• Map Search
    • Houses For Sale
    • Apartments For Sale
    • Precon & Assignment For Sale
    • Townhouse For Sale
    • Open Houses
    • Houses For Rent
    • Apartments For Rent
    • Townhouse For Rent
    • Estimate Your House Value
  • Blog
  • Market Trends
  • Ontario
Address
THE CANADIAN HOME REALTY INC2810 Matheson Blvd E unit 801, MississaugaOntario
Quick links
  • About Us
  • Career
  • Blog
  • Zero Down Payment Program*
  • Our Team
  • FAQ
  • Terms & Conditions
  • Privacy Policy
  • Contact Us
  • Disclaimer
  • Sitemap
get the app
play storeApp Store
download qr code

Copyright © 2026 The Canadian Home Realty Inc.
  • Ontario
  • Oakville
  • 1020 - WO West
  • 338 Sawyer Road
338-sawyer-road-oakville-ontario-w12460042
Login/Sign UpTo see all photos

Sign in Required

Real estate boards require you to be signed in to see the full details of this property

to see all images.
  • Sold Sold in Nov 2025
  • Detached

338 Sawyer Road

Oakville, 1020 - WO West
  • 2 + 1 Bedrooms
  • 2 Bathrooms
  • 1 Garage
  • Share
Sold Price: $ 1,675,000
4.23%
Listed Price: $ 1,749,000
Discuss with partner/expertView on Map

Real Estate Board require you toSign Into see the full details of this property

Contact an Experienced Real Estate Agent

Upon submitting this form, you acknowledge your agreement to receive marketing phone calls, text messages and emails from The Canadian Home. See more
join-the-canadian-home
JOIN OUR TEAM

Latest listing in Oakville

  • 269 Sunray Road, Oakville
  • 65 Normandy Place, Oakville
  • 1181 Grange Road, Oakville
  • 2238 Lyndhurst Drive, Oakville
  • 2420 RAVINEBROOK Crescent, Oakville
  • 1284 Muller Lane, Oakville
  • 282 Maurice Drive, Oakville
  • 161 Dornie Road, Oakville
  • 2172 North Ridge Trail, Oakville
  • 89 Holyrood Avenue, Oakville
  • 2434 Blue Holly Crescent, Oakville

Near By Cities

  • Burlington
  • Aldershot
  • Waterdown
  • Halton
  • Milton
  • Kilbride
  • Port Credit
  • Meadowvale
  • Mississauga
  • Millgrove
  • Carlisle

Popular Searches in Oakville

  • House for sale in Oakville
  • Condo Apartment for sale in Oakville
  • Townhouse for sale in Oakville
  • Open House in Oakville
  • Price dropped properties in Oakville
  • Investment properties in Oakville
  • Not sold for 30 days in Oakville
  • House for rent in Oakville
  • Condos for rent in Oakville
  • Townhouse for rent in Oakville
  • Detached properties in Oakville

Room Details of 338 Sawyer Road, Oakville

FloorBedroomsBathrooms
Basement 1 1
Ground 2 1

Real Estate Board require you toSign Into see the full details of this property

sell-with-the-canadian-homesell-with-the-canadian-homeLoading...

Open House

View all upcoming open houses in Oakville

No open houses are currently scheduled for this property.

Key Facts About 338 Sawyer Road, Oakville

  • Tax $5,943 / 2025
  • Property Type Residential
  • Building Type Detached
  • Building Style Bungalow
  • Size 700 - 1100 feet²
  • Lot Size 74 x 148 feet
  • Parking 1 garage, 5 parking
  • Basement Finished, Separate Entrance
  • Listing # W12460042
  • Data Source PROPTX
  • Days on Market 30
  • Listed On 14/10/2025
  • Updated On 14/11/2025
  • Market Demand
    the canadian homethe canadian home

Description

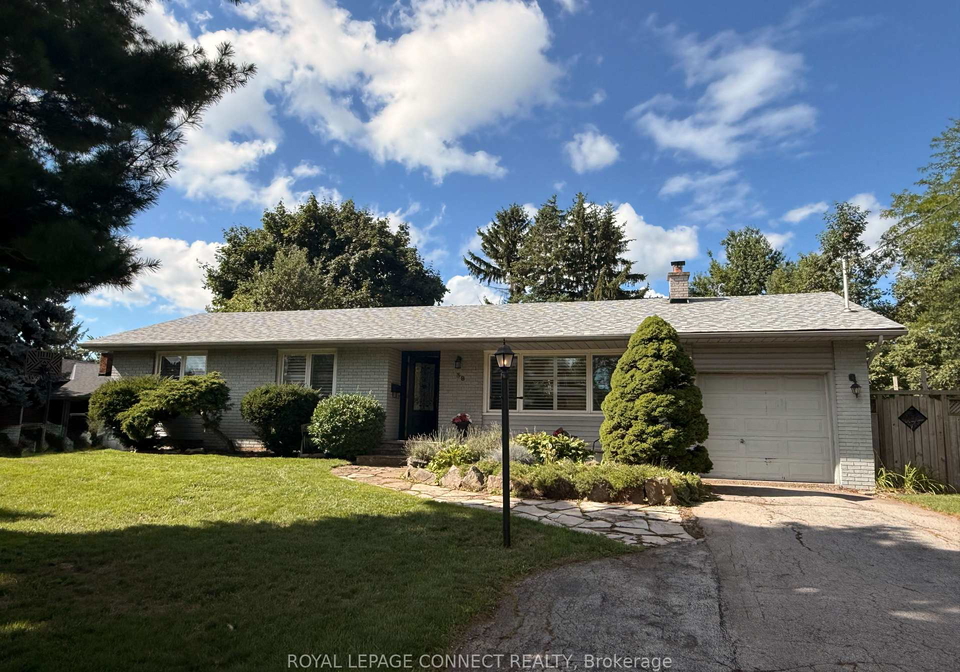
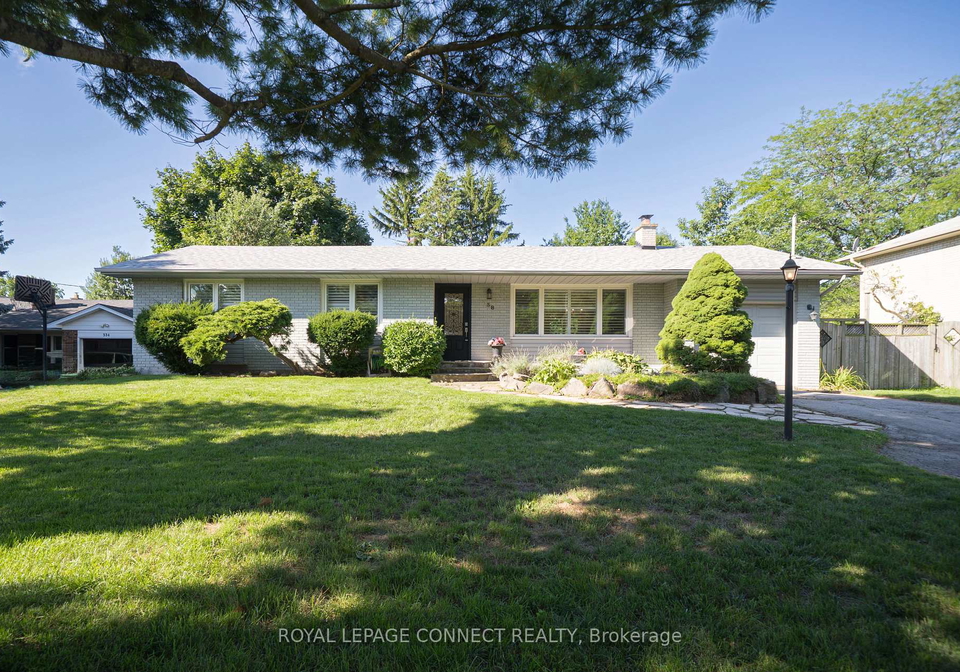
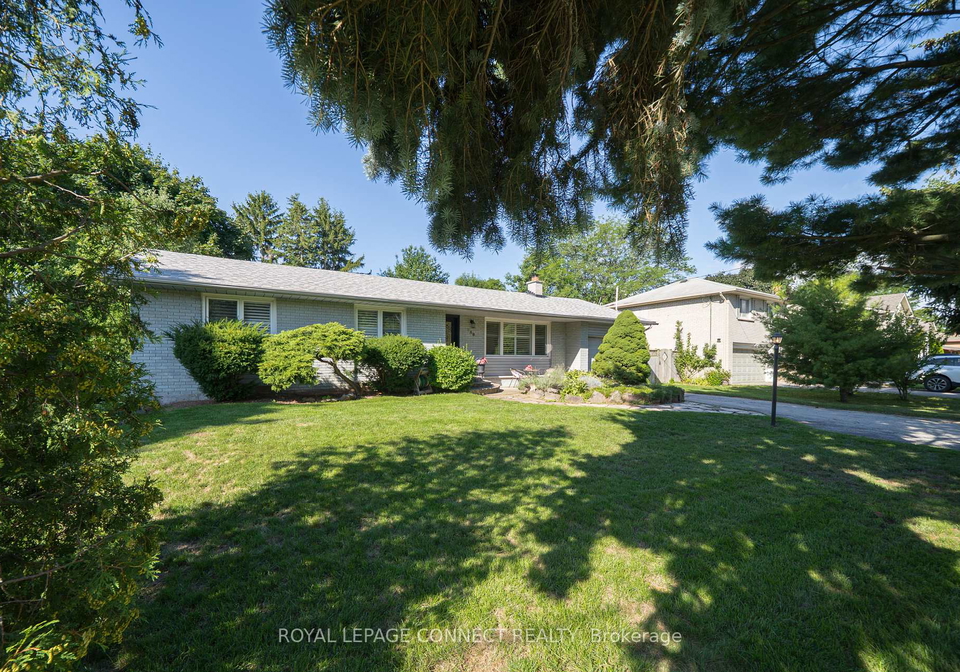
Welcome to 338 Sawyer Road, a rarely offered gem on a quiet sought after street in Oakville. This charming home sits on a large south-facing mature lot with beautiful landscaping and towering trees.This completely renovated home features 2+1 bedrooms, 2 full bathrooms, and a fully finished basement. With its exceptional attention to detail, it offers comfort, style, and flexibility. The main floor boasts a designer style chef's kitchen with a large island, stone countertops, and top of the line appliances including a gas stove. It opens to a b

Real Estate Board require you toSign Into see the full details of this property

Property Details of 338 Sawyer Road, Oakville

Property

  • Property Type Detached
  • Style Bungalow
  • Fronting On E
  • Community 1020 - WO West
  • Municipality Oakville

Inside

  • Bedrooms 2
  • Bathrooms 2
  • Bathroom Details 1, 3pc Basement
  • Bathroom Details 1, 4pc Main
  • Basement Finished, Separate Entrance
  • Kitchen 1
  • Rooms 7
  • Family Rooms Y
  • Central Vac N
  • Fireplace Y

Utilities

  • Water Municipal
  • Cooling Central Air
  • Heating Type Forced Air
  • Heating Fuel Gas

Building

  • Size 700 - 1100 feet²
  • Architecture Style Bungalow
  • Exterior Feature Brick

Parking

  • Drive Way Private
  • Garage Type Attached
  • Garage 1
  • Parking Places 5
  • Total Parking Places 6

Land

  • Sewer Sewer
  • Frontage 74
  • Depth 148
  • Lot Size 74 x 148 feet
  • Lot Size Code Feet
  • Cross Street STANFIELD DRIVE & SAWYER RD

Features

  • Fenced Yard Y

Real Estate Board require you toSign Into see the full details of this property

Our Estimate

See Real Estate Market Trends in Oakville

Estimated Rent

$ 3,679

Rental Yield

2.48%

Rental Score

0.5/5

Listings In the Same Street at 338 Sawyer Road, Oakville

Houses For Sale

View

Houses For Rent

View

Recently Sold

View

Homes listed below the last sold prices in Oakville

Loading..

Similar Sold
Similar Properties

Loading..

Loading..

Rooms

Living Room (3.4X3.02 metre)
Level: Main
Dining Room (3.02X2.36 metre)
Level: Main
Kitchen (2.82X5.54 metre)
Level: Main
Primary Bedroom (3.05X4.55 metre)
Level: Main
Bedroom 2 (3.84X2.74 metre)
Level: Main
Bathroom (2.77X2.19 metre)
Level: Main
Laundry (2.44X3.05 metre)
Level: Lower
Other (2.24X1.93 metre)
Level: Lower
Recreation (6.68X6.02 metre)
Level: Lower
Bathroom (2.77X2.19 metre)
Level: Lower
Other (3.99X2.77 metre)
Level: Lower
Workshop (2.57X2.67 metre)
Level: Lower

Real Estate Board require you toSign Into see the full details of this property

Expense Breakdown

Monthly Mortgage Payment

$0/monthly

30 Year , 3.99% interest

Cash Expenditure for Home Purchase

$1,000

  • Downpayment
    $0
  • PST on Mortgage Insurance
    $0
  • Land Transfer Tax
    $0
  • Lawyer Fees
    $1,000
  • Title Insurance
    $0

Monthly Expenses After Home Purchase

$569

  • Mortgage Payment
    $0
  • Property Insurance
    $50
  • Property Tax
    $250
  • Phone
    $40
  • Monthly debt payments
    $0
  • Cable
    $60
  • Utilities
    $124
  • Internet
    $45
join-our-teamjoin-our-team

Loading..

MLS® Trusted listing from Toronto Real Estate Board The trademarks MLS®, Multiple Listing Service® and the associated logos identify professional services rendered by REALTOR® members of CREA to effect the purchase, sale and lease of real estate as part of a cooperative selling system.

Copyright:© The Canadian Home Realty Inc. All rights reserved. The Canadian Home Realty Inc is a registered real estate brokerage.

About 338 Sawyer Road, Oakville

Welcome to the remarkable house for sale in Oakville , located at 338 Sawyer Road, Oakville. This detached bungalow is a rare find on a quiet and sought-after street, nestled within the desirable community of 1020 - WO West. The property boasts a generous lot measuring 74 x 148 acres, adorned with beautiful landscaping and towering trees, creating a serene and inviting atmosphere.

As you step inside this charming home, you will immediately appreciate the attention to detail that has gone into its complete renovation. The main floor features a stunning designer-style chef's kitchen, equipped with a large island, exquisite stone countertops, and top-of-the-line appliances, including a gas stove. This culinary haven seamlessly flows into a bright dining area, which overlooks the expansive private backyard oasis. The house for sale in Oakville is designed for both comfort and style, making it perfect for entertaining guests or enjoying quiet evenings at home.

The property comprises two well-appointed bedrooms, along with a den that offers additional flexibility for your lifestyle needs. With two full bathrooms, there is ample space for family and guests. The finished basement, which features a separate entrance, adds significant value to the home, providing extra living space that can be utilised as a guest suite, a home office, or even an in-law suite. This versatility makes the house for sale in Oakville an ideal choice for professional singles, couples, young families, empty nesters, investors, or builders seeking a property with immense potential.

In addition to its impressive interior, the house at 338 Sawyer Road, Oakville, is equipped with modern conveniences, including central air conditioning, internet connectivity, and a family room that invites relaxation and enjoyment. The property also features two fireplaces that add warmth and character to the living spaces, creating a cosy ambience during the cooler months. While there is no central vacuum system, the home offers a private driveway with parking space for up to five vehicles, as well as an attached garage that provides additional convenience.

The exterior of the house is constructed from durable brick, ensuring longevity and low maintenance. Although there is no swimming pool on the premises, the large, private backyard is perfect for outdoor gatherings and relaxation, with an oversized new deck that serves as an ideal space for entertaining friends and family. The separate rear entrance and two walkouts from the bedroom and kitchen/dining room enhance the home's accessibility and flow, making it easy to enjoy the outdoors.

Situated in the highly coveted Bronte area, the location of 338 Sawyer Road, Oakville, offers an easy commute for those working in the Greater Toronto Area (GTA) while allowing residents to enjoy the tranquillity of lakeside living. The proximity to local amenities, parks, and recreational facilities further enhances the appeal of this property, making it a prime choice for those seeking a vibrant community.

In summary, this house for sale in Oakville at 338 Sawyer Road, Oakville, presents an exceptional opportunity to acquire a beautifully renovated home in a desirable neighbourhood. With its blend of style, comfort, and flexibility, this property stands out as a remarkable choice for a variety of buyers. Don’t miss your chance to own this stunning bungalow that embodies the essence of modern living in a peaceful setting. The house for sale in Oakville is truly a gem that deserves your attention.

WO West, located in the charming town of Oakville, is a picturesque community that offers a delightful blend of suburban tranquility and urban convenience. Nestled near the scenic shores of Lake Ontario, this area is characterised by its tree-lined streets, well-maintained parks, and a variety of local amenities. Residents can enjoy easy access to shopping, dining, and recreational facilities, all while being just a short drive from the vibrant downtown Oakville. The community is also well-connected by public transport, making it an ideal choice for those who commute to nearby cities. With its friendly atmosphere and a strong sense of neighbourhood, WO West is a wonderful place to call home.

Schools in the Neighbourhood

This property is conveniently located near several reputable educational institutions, making it an ideal choice for families. Within a short distance, you will find Gladys Speers Public School (0.5 km) and Eastview Public School (0.6 km), both offering elementary education with solid ratings of 7.6 and 6.8, respectively. For those seeking a French immersion option, Pine Grove Public School (3.0 km) also excels with a rating of 7.9. As children progress to high school, Thomas A. Blakelock High School (2.2 km) and T. A. Blakelock High School (2.2 km) provide quality secondary education, with the latter rated at 8. Additionally, St. Dominic Catholic Elementary School (0.7 km) offers a Catholic education with a rating of 7.4, while St. Thomas Aquinas Catholic Secondary School (4.1 km) and St. Ignatius of Loyola Catholic Secondary School (4.6 km) cater to older students, both achieving commendable ratings of 8.1 and 8. This diverse selection of schools ensures that families have access to quality education in both public and Catholic systems, enhancing the appeal of this property for potential buyers.
FAQs About 338 Sawyer Road, Oakville

How many bathrooms does this property have?

This property features 2 bathroom(s) and 2 bedroom(s).

Does this 2 bedroom property have additional bedrooms or a den?

This Detached property includes 1 additional bedrooms.

What is the square footage (sqft) of this Detached property?

The total square footage of this Detached 2 bed property in Oakville is 700 - 1100.

How many parking spaces are available with this property?

338 Sawyer Road boasts 5 convenient parking spaces.

How many cars can be parked in the garage of 338 Sawyer Road?

This property features a garage with space for 1 cars.

What type of garage does this property have?

This property includes an Attached garage with space for 1 cars.

Does this property have a basement?

Yes, this property has a basement.

What type of basement is it?

This property features Finished, Separate Entrance basement.

Does this property have a swimming pool?

It is not specified whether this property has a swimming pool.

Does this property have a fireplace?

A fireplace is available in this property.

How many kitchens does this property have?

This property includes 1 kitchen(s).

Is there a maintenance fee associated with this property?

Information about the maintenance fee is not available.

Is this property furnished?

Information about whether this property is furnished is not available.

What type of heating system is in place?

The heating system in place is a Forced Air.

What utilities are available for this property?

Information about utilities is not available.

School Rating for 338 Sawyer Road, Oakville

XXX

Properties near top rated schools in Oakville

Sign Into see near by schools

Listing History

See more recently sold homes in Oakville

Real Estate Board require you toSign Into see the full details of this property

Banner Image

Similar Properties

See More
441-withnell-crescent-oakville-ontario-w13133318
441 Withnell Crescent
1
Date: 15 May 2026
For Sale
3 Bedrooms (+1)
5 Bathrooms (+3)
2 Garage (+1)
441 Withnell Crescent
  • $1,775,000
  • Detached
441 Withnell Crescent, Oakville, 1020 - WO West
  • 0.41 KM
  • 398-tennyson-drive-oakville-ontario-w12873528
    398 Tennyson Drive
    2
    Date: 11 Mar 2026
    For Sale
    3 Bedrooms (+1)
    2 Bathrooms
    1 Garage
    398 Tennyson Drive
    • $1,555,000
    • Detached
    398 Tennyson Drive, Oakville, 1020 - WO West
  • 0.72 KM
  • 216-wales-crescent-oakville-ontario-w13474282
    216 Wales Crescent
    3
    Date: 22 Jun 2026
    For Sale
    3 Bedrooms (+1)
    2 Bathrooms
    1 Garage
    216 Wales Crescent
    • $1,375,000
    • Detached
    216 Wales Crescent, Oakville, 1001 - BR Bronte
  • 0.79 KM
  • 2455-rebecca-street-oakville-ontario-w13213160
    2455 Rebecca Street
    4
    Date: 29 May 2026
    For Sale
    3 + 2 Bedrooms (+1)
    3 Bathrooms (+1)
    1 Garage
    2455 Rebecca Street
    • $1,780,000
    • Detached
    2455 Rebecca Street, Oakville, 1020 - WO West
  • 0.94 KM
  • 533-tipperton-crescent-oakville-ontario-w13220018
    533 Tipperton Crescent
    5
    Date: 01 Jun 2026
    For Sale
    3 + 1 Bedrooms (+1)
    3 Bathrooms (+1)
    2 Garage (+1)
    533 Tipperton Crescent
    • $1,389,900
    • Detached
    533 Tipperton Crescent, Oakville, 1020 - WO West
  • 0.95 KM
  • 2506-bridge-road-oakville-ontario-w13412486
    2506 Bridge Road
    6
    Date: 08 Jun 2026
    For Sale
    3 + 1 Bedrooms (+1)
    3 Bathrooms (+1)
    1 Garage
    2506 Bridge Road
    • $1,429,000
    • Detached
    2506 Bridge Road, Oakville, 1020 - WO West
  • 1.05 KM
  • 285-bronte-road-oakville-ontario-w13207128
    285 Bronte Road
    7
    Date: 28 May 2026
    For Sale
    2 + 1 Bedrooms
    3 Bathrooms (+1)
    1 Garage
    285 Bronte Road
    • $1,268,000
    • Detached
    285 Bronte Road, Oakville, 1001 - BR Bronte
  • 1.15 KM
  • 1551-warland-road-oakville-ontario-w13079848
    1551 Warland Road
    8
    Date: 04 May 2026
    For Sale
    2 + 2 Bedrooms
    5 Bathrooms (+3)
    2 Garage (+1)
    1551 Warland Road
    • $3,898,000
    • Detached
    1551 Warland Road, Oakville, 1017 - SW Southwest
  • 1.29 KM
  • Loading....