Real estate boards require you to be signed in to see the full details of this property
Real Estate Board require you toSign Into see the full details of this property
| Floor | Bedrooms | Bathrooms |
|---|---|---|
| Basement | 1 | 1 |
Real Estate Board require you toSign Into see the full details of this property

No open houses are currently scheduled for this property.
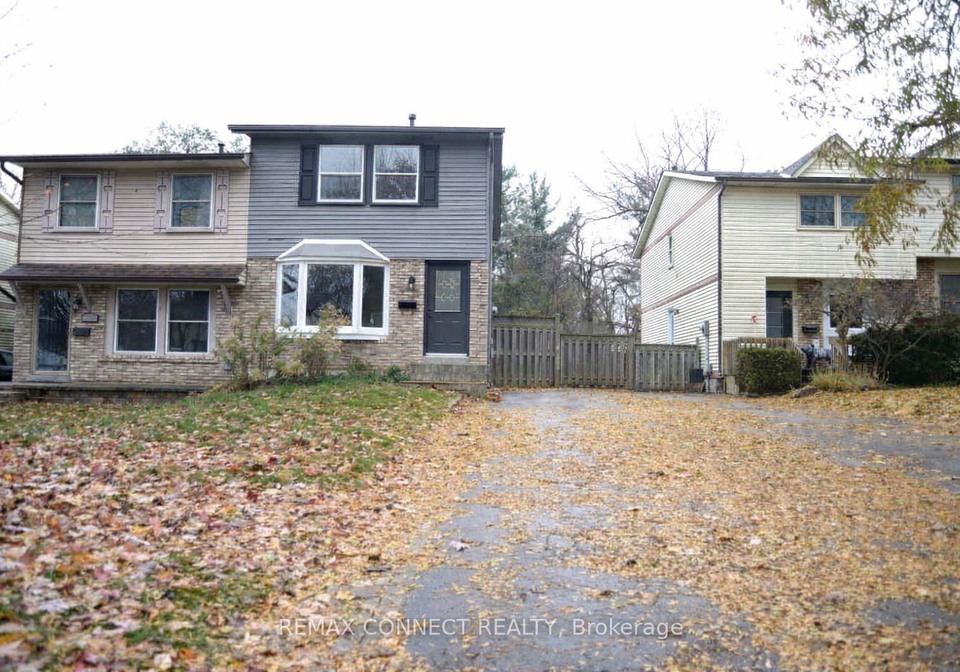
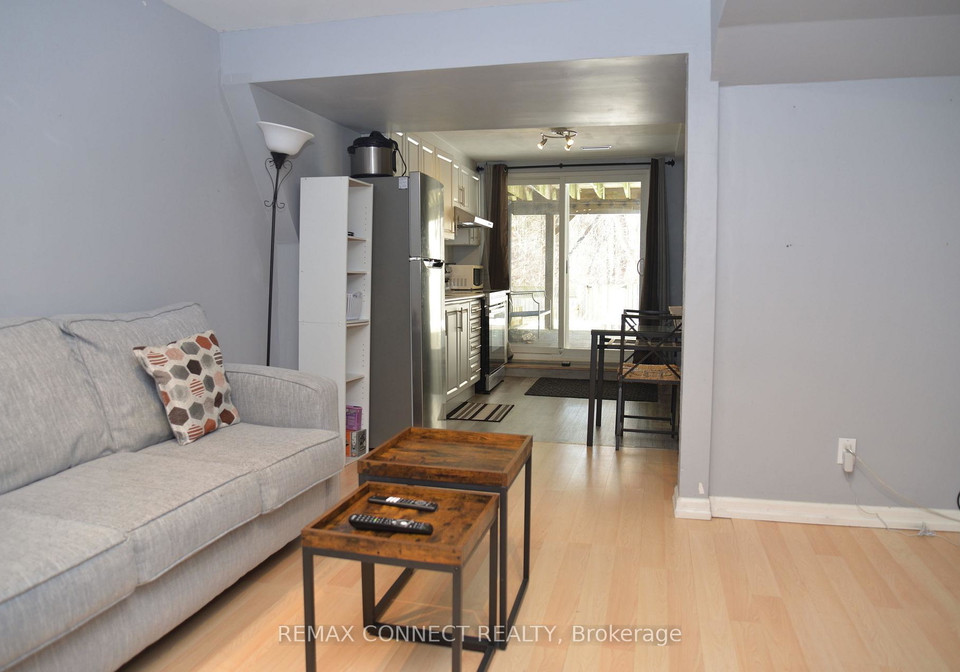
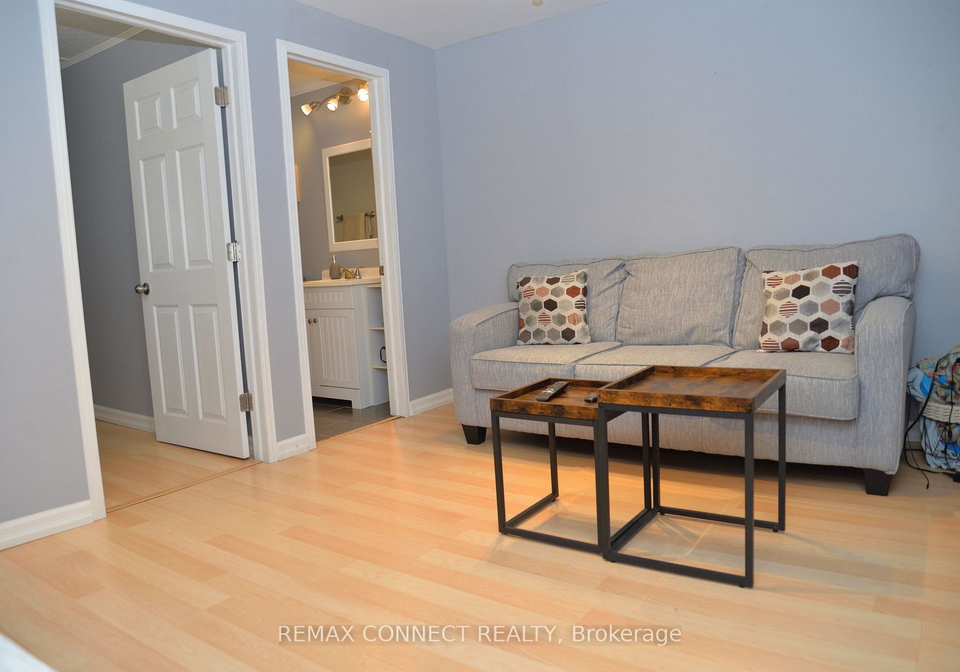
Bright beautiful Walkout basement apartment unit. Located in a prominent Oshawa/Whitby boarder neighbourhood. Unit comes with pristine kitchen counter top and a beautiful back splash. Upgraded light fixtures and modern floors. Recently updated bathroom with fixtures. You have your personal ensuite laundry facility and spacious back yard deck. 1 driveway parking. Minutes to the Oshawa Centre, various shopping plazas, Community Centre, Durham Transit, Go-Station, Hwy 401 and 407, Schools, Parks and Library. (Unit comes furnished or non-furnished)
Real Estate Board require you toSign Into see the full details of this property
Loading..
Loading..
Loading..
Real Estate Board require you toSign Into see the full details of this property


Loading..
This property features 1 bathroom(s) and 1 bedroom(s).
This Semi Detached property does not have an additional bedroom or a den.
The total square footage of this Semi Detached 1 bed property in Oshawa is 700.
338 Homestead Court boasts 1 convenient parking spaces.
This property does not feature a garage.
Information about the garage type is not provided.
Yes, this property has a basement.
This property features Finished with Walk-Out basement.
Yes, this property has a Other swimming pool.
There is no fireplace in this property.
This property includes 1 kitchen(s).
Information about the maintenance fee is not available.
Information about whether this property is furnished is not available.
The heating system in place is a Forced Air.
Information about utilities is not available.
Sign Into see near by schools
Real Estate Board require you toSign Into see the full details of this property
Loading....