Real estate boards require you to be signed in to see the full details of this property
Real Estate Board require you toSign Into see the full details of this property
| Floor | Bedrooms | Bathrooms |
|---|---|---|
| Ground | * | 1 |
| Second | 3 | 2 |
Real Estate Board require you toSign Into see the full details of this property

No open houses are currently scheduled for this property.
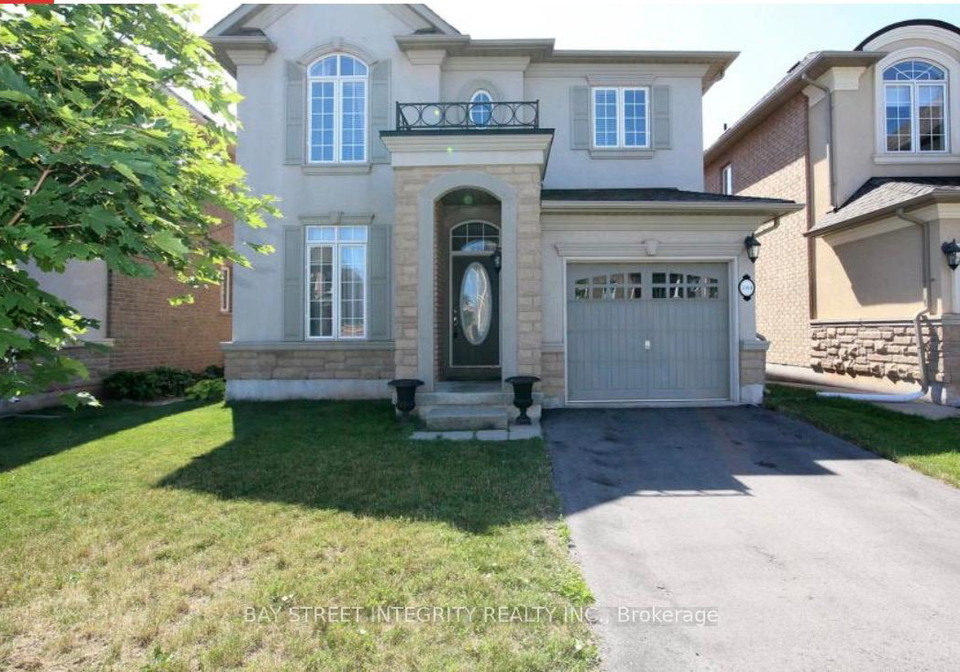
A Beautiful New Community Nestled In The Southwest Part Of Oakville! Well Planned And Well Designed Can Best Describe This Lovely, Sought After Neighbourhood In Oakville. Beautiful, Warm And Calming, This Appealing Home In Lakeshore Woods Features A Great Layout With Fabulous Architectural Details. Features Include A Large Eat In Kitchen With Upgraded Cabinets, Granite Counter Tops That Open To A Spacious Main Floor Family Room With Gas Fireplace. Walking to Lake Ontario. a few minutes drive to grocery store and QEW. Some photos are virtually s
Real Estate Board require you toSign Into see the full details of this property
Loading..
Loading..
Loading..
Real Estate Board require you toSign Into see the full details of this property


Loading..
This property features 3 bathroom(s) and 3 bedroom(s).
This Detached property does not have an additional bedroom or a den.
The total square footage of this Detached 3 bed property in Oakville is 1500 - 2000.
3364 Hayhurst Crescent boasts 2 convenient parking spaces.
This property features a garage with space for 1 cars.
This property includes an Attached garage with space for 1 cars.
Yes, this property has a basement.
This property features Full, Unfinished basement.
It is not specified whether this property has a swimming pool.
A fireplace is available in this property.
This property includes 1 kitchen(s).
Information about the maintenance fee is not available.
No, this property is not furnished.
The heating system in place is a Forced Air.
Information about utilities is not available.
Sign Into see near by schools
Real Estate Board require you toSign Into see the full details of this property
Loading....