• Map Search
    • Houses For Sale
    • Apartments For Sale
    • Precon & Assignment For Sale
    • Townhouse For Sale
    • Open Houses
    • Houses For Rent
    • Apartments For Rent
    • Townhouse For Rent
    • Estimate Your House Value
  • Blog
  • Market Trends
  • Ontario
Address
THE CANADIAN HOME REALTY INC2810 Matheson Blvd E unit 801, MississaugaOntario
Quick links
  • About Us
  • Career
  • Blog
  • Zero Down Payment Program*
  • Our Team
  • FAQ
  • Terms & Conditions
  • Privacy Policy
  • Contact Us
  • Disclaimer
  • Sitemap
get the app
play storeApp Store
download qr code

Copyright © 2026 The Canadian Home Realty Inc.
  • Ontario
  • Mississauga
  • Erin Mills
  • 3363 Chokecherry Crescent
3363-chokecherry-crescent-mississauga-ontario-w8188522
Login/Sign UpTo see all photos

Sign in Required

Real estate boards require you to be signed in to see the full details of this property

to see all images.
  • Sold Sold in Apr 2024
  • Detached

3363 Chokecherry Crescent

Mississauga, Erin Mills
  • 3 Bedrooms
  • 2 Bathrooms
  • 1 Garage
  • Share
Sold Price: $ 1,079,000
1.82%
Listed Price: $ 1,099,000
Discuss with partner/expertView on Map

Real Estate Board require you toSign Into see the full details of this property

Contact an Experienced Real Estate Agent

Upon submitting this form, you acknowledge your agreement to receive marketing phone calls, text messages and emails from The Canadian Home. See more
join-the-canadian-home
JOIN OUR TEAM

Latest listing in Mississauga

  • 1301 Gatehouse Drive, Mississauga
  • 3001 - 225 Webb Drive, Mississauga
  • 4236 Credit Pointe Drive, Mississauga
  • 1712 - 223 Webb Drive, Mississauga
  • 3120 Mccarron Crescent, Mississauga
  • 3192 Windwood Drive, Mississauga
  • 12 - 7284 Bellshire Gate, Mississauga
  • 3294 Rhonda Valley Drive, Mississauga
  • 67 - 3050 Erin Centre Boulevard, Mississauga
  • 3683 East Park Court, Mississauga
  • 276 Lech Walesa Drive, Mississauga

Near By Cities

  • Port Credit
  • Meadowvale
  • Oakville
  • Halton
  • Milton
  • Etobicoke
  • Bramalea
  • Georgetown
  • Brampton
  • Halton Hills
  • Brockton

Popular Searches in Mississauga

  • House for sale in Mississauga
  • Condo Apartment for sale in Mississauga
  • Townhouse for sale in Mississauga
  • Open House in Mississauga
  • Price dropped properties in Mississauga
  • Investment properties in Mississauga
  • Not sold for 30 days in Mississauga
  • House for rent in Mississauga
  • Condos for rent in Mississauga
  • Townhouse for rent in Mississauga
  • Detached properties in Mississauga
sell-with-the-canadian-homesell-with-the-canadian-homeLoading...

Key Facts About 3363 Chokecherry Crescent, Mississauga

  • Tax $5,144 / 2024
  • Property Type Residential
  • Building Type Detached
  • Building Style Sidesplit 4
  • Building Age 31-50
  • Size 1100 - 1500 feet²
  • Lot Size 47.22 x 107.63 feet
  • Parking 1 garage, 2 parking
  • Basement Part Fin
  • Listing # W8188522
  • Data Source PROPTX
  • Days on Market 21
  • Listed On 03/04/2024
  • Updated On 25/04/2024
  • Market Demand
    the canadian homethe canadian home

Description

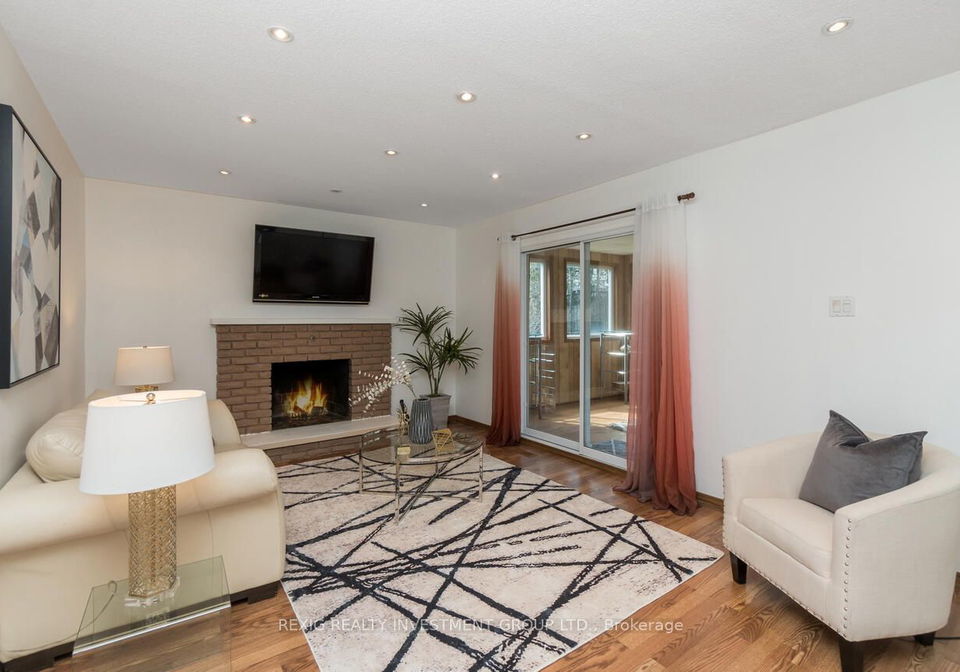
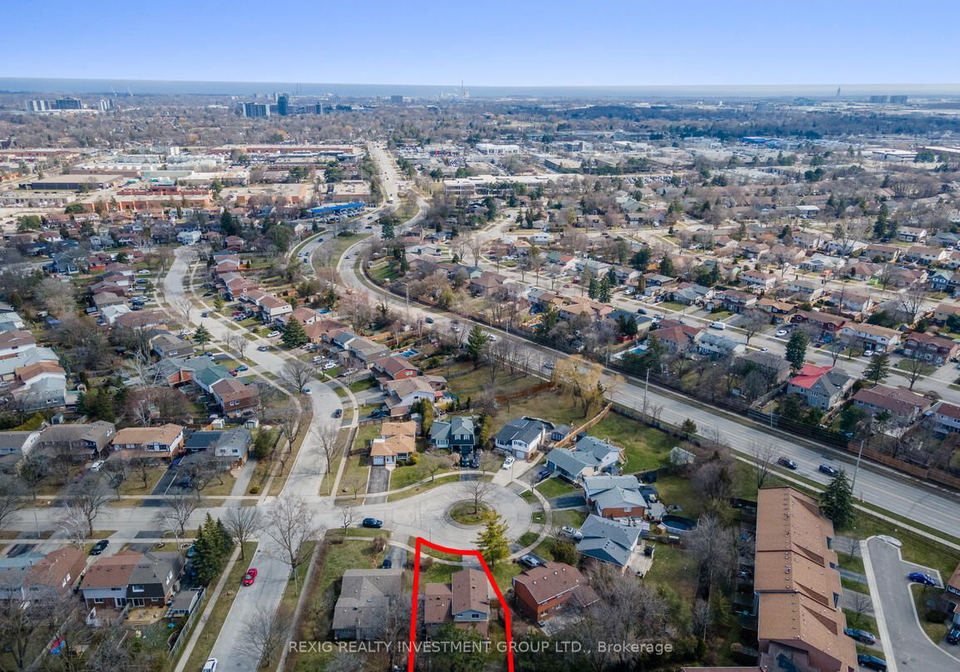
Sought After Erin Mills Home On Quiet Family Friendly Court. This 3 Bedroom 2 Bath Home Shows Pride of Ownership Throughout. Immaculately Cared For Boasting A Cozy Living Room & Great Room with Fireplace and Solarium. Bright And Spacious Side Split Offers Endless Potential. Paritally Finished Basement With Rec Room. Central Location Close To Highways, Schools & All Amenities. This Home Can't Be Missed! Quiet Erin Mills Community. Family Neighbourhood. Steps To Community Centre, Public Transit, Parks, Schools, Shops & Local Businesses. Roof (20

Real Estate Board require you toSign Into see the full details of this property

Property Details of 3363 Chokecherry Crescent, Mississauga

Property

  • Property Type Detached
  • Style Sidesplit 4
  • Fronting On N
  • Community Erin Mills
  • Municipality Mississauga

Inside

  • Bedrooms 3
  • Bathrooms 2
  • Bathroom Details 1, 2pc Main
  • Bathroom Details 1, 4pc 3rd
  • Basement Part Fin
  • Kitchen 1
  • Rooms 8
  • Family Rooms Y
  • Fireplace Y

Utilities

  • Water Municipal
  • Cooling Central Air
  • Heating Type Forced Air
  • Heating Fuel Gas

Building

  • Size 1100 - 1500 feet²
  • Architecture Style Sidesplit 4
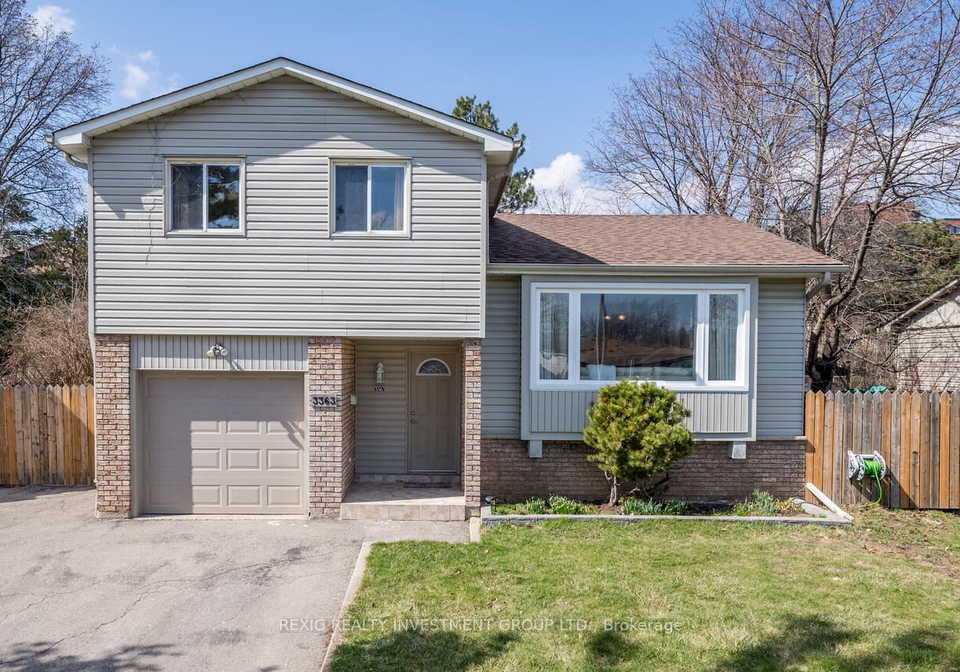
  • Exterior Feature Brick
  • Building Age 31-50

Parking

  • Drive Way Private
  • Garage Type Attached
  • Garage 1
  • Parking Places 2
  • Total Parking Places 3

Land

  • Sewer Sewers
  • Frontage 47.22
  • Depth 107.63
  • Lot Size 47.22 x 107.63 feet
  • Lot Size Code Feet
  • Cross Street The Collegeway/Hornbeam Cres.

Features

  • Cul De Sac Y
  • Hospital Y
  • Library Y
  • Public Transit Y
  • School Y
  • School Bus Route Y

Real Estate Board require you toSign Into see the full details of this property

Our Estimate

See Real Estate Market Trends in Mississauga

Estimated Rent

$ 3,674

Rental Yield

3.64%

Rental Score

4/5

Listings In the Same Street at 3363 Chokecherry Crescent, Mississauga

Houses For Sale

View

Houses For Rent

View

Recently Sold

View

Homes listed below the last sold prices in Mississauga

Loading..

Similar Sold
Similar Properties

Loading..

Loading..

Rooms

Prim Bdrm (15.32 X 13.85 feet)
Closet, Window, Laminate
Level: 3rd
2nd Br (12.01 X 9.09 feet)
Closet, Window, Laminate
Level: 3rd
3rd Br (12.07 X 12.01 feet)
Closet, Window, Laminate
Level: 3rd
Bathroom (2 pcs)
Level: Main
Bathroom (4 pcs)
Level: 3rd
Kitchen (16.01 X 8.17 feet)
Stainless Steel Appl, Window, Eat-In Kitchen
Level: 2nd
Dining (13.16 X 6.82 feet)
Open Concept, Finished, Parquet Floor
Level: 2nd
Living (16.17 X 13.58 feet)
Large Window, Open Concept, Parquet Floor
Level: 2nd
Great Rm (17.59 X 11.58 feet)
Pot Lights, W/O To Sunroom, Fireplace
Level: Main
Rec (13.16 X 12.5 feet)
Laminate, Closet, Finished
Level: Bsmt
Solarium (16.77 X 10.24 feet)
Large Window, Combined W/Great Rm, W/O To Yard
Level: Main

Real Estate Board require you toSign Into see the full details of this property

Expense Breakdown

Monthly Mortgage Payment

$0/monthly

30 Year , 3.99% interest

Cash Expenditure for Home Purchase

$1,000

  • Downpayment
    $0
  • PST on Mortgage Insurance
    $0
  • Land Transfer Tax
    $0
  • Lawyer Fees
    $1,000
  • Title Insurance
    $0

Monthly Expenses After Home Purchase

$569

  • Mortgage Payment
    $0
  • Property Insurance
    $50
  • Property Tax
    $250
  • Phone
    $40
  • Monthly debt payments
    $0
  • Cable
    $60
  • Utilities
    $124
  • Internet
    $45

Open House

View all upcoming open houses in Mississauga

No open houses are currently scheduled for this property.

join-our-teamjoin-our-team

Loading..

MLS® Trusted listing from Toronto Real Estate Board The trademarks MLS®, Multiple Listing Service® and the associated logos identify professional services rendered by REALTOR® members of CREA to effect the purchase, sale and lease of real estate as part of a cooperative selling system.

Copyright:© The Canadian Home Realty Inc. All rights reserved. The Canadian Home Realty Inc is a registered real estate brokerage.

About 3363 Chokecherry Crescent, Mississauga

Welcome to 3363 Chokecherry Crescent, Mississauga! This delightful detached house, located in the charming Erin Mills community, is now available for sale. Situated in the heart of Peel, this Sidesplit-style home offers a comfortable and inviting living space.

As you step inside, you'll immediately notice the well-maintained brick exterior, exuding a timeless appeal. The house features 3 bedrooms, perfect for accommodating a growing family. The living room and great room, complete with a fireplace and solarium, provide a cozy and welcoming atmosphere.

With a total of 8 rooms, including a second kitchen, this house offers ample space for all your needs. The partially finished basement, featuring a rec room, presents endless possibilities for customization and personalization.

This property boasts a central air conditioning system, ensuring a comfortable environment throughout the year. While there is no pool, the house compensates with its family-friendly appeal and proximity to various amenities.

Situated in a quiet community, this home is conveniently located near the community centre, public transit, parks, schools, shops, and local businesses. Its prime location in Mississauga makes it an ideal choice for those seeking a house in this area.

The address, 3363 Chokecherry Crescent, Mississauga, is worth mentioning multiple times to highlight the property's location. This will surely catch the attention of potential buyers searching for a house for sale in Mississauga.

With a lot size of 47 x 108 feet, this property offers a comfortable amount of space without any additional land. The attached garage, with room for one car, provides convenient parking options. Additionally, the private driveway allows for two more parking spaces.

The house is heated with a forced air system, ensuring warmth during the colder months. The sewer system and municipal water supply add to the convenience of living in this home.

It's worth noting that this house is being offered unfurnished, allowing you to bring your personal touch and style to make it truly your own.

Built between 31-50 years ago, this home has stood the test of time and showcases the pride of ownership. The roof, recently replaced in 2021, adds to the property's value and appeal.

In conclusion, this sought-after Erin Mills home on a quiet, family-friendly court is an opportunity that can't be missed. Its prime location, combined with its charming features and endless potential, make it a desirable choice for anyone looking for a house for sale in Mississauga. Don't miss your chance to make this house your dream home.

Erin Mills is a vibrant and diverse community located in the city of Mississauga, Ontario. Situated in the western part of the city, it offers a unique blend of urban amenities and natural beauty. As a geographic entity, Erin Mills boasts a range of residential areas, commercial centers, and green spaces. The community is known for its well-planned neighbourhoods, with tree-lined streets and beautiful parks that provide a peaceful and family-friendly atmosphere. Residents of Erin Mills enjoy easy access to various shopping centres, restaurants, and recreational facilities, making it an ideal place to live for individuals seeking a balanced lifestyle. Additionally, the community is well-connected through public transportation, ensuring convenient travel within the city and to nearby areas. With its welcoming spirit and convenient location, Erin Mills offers a wonderful place to call home for any prospective resident.
FAQs About 3363 Chokecherry Crescent, Mississauga

How many bathrooms does this property have?

This property features 2 bathroom(s) and 3 bedroom(s).

Does this 3 bedroom property have additional bedrooms or a den?

This Detached property does not have an additional bedroom or a den.

What is the square footage (sqft) of this Detached property?

The total square footage of this Detached 3 bed property in Mississauga is 1100 - 1500.

How many parking spaces are available with this property?

3363 Chokecherry Crescent boasts 2 convenient parking spaces.

How many cars can be parked in the garage of 3363 Chokecherry Crescent?

This property features a garage with space for 1 cars.

What type of garage does this property have?

This property includes an Attached garage with space for 1 cars.

Does this property have a basement?

Yes, this property has a basement.

What type of basement is it?

This property features Part Fin basement.

Does this property have a swimming pool?

It is not specified whether this property has a swimming pool.

Does this property have a fireplace?

A fireplace is available in this property.

How many kitchens does this property have?

This property includes 1 kitchen(s).

Is there a maintenance fee associated with this property?

Information about the maintenance fee is not available.

Is this property furnished?

Information about whether this property is furnished is not available.

What type of heating system is in place?

Information about heating system is not available.

What utilities are available for this property?

Information about utilities is not available.

School Rating for 3363 Chokecherry Crescent, Mississauga

XXX

Properties near top rated schools in Mississauga

Sign Into see near by schools

Listing History

See more recently sold homes in Mississauga

Real Estate Board require you toSign Into see the full details of this property

Banner Image

Loading....

Similar Properties

See More
2565-windjammer-road-mississauga-ontario-w13569470
2565 Windjammer Road
1
Date: 16 Jul 2026
For Sale
4 Bedrooms (+1)
2 Bathrooms
1 Garage
2565 Windjammer Road
  • $1,160,000
  • Detached
2565 Windjammer Road, Mississauga, Erin Mills
  • 0.63 KM
  • 2656-spruce-needle-drive-mississauga-ontario-w13695700
    2656 Spruce Needle Drive
    2
    Date: 20 Aug 2026
    For Sale
    4 Bedrooms (+1)
    4 Bathrooms (+2)
    2 Garage (+1)
    2656 Spruce Needle Drive
    • $1,338,800
    • Detached
    2656 Spruce Needle Drive, Mississauga, Erin Mills
  • 0.88 KM
  • 2027-roy-ivor-crescent-mississauga-ontario-w13667630
    2027 Roy Ivor Crescent
    3
    Date: 12 Aug 2026
    For Sale
    4 Bedrooms (+1)
    3 Bathrooms (+1)
    2 Garage (+1)
    2027 Roy Ivor Crescent
    • $1,530,000
    • Detached
    2027 Roy Ivor Crescent, Mississauga, Erin Mills
  • 1.06 KM
  • 3067-eden-oak-crescent-mississauga-ontario-w13612770
    3067 Eden Oak Crescent
    4
    Date: 28 Jul 2026
    For Sale
    4 Bedrooms (+1)
    3 Bathrooms (+1)
    2 Garage (+1)
    3067 Eden Oak Crescent
    • $1,450,000
    • Detached
    3067 Eden Oak Crescent, Mississauga, Erin Mills
  • 1.24 KM
  • 3257-sir-johns-homestead-mississauga-ontario-w13633256
    3257 Sir Johns Homestead
    5
    Date: 04 Aug 2026
    For Sale
    4 Bedrooms (+1)
    3 Bathrooms (+1)
    2 Garage (+1)
    3257 Sir Johns Homestead
    • $1,149,000
    • Detached
    3257 Sir Johns Homestead, Mississauga, Erin Mills
  • 1.45 KM
  • 3220-turnstone-crescent-mississauga-ontario-w13698750
    3220 Turnstone Crescent
    6
    Date: 21 Aug 2026
    For Sale
    4 + 2 Bedrooms (+1)
    4 Bathrooms (+2)
    2 Garage (+1)
    3220 Turnstone Crescent
    • $1,299,000
    • Detached
    3220 Turnstone Crescent, Mississauga, Erin Mills
  • 1.48 KM
  • 3076-redstart-drive-mississauga-ontario-w13580738
    3076 Redstart Drive
    7
    Date: 18 Jul 2026
    For Sale
    4 Bedrooms (+1)
    3 Bathrooms (+1)
    2 Garage (+1)
    3076 Redstart Drive
    • $1,279,900
    • Detached
    3076 Redstart Drive, Mississauga, Erin Mills
  • 1.53 KM
  • 2673-thorn-lodge-drive-mississauga-ontario-w13627312
    2673 Thorn Lodge Drive
    8
    Date: 31 Jul 2026
    For Sale
    4 + 2 Bedrooms (+1)
    3 Bathrooms (+1)
    2 Garage (+1)
    2673 Thorn Lodge Drive
    • $1,299,999
    • Detached
    2673 Thorn Lodge Drive, Mississauga, Sheridan
  • 1.69 KM