• Map Search
    • Houses For Sale
    • Apartments For Sale
    • Precon & Assignment For Sale
    • Townhouse For Sale
    • Open Houses
    • Houses For Rent
    • Apartments For Rent
    • Townhouse For Rent
    • Estimate Your House Value
  • Blog
  • Market Trends
  • Ontario
Address
THE CANADIAN HOME REALTY INC2810 Matheson Blvd E unit 801, MississaugaOntario
Quick links
  • About Us
  • Career
  • Blog
  • Zero Down Payment Program*
  • Our Team
  • FAQ
  • Terms & Conditions
  • Privacy Policy
  • Contact Us
  • Disclaimer
  • Sitemap
get the app
play storeApp Store
download qr code

Copyright © 2026 The Canadian Home Realty Inc.
  • Ontario
  • Oakville
  • 1013 - OO Old Oakville
  • 336 Robinson Street
336-robinson-street-oakville-ontario-w12182679
Login/Sign UpTo see all photos

Sign in Required

Real estate boards require you to be signed in to see the full details of this property

to see all images.
  • Sold Sold in Aug 2025
  • Condo Townhouse

2 - 336 Robinson Street

Oakville, 1013 - OO Old Oakville
  • 3 Bedrooms
  • 5 Bathrooms
  • 2 Garage
  • Share
Sold Price: $ 2,995,000
Listed Price: $ 2,995,000
Discuss with partner/expertView on Map

Real Estate Board require you toSign Into see the full details of this property

Contact an Experienced Real Estate Agent

Upon submitting this form, you acknowledge your agreement to receive marketing phone calls, text messages and emails from The Canadian Home. See more
join-the-canadian-home
JOIN OUR TEAM

Latest listing in Oakville

  • 269 Sunray Road, Oakville
  • 65 Normandy Place, Oakville
  • 408 - 345 WHEAT BOOM Drive, Oakville
  • 1181 Grange Road, Oakville
  • 16 - 2492 Post Road, Oakville
  • 2238 Lyndhurst Drive, Oakville
  • 2508 Hemmford Drive, Oakville
  • 1284 Muller Lane, Oakville
  • 89 Holyrood Avenue, Oakville
  • 489 Rebecca Street, Oakville
  • 3117 John Mckay Boulevard, Oakville

Near By Cities

  • Port Credit
  • Mississauga
  • Meadowvale
  • Burlington
  • Halton
  • Milton
  • Aldershot
  • Kilbride
  • Waterdown
  • Campbellville
  • Carlisle

Popular Searches in Oakville

  • House for sale in Oakville
  • Condo Apartment for sale in Oakville
  • Townhouse for sale in Oakville
  • Open House in Oakville
  • Price dropped properties in Oakville
  • Investment properties in Oakville
  • Not sold for 30 days in Oakville
  • House for rent in Oakville
  • Condos for rent in Oakville
  • Townhouse for rent in Oakville
  • Detached properties in Oakville

Room Details of 2 - 336 Robinson Street, Oakville

FloorBedroomsBathrooms
Basement * 1
Ground 1 1
Second * 1
Third 2 2

Real Estate Board require you toSign Into see the full details of this property

sell-with-the-canadian-homesell-with-the-canadian-homeLoading...

Open House

View all upcoming open houses in Oakville

No open houses are currently scheduled for this property.

Key Facts About 2 - 336 Robinson Street, Oakville

  • Tax $14,189 / 2024
  • Property Type Condo
  • Building Type Condo Townhouse
  • Building Style 3-Storey
  • Maintenance Fees $737.5
  • Building Age 0-5
  • Size 2500 - 2749 feet²
  • Basement Finished, Full
  • Listing # W12182679
  • Data Source PROPTX
  • Days on Market 82
  • Listed On 29/05/2025
  • Updated On 21/08/2025
  • Market Demand
    the canadian homethe canadian home

Description

This exquisite "Rock Cliff" residence, ideally positioned mere steps from the lake in prestigious Old Oakville, epitomizes luxurious living. A marvel of modern construction, this impeccable 3-bedroom townhome is suffused with natural light and adorned with meticulous craftsmanship. Upon entry, a grand foyer adorned with garage access sets the tone of sophistication, while an elevator ensures effortless mobility throughout. The main level unveils a sumptuous bedroom retreat, complete with a lavish 4-piece ensuite and commodious walk-in closet. A

Real Estate Board require you toSign Into see the full details of this property

Property Details of 2 - 336 Robinson Street, Oakville

Property

  • Property Type Condo Townhouse
  • Style 3-Storey
  • Community 1013 - OO Old Oakville
  • Municipality Oakville

Inside

  • Bedrooms 3
  • Bathrooms 5
  • Bathroom Details 1, 4pc Main
  • Bathroom Details 1, 2pc Second
  • Bathroom Details 1, 5pc Third
  • Bathroom Details 1, 4pc Third
  • Bathroom Details 1, 3pc Basement
  • Basement Finished, Full
  • Kitchen 1
  • Rooms 7
  • Family Rooms Y
  • Central Vac N
  • Fireplace Y

Utilities

  • Cooling Central Air
  • Heating Type Other
  • Heating Fuel Gas

Building

  • Size 2500 - 2749 feet²
  • Architecture Style 3-Storey
  • Exterior Feature Brick, Shingle
  • Amenities BBQs Allowed
  • Building Age 0-5

Parking

  • Drive Way None
  • Garage Type Attached
  • Garage 2
  • Total Parking Places 2

Land

  • Zoning RM1 sp:85
  • Cross Street Allen to Robinson

Features

  • Lake/Pond Y
  • Library Y
  • Marina Y
  • Park Y
  • Place Of Worship Y
  • Public Transit Y

Real Estate Board require you toSign Into see the full details of this property

Our Estimate

See Real Estate Market Trends in Oakville

Estimated Rent

$ 4,719

Rental Yield

1.36%

School Score

9.1/10

Rental Score

0.5/5

Listings In the Same Street at 2 - 336 Robinson Street, Oakville

Houses For Sale

View

Houses For Rent

View

Recently Sold

View

Homes listed below the last sold prices in Oakville

Loading..

Similar Sold
Similar Properties

Loading..

Loading..

Rooms

Bedroom 3 (4.47X3.68 metre)
Level: Main
Bathroom (2.47X1.52 metre)
Level: Main
Bathroom (2.45X1.45 metre)
Level: Second
Kitchen (4.49X4.51 metre)
Level: Second
Pantry (2.5X1.51 metre)
Level: Second
Dining Room (4.36X3.35 metre)
Level: Second
Living Room (7.06X4.22 metre)
Level: Second
Primary Bedroom (4.38X5.04 metre)
Level: Third
Bathroom (2.51X5.75 metre)
Level: Third
Bedroom 2 (3.05X3.82 metre)
Level: Third
Bathroom (2.55X1.51 metre)
Level: Third
Recreation (5.42X5.45 metre)
Level: Basement

Real Estate Board require you toSign Into see the full details of this property

Expense Breakdown

Monthly Mortgage Payment

$0/monthly

30 Year , 3.99% interest

Cash Expenditure for Home Purchase

$1,100

  • Downpayment
    $0
  • PST on Mortgage Insurance
    $0
  • Land Transfer Tax
    $0
  • Lawyer Fees
    $1,000
  • Title Insurance
    $0
  • Estoppel Certificate Fee
    $100

Monthly Expenses After Home Purchase

$1,307

  • Mortgage Payment
    $0
  • Property Insurance
    $50
  • Property Tax
    $250
  • Phone
    $40
  • Monthly debt payments
    $0
  • Cable
    $60
  • Utilities
    $124
  • Internet
    $45
  • Maintenance Fees
    $738
join-our-teamjoin-our-team

Loading..

MLS® Trusted listing from Toronto Real Estate Board The trademarks MLS®, Multiple Listing Service® and the associated logos identify professional services rendered by REALTOR® members of CREA to effect the purchase, sale and lease of real estate as part of a cooperative selling system.

Copyright:© The Canadian Home Realty Inc. All rights reserved. The Canadian Home Realty Inc is a registered real estate brokerage.

About 2 - 336 Robinson Street, Oakville

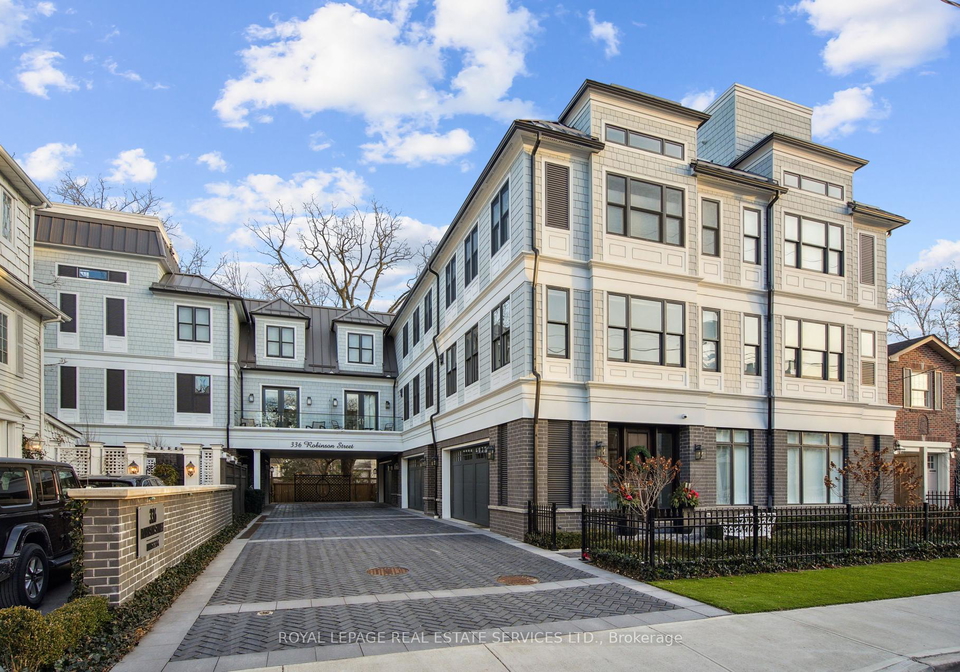
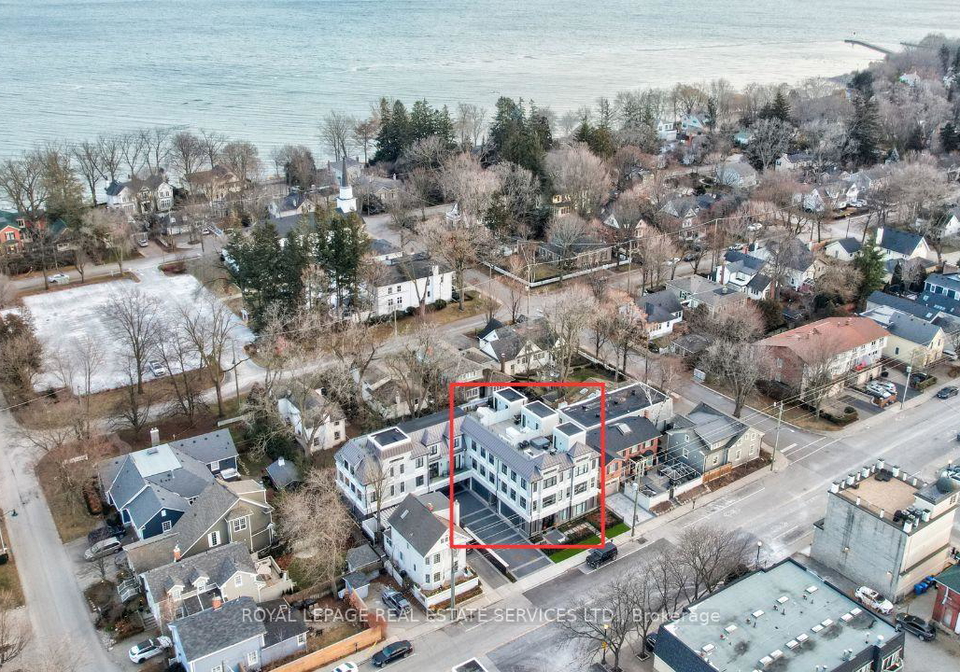
Nestled in the heart of Old Oakville, at 336 Robinson Street, Oakville, this stunning townhouse for sale in Oakville presents an extraordinary opportunity for those seeking a blend of modern elegance and luxurious living. This exquisite "Rock Cliff" residence, constructed within the last five years, is a true testament to meticulous craftsmanship and thoughtful design, making it an ideal home for families and professionals alike.

As you approach the property, the striking combination of brick and shingle exterior captures the eye, setting the stage for the sophistication that lies within. Upon entering, you are welcomed by a grand foyer that not only provides access to the attached garage but also exudes a sense of warmth and elegance. This townhouse for sale in Oakville boasts a spacious layout with a total of seven rooms, including three beautifully appointed bedrooms and five bathrooms, ensuring ample space for both relaxation and entertaining.

The main level of this remarkable townhouse features a sumptuous bedroom retreat, complete with a lavish 4-piece ensuite bathroom and a generous walk-in closet. This thoughtfully designed space is perfect for unwinding after a long day. The expansive open-concept living area is bathed in natural light, thanks to the panoramic picture windows that frame the stunning views of the surrounding area. The gas fireplace adds a touch of warmth and sophistication, creating an inviting atmosphere for family gatherings or quiet evenings in.

The kitchen, located on the second floor, is truly a chef's dream. With its designer finishes, including a butler's pantry and top-of-the-line Dacor appliances, this space is both functional and stylish. Whether you're preparing a casual meal or hosting a dinner party, this kitchen is equipped to handle it all with grace. The townhouse for sale in Oakville is designed to cater to your every need, ensuring that cooking becomes a pleasure rather than a chore.

Ascend to the master suite, a sanctuary of indulgence that features a voluminous walk-in closet and a spa-inspired ensuite bathroom. This luxurious space is equipped with a freestanding tub and heated floors, providing the perfect setting for relaxation and rejuvenation. The attention to detail throughout this home is evident, with wide-plank hardwood floors and bespoke crown mouldings adding to the overall sense of luxury.

The lower level of the townhouse offers a cosy haven, complete with a recreational room and an additional bathroom. This versatile space can be transformed into a home theatre, a playroom, or a gym, depending on your lifestyle needs. Additionally, the separate laundry room adds a level of convenience that is often overlooked in modern homes.

Although this townhouse for sale in Oakville does not include a pool, it more than compensates with its prime location. Residents of this prestigious community enjoy easy access to upscale shopping, fine dining establishments, and scenic parks, making it a perfect place for those who appreciate the finer things in life.

Moreover, the property features central air conditioning, ensuring comfort throughout the year. While there is no central vacuum system, the home's layout and finishes make upkeep a breeze. The garage space accommodates two vehicles, providing ample parking for residents and guests alike.

In summary, 336 Robinson Street, Oakville, is a stunning townhouse for sale in Oakville that offers a lifestyle of unparalleled luxury and comfort. With its blend of modern amenities, elegant design, and prime location, this residence is truly a rare find in the competitive Oakville real estate market. Don't miss your chance to make this exquisite property your new home!

The 1013 - OO Old Oakville area is a charming and picturesque neighbourhood located in the heart of Oakville, renowned for its historic character and vibrant atmosphere. This community boasts tree-lined streets, beautifully preserved heritage homes, and a delightful mix of boutique shops, cafes, and restaurants that cater to a variety of tastes. Residents enjoy easy access to the scenic waterfront along Lake Ontario, with parks and recreational spaces that invite leisurely strolls and outdoor activities. The community is well-connected by public transport and is in proximity to excellent schools, making it an ideal place for families and professionals alike. With its blend of quaint charm and modern conveniences, Old Oakville offers a welcoming environment for those seeking a serene yet lively place to call home.

Schools in the Neighbourhood

This property is ideally situated near several reputable educational institutions, making it a great choice for families. The closest is New Central Public School, an elementary school offering grades JK to 6, located just 0.7 km away, with a solid school rating of 7.8. For those seeking a Montessori education, Dearcroft Montessori School is also nearby, 1.5 km from the property, serving grades JK to 8. Older students can attend Oakville Trafalgar High School, a secondary school rated 8.6, located 2.8 km away, providing education in both English and French for grades 9 to 12. Additionally, E. J. James Public School, which offers French-language instruction for grades 2 to 8, is 2.2 km from the property and boasts an impressive rating of 8.9. St. Vincent Catholic Elementary School and St. Thomas Aquinas Catholic Secondary School are also within a 2 km radius, providing Catholic education options. With a variety of schools available, parents can choose from public and Catholic education systems, ensuring a well-rounded academic environment for their children. This proximity to quality schools enhances the appeal of the property for potential buyers.

Key Statistics of the Neighbourhood

The demographic profile of the area surrounding the property reveals a small population of 646 residents, with an average household size of 2.6 individuals. The community is characterized by a mature demographic, with an average age of 47 years. The economic landscape is robust, as evidenced by an impressive average household income of $650,000, and a high average property price of $3,480,000. A relatively low percentage of the population, at 7%, is classified as low-income. The area has a diverse social structure, with 34.82% of residents being single and nearly half (48.72%) living in households with children. The community is also notable for its immigrant population, which comprises 26.05% of residents. Homeownership is prevalent, with only 12.77% of the population renting, and there are no condominiums in the area. Education levels are high, with 73.58% of residents holding a college or university degree. However, a significant portion of the population, 41.51%, is not in the labor force, suggesting a potential for retirees or individuals engaged in other pursuits. Overall, this area presents a unique blend of affluence, education, and family-oriented living.
FAQs About 2 - 336 Robinson Street, Oakville

How many bathrooms does this property have?

This property features 5 bathroom(s) and 3 bedroom(s).

Does this 3 bedroom property have additional bedrooms or a den?

This Condo Townhouse property does not have an additional bedroom or a den.

What is the square footage (sqft) of this Condo Townhouse property?

The total square footage of this Condo Townhouse 3 bed property in Oakville is 2500 - 2749.

How many parking spaces are available with this property?

There are no parking spaces available with this property.

How many cars can be parked in the garage of 336 Robinson Street?

This property features a garage with space for 2 cars.

What type of garage does this property have?

This property includes an Attached garage with space for 2 cars.

Does this property have a basement?

Yes, this property has a basement.

What type of basement is it?

This property features Finished, Full basement.

Does this property have a swimming pool?

It is not specified whether this property has a swimming pool.

Does this property have a fireplace?

A fireplace is available in this property.

How many kitchens does this property have?

This property includes 1 kitchen(s).

Is there a maintenance fee associated with this property?

Yes, it has an annual maintenance fee of $737.50.

Is this property furnished?

Information about whether this property is furnished is not available.

What type of heating system is in place?

The heating system in place is a Other.

What utilities are available for this property?

Information about utilities is not available.

School Rating for 2 - 336 Robinson Street, Oakville

XXX

Properties near top rated schools in Oakville

Sign Into see near by schools

Listing History

See more recently sold homes in Oakville

Real Estate Board require you toSign Into see the full details of this property

Banner Image

Similar Properties

See More
1552-lancaster-drive-oakville-ontario-w13160992
1552 Lancaster Drive
1
Date: 22 May 2026
For Sale
3 Bedrooms
3 Bathrooms (-2)
1 Garage (-1)
1552 Lancaster Drive
  • $789,000
  • Condo Townhouse
56 - 1552 Lancaster Drive, Oakville, 1005 - FA Falgarwood
  • 4.41 KM
  • 1538-lancaster-drive-oakville-ontario-w12867790
    1538 Lancaster Drive
    2
    Date: 10 Mar 2026
    For Sale
    3 Bedrooms
    2 Bathrooms (-3)
    1 Garage (-1)
    1538 Lancaster Drive
    • $685,000
    • Condo Townhouse
    116 - 1538 Lancaster Drive, Oakville, 1005 - FA Falgarwood
  • 4.50 KM
  • 1538-lancaster-drive-oakville-ontario-w13571902
    1538 Lancaster Drive
    3
    Date: 16 Jul 2026
    Sold Conditional
    3 Bedrooms
    2 Bathrooms (-3)
    1 Garage (-1)
    1538 Lancaster Drive
    • $599,000
    • Condo Townhouse
    119 - 1538 Lancaster Drive, Oakville, 1005 - FA Falgarwood
  • 4.50 KM
  • 300-ravineview-way-oakville-ontario-w13538596
    300 Ravineview Way
    4
    Date: 08 Jul 2026
    For Sale
    3 Bedrooms
    4 Bathrooms (-1)
    1 Garage (-1)
    300 Ravineview Way
    • $998,000
    • Condo Townhouse
    41 - 300 Ravineview Way, Oakville, 1018 - WC Wedgewood Creek
  • 5.48 KM
  • 2272-mowat-avenue-oakville-ontario-w13598414
    2272 Mowat Avenue
    5
    Date: 23 Jul 2026
    For Sale
    3 Bedrooms
    3 Bathrooms (-2)
    1 Garage (-1)
    2272 Mowat Avenue
    • $799,900
    • Condo Townhouse
    56 - 2272 Mowat Avenue, Oakville, 1015 - RO River Oaks
  • 5.60 KM
  • 2254-rockingham-drive-oakville-ontario-w13615834
    2254 Rockingham Drive
    6
    Date: 29 Jul 2026
    For Sale
    3 + 1 Bedrooms
    4 Bathrooms (-1)
    1 Garage (-1)
    2254 Rockingham Drive
    • $1,149,000
    • Condo Townhouse
    6 - 2254 Rockingham Drive, Oakville, 1009 - JC Joshua Creek
  • 5.84 KM
  • 2460-prince-michael-drive-oakville-ontario-w13238894
    2460 Prince Michael Drive
    7
    Date: 04 Jun 2026
    For Sale
    3 Bedrooms
    3 Bathrooms (-2)
    2 Garage
    2460 Prince Michael Drive
    • $1,175,000
    • Condo Townhouse
    55 - 2460 Prince Michael Drive, Oakville, 1009 - JC Joshua Creek
  • 6.41 KM
  • 2314-marine-drive-oakville-ontario-w13463630
    2314 Marine Drive
    8
    Date: 18 Jun 2026
    For Sale
    3 + 1 Bedrooms
    4 Bathrooms (-1)
    1 Garage (-1)
    2314 Marine Drive
    • $1,039,000
    • Condo Townhouse
    5 - 2314 Marine Drive, Oakville, 1001 - BR Bronte
  • 6.59 KM
  • Loading....