Real estate boards require you to be signed in to see the full details of this property
Real Estate Board require you toSign Into see the full details of this property
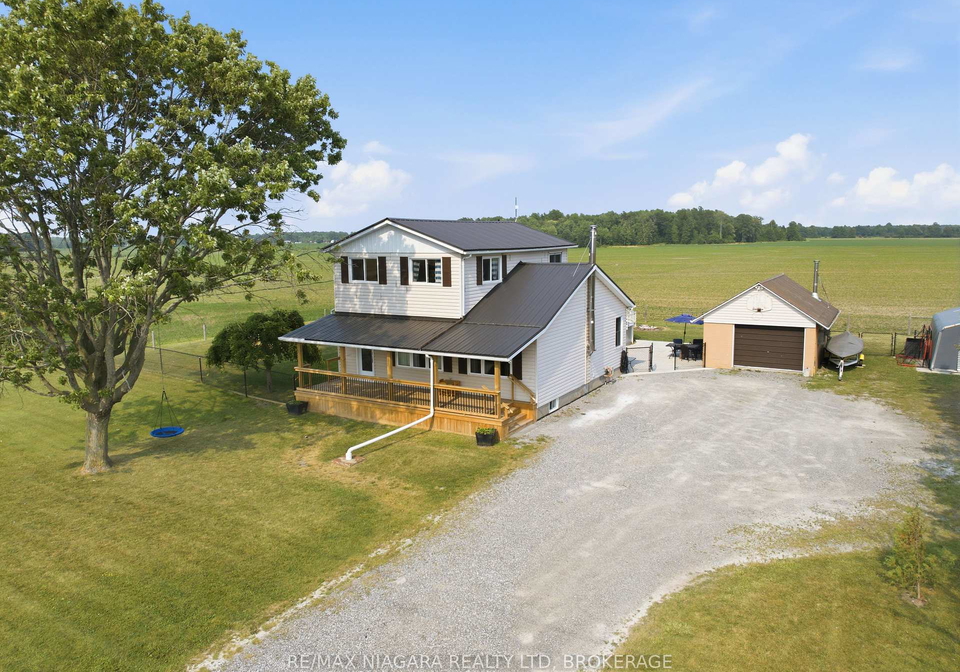
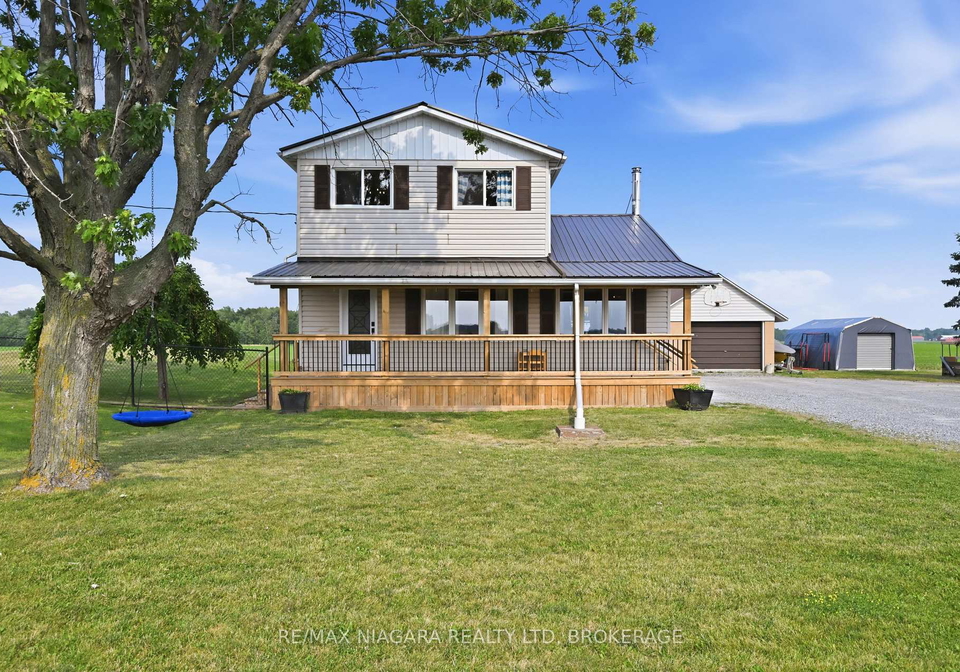
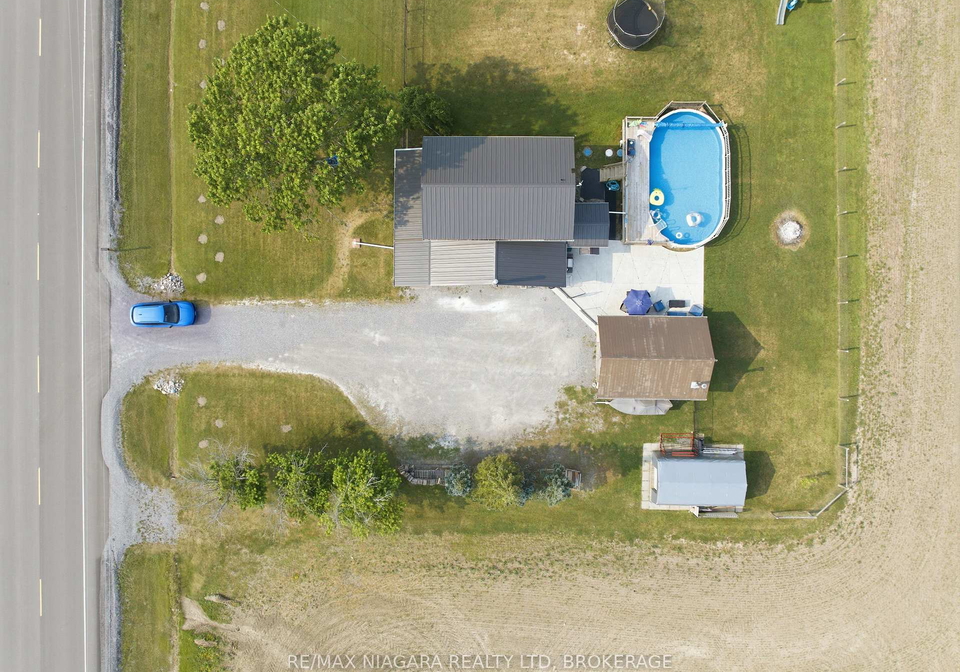
Discover the peace and privacy of country living in Port Colborne with this charming 2-storey detached home, set on a generous 140' x 150' lot with no neighbours offering the ideal blend of space, privacy, comfort, and functionality you've been looking for. Featuring 3 bedrooms and 2 bathrooms, this property is perfect for families, hobbyists, or anyone looking to enjoy a quieter lifestyle while remaining within easy reach of Niagara's amenities, wineries, and outdoor recreation. Inside, you'll find a welcoming layout with thoughtful updates th
Real Estate Board require you toSign Into see the full details of this property
Loading..
Loading..
Loading..
Real Estate Board require you toSign Into see the full details of this property

30 Year , 3.99% interest


Loading..
Find out what home price you can afford.
Are you a first time home buyer ?
Affordability Calculation for a repeat buyer has multiple factors to be considered. Schedule a call with our mortgage specialist to learn more.
This property features 2 bathroom(s) and 3 bedroom(s).
This Detached property does not have an additional bedroom or a den.
The total square footage of this Detached 3 bed property in Port Colborne is 1500 - 2000.
3353 Miller Road boasts 6 convenient parking spaces.
This property features a garage with space for 1 cars.
This property includes an Detached garage with space for 1 cars.
Yes, this property has a basement.
This property features Unfinished, Full basement.
Yes, this property has a Above Ground swimming pool.
A fireplace is available in this property.
This property includes 1 kitchen(s).
Information about the maintenance fee is not available.
Information about whether this property is furnished is not available.
The heating system in place is a Forced Air.
Information about utilities is not available.
Sign Into see near by schools
Real Estate Board require you toSign Into see the full details of this property
Loading....