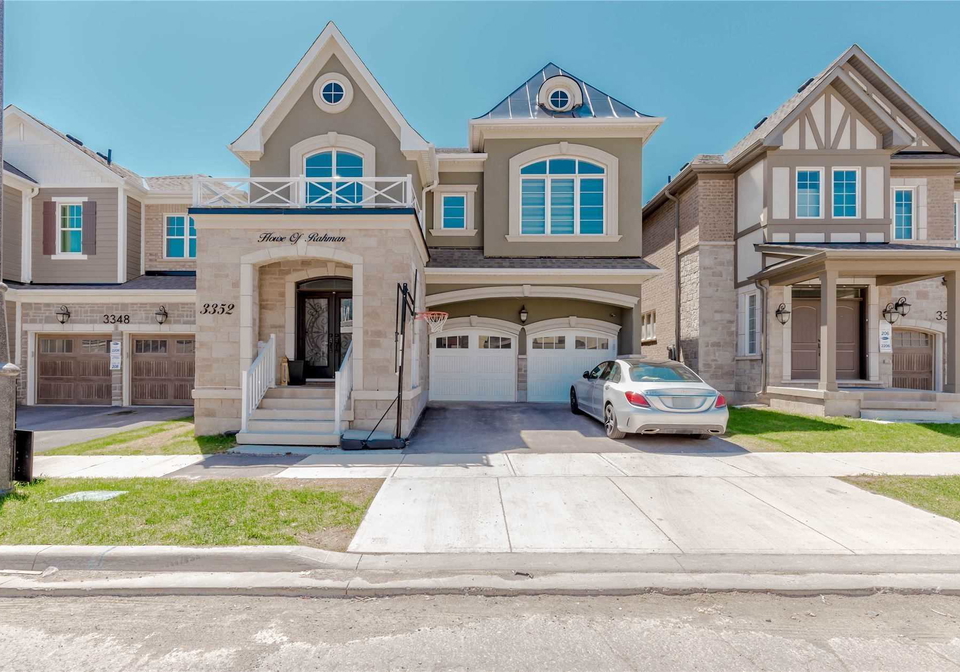
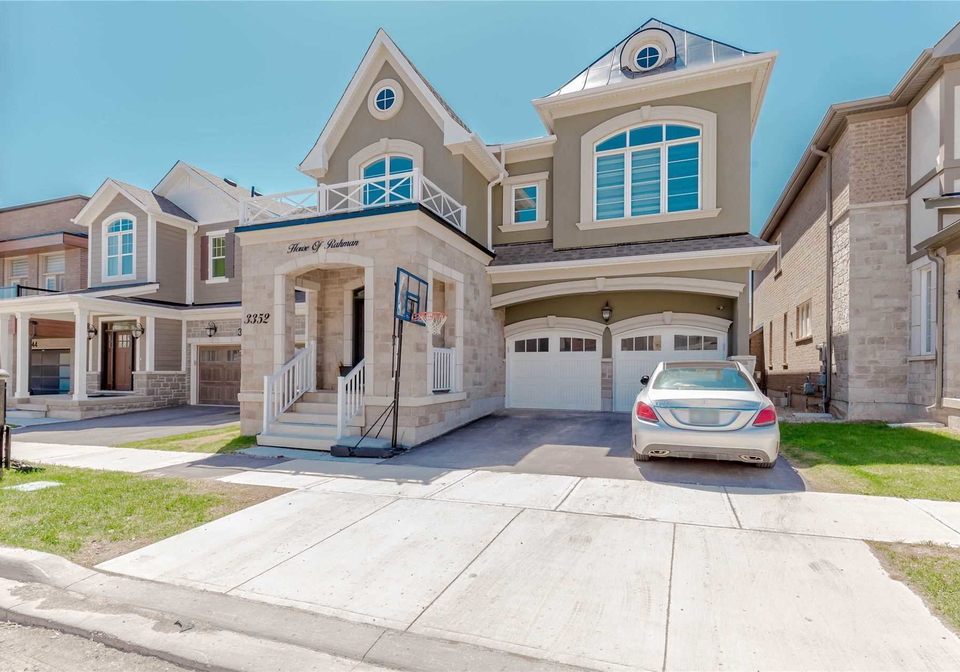
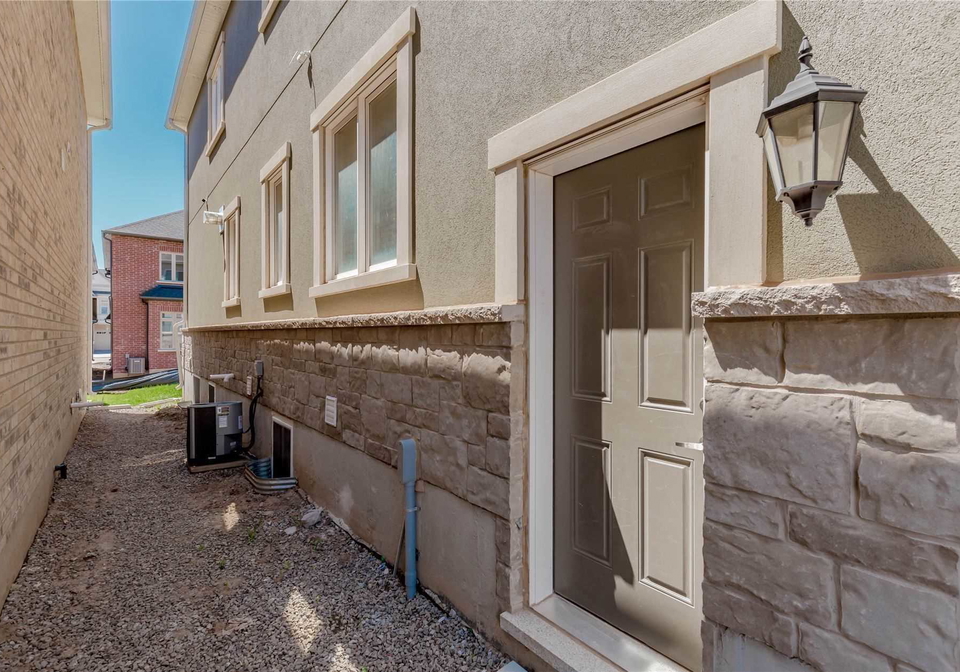
Real estate boards require you to be signed in to see the full details of this property
Real Estate Board require you toSign Into see the full details of this property
| Floor | Bedrooms | Bathrooms |
|---|---|---|
| Basement | 2 | 2 |
Real Estate Board require you toSign Into see the full details of this property

No open houses are currently scheduled for this property.
Legal Basement Apartment!!! High Demand Sixth Line & Dundas Subdivision, Easy Access To Highways, Transit, Shopping Malls, Restaurants Close To Mississauga. Two Bedroom Bright Apartment With Modern Washroom, Elegant Kitchen, Ensuite Laundry And A Family Room - Unit Comes With One Parking On Driveway. Only Aaa Tenants, Income Verification, Strict Credit Check And Reference Verification. Tenant Pays 30% For Utilities And Internet. Check Parking Permit For North Of Dundas With Town Of Oakville ($50 Monthly Parking Permit). Stainless Steel (S/S)
Real Estate Board require you toSign Into see the full details of this property

Loading..
Loading..
Loading..
Real Estate Board require you toSign Into see the full details of this property


Loading..
This property features 2 bathroom(s) and 2 bedroom(s).
This Lower Level property does not have an additional bedroom or a den.
The total square footage of this Lower Level 2 bed property in Oakville is 700 - 1100.
3352 Vernon Powell Drive boasts 1 convenient parking spaces.
This property does not feature a garage.
Information about the garage type is not provided.
Yes, this property has a basement.
This property features Apartment, Sep Entrance basement.
It is not specified whether this property has a swimming pool.
There is no fireplace in this property.
This property includes 1 kitchen(s).
Information about the maintenance fee is not available.
Information about whether this property is furnished is not available.
Information about heating system is not available.
Information about utilities is not available.
Sign Into see near by schools
Real Estate Board require you toSign Into see the full details of this property
Loading....