
Real estate boards require you to be signed in to see the full details of this property
Real Estate Board require you toSign Into see the full details of this property
| Floor | Bedrooms | Bathrooms |
|---|---|---|
| Ground | 2 | 1 |
Real Estate Board require you toSign Into see the full details of this property

No open houses are currently scheduled for this property.
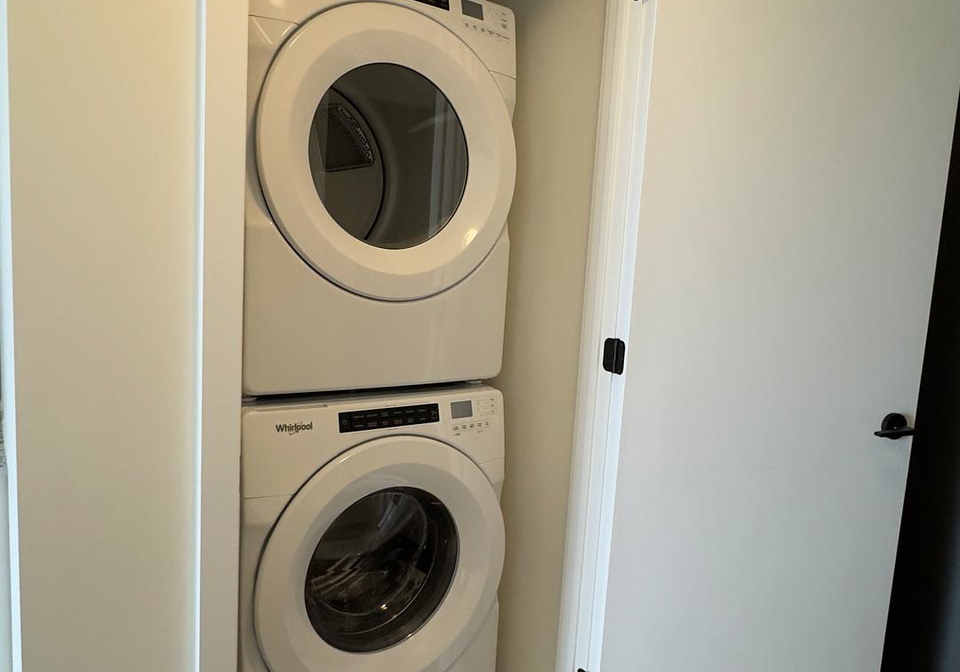
Goreous Brand New One Bedroom Plus Large Den with Option to Convert to Second Bedroom, Attached Washroom. Modern and Spacious Open concept Layout Apartment, in a Very High Demand Area, Laminate Flooring Throught, Upgraded Kitchen, with Brand New Appliances, Ensuite Laundry, 1 Car Parking Included, Walking Distance to Grocery Store and Plaza, Very Close to Go Station and 407/403. Access to: Brand New Gym, Rooftop Deck, Party Room, and Visitor Parking, New Whirlpool Fridge, Stove/Oven, Whirlpool B/I Microwave, Whirlpool B/I Dishwasher, Whirlpool
Real Estate Board require you toSign Into see the full details of this property
Loading..
Loading..
Loading..
Real Estate Board require you toSign Into see the full details of this property


Loading..
This property features 1 bathroom(s) and 1 bedroom(s).
This Co-Op Apt property includes 1 additional bedrooms.
The total square footage of this Co-Op Apt 1 bed property in Oakville is 600 - 699.
335 Wheat Boom Drive boasts 1 convenient parking spaces.
This property features a garage with space for 1 cars.
This property includes an Underground garage with space for 1 cars.
There is no basement in this property.
Information about basement type is not available.
It is not specified whether this property has a swimming pool.
There is no fireplace in this property.
This property includes 1 kitchen(s).
Information about the maintenance fee is not available.
No, this property is not furnished.
The heating system in place is a Forced Air.
Information about utilities is not available.
Sign Into see near by schools
Real Estate Board require you toSign Into see the full details of this property
Loading....