Sign in Required
Real estate boards require you to be signed in to see the full details of this property
to see all images.
Real Estate Board require you toSign Into see the full details of this property
Real estate boards require you to be signed in to see the full details of this property
Real Estate Board require you toSign Into see the full details of this property
| Floor | Bedrooms | Bathrooms |
|---|---|---|
| Basement | 2 | 1 |
| Ground | 3 | 1 |
Real Estate Board require you toSign Into see the full details of this property

 Loading...
No open houses are currently scheduled for this property.


Step into a place where elegance meets everyday living. Attention Young Families-This Meticulously Maintained Bungalow Tucked On A Quiet Street Offers a Perfect Blend of warmth, Functionality and Redefined Style. This Beautiful 5 bedrooms, 2 full bathrooms, including Finished Walkout Basement has hardwood flooring on main floor living, common area and basement. What More Could You Ask For? Upgraded kitchen with new appliances (Fridge and gas range)-2023, New Carrier Energy efficient heat pump (AC) and furnace with latest Eco Bee controller-2023
Real Estate Board require you toSign Into see the full details of this property
Real Estate Board require you toSign Into see the full details of this property
Loading..
Loading..
Loading..
Real Estate Board require you toSign Into see the full details of this property
30 Year , 3.99% interest


Loading..
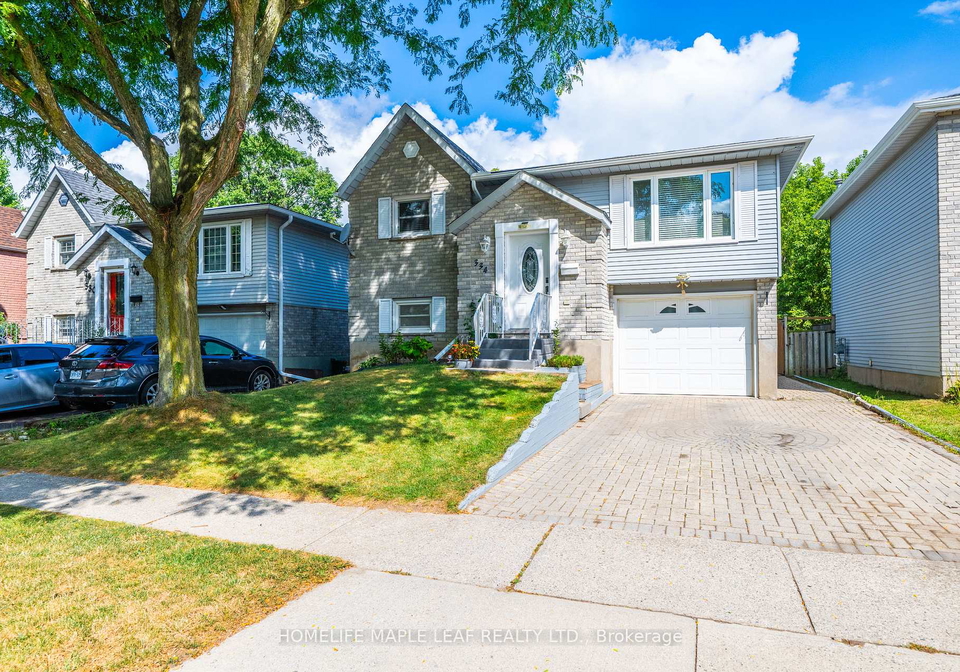
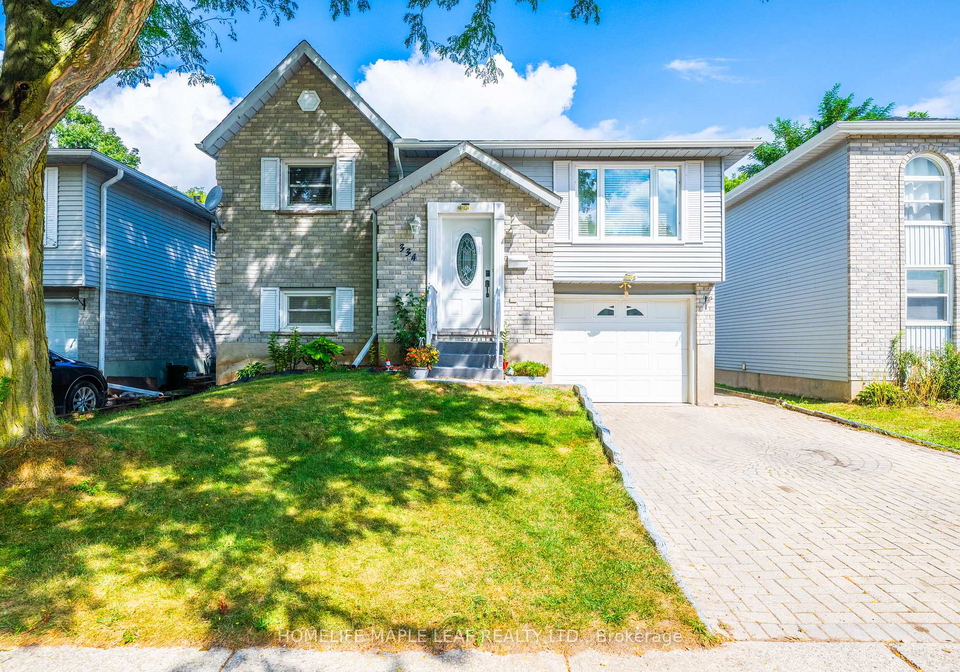
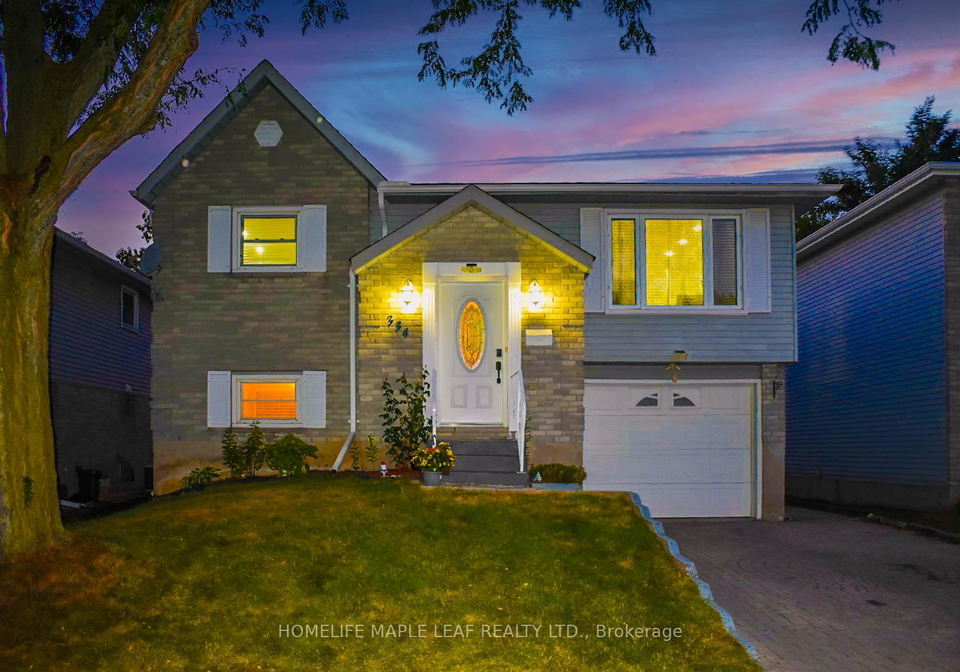
Introducing a remarkable opportunity to acquire a house for sale in Cambridge , situated at 334 Sekura Street, Cambridge. This meticulously maintained bungalow presents an ideal living space for young families seeking a harmonious blend of warmth, functionality, and refined style. Nestled on a quiet street, this detached house boasts a thoughtful layout and an array of features that cater to modern living.
As you step inside, you are greeted by a welcoming atmosphere that exudes elegance. The main floor comprises three spacious bedrooms, providing ample space for family members or guests. The den, which is also part of the layout, offers a versatile area that can be utilised as a home office or a quiet retreat. With a total of six rooms, this house for sale in Cambridge is designed to accommodate the needs of a growing family or those who simply enjoy having extra space.
The kitchen, located on the main level, is a highlight of the home. Recently upgraded with new appliances, including a fridge and gas range, both installed in 2023, it is perfect for culinary enthusiasts. The open layout allows for seamless interaction with family and friends while preparing meals. Additionally, the house features two full bathrooms, ensuring convenience for all occupants.
One of the standout features of this property is the finished basement, which includes a walk-out to the backyard. This additional living space is perfect for entertaining or as a play area for children. The basement is thoughtfully designed, with hardwood flooring extending throughout the main living areas, creating a cohesive and inviting environment.
The exterior of the house showcases a combination of vinyl siding and brick, offering both durability and aesthetic appeal. The property sits on a generous lot measuring 40 X 141 feet, providing plenty of outdoor space for activities or relaxation. Although there is no pool, the large, fully fenced backyard is perfect for hosting gatherings, with a stone patio and a stone fireplace sitting area, both completed in 2024. The wide deck is ideal for entertaining, allowing you to enjoy warm summer evenings in privacy, with no rear neighbours to overlook your festivities.
For those concerned about climate control, this house for sale in Cambridge is equipped with central air conditioning, ensuring comfort during the warmer months. The heating system features a forced air type, complemented by a new Carrier energy-efficient heat pump and furnace, installed in 2023, which comes with a ten-year parts and labour warranty. Furthermore, the roof was replaced in 2020 with 50-year shingles, providing peace of mind for years to come.
In terms of amenities, the property includes an attached garage with space for one vehicle, while additional parking is available for one more car. The home is unfurnished, allowing new owners to personalise the space according to their tastes. Internet connectivity is readily available, making it suitable for remote work or leisure activities.
Located in the vibrant area of Waterloo, this house for sale in Cambridge is surrounded by parks, biking trails, and public transit options. Families will appreciate the proximity to both public and Catholic elementary and high schools, all within walking distance. Moreover, with just a three-minute drive to the 401, commuting to nearby cities is a breeze.
In summary, 334 Sekura Street, Cambridge, is not just a house; it is a place where lasting memories can be created. Whether you are looking to grow your family, find your forever home, or invest in comfort and style, this property stands as an exceptional choice. Do not miss the chance to make this house for sale in Cambridge your own. Schedule a viewing today and experience the charm and convenience this delightful bungalow has to offer.
This property is conveniently located near several educational institutions, making it an ideal choice for families. Within just 0.3 km, you'll find Elgin Street Public School, a highly-rated elementary school (4.8) offering grades JK to 6 under the Waterloo Region District School Board. Avenue Road Public School, also an elementary institution, is a short 0.8 km away and serves grades K to 8 with a rating of 4.2. For secondary education, Galt Collegiate Institute and Vocational School, located 2.0 km from the property, provides a solid education for grades 9 to 12, boasting a rating of 6.1. Additionally, there are Catholic education options, such as Christ the King Catholic Elementary School (0.6 km, rating 4.5) and St. Benedict Catholic Secondary School (1.4 km, rating 5.9). The area also features Woodroffe Avenue Public School, a French-language elementary school with an impressive rating of 8.7, just 0.3 km away. Overall, the diverse range of nearby schools, including public and Catholic options, ensures that families have access to quality education in both English and French, catering to various preferences and needs.
The area surrounding the property has a population of 343 residents, with an average household size of 2.7. The demographic profile reveals an average age of 38.7 years and a robust average household income of $108,000. Notably, only 6.8% of the population is classified as low-income. The housing market is characterized by an average property price of $600,000, with 30.77% of households being renters. The community is diverse, with 17.11% of residents being immigrants. Family-oriented, 55% of households include children, while 40% of the population is single. Education levels are relatively high, with 40% of residents holding a college or university degree. However, there is a significant portion of the population, 30.77%, not participating in the labor force. The area currently has no condominiums, indicating a potential market opportunity for such developments. Overall, this demographic snapshot highlights a well-educated, family-friendly community with a stable income and a diverse population, making it an attractive location for potential homeowners and investors alike.
This property features 2 bathroom(s) and 3 bedroom(s).
This Detached property includes 2 additional bedrooms.
The total square footage of this Detached 3 bed property in Cambridge is 700 - 1100.
334 Sekura Street boasts 1 convenient parking spaces.
This property features a garage with space for 1 cars.
This property includes an Attached garage with space for 1 cars.
Yes, this property has a basement.
This property features Finished with Walk-Out basement.
It is not specified whether this property has a swimming pool.
There is no fireplace in this property.
This property includes 1 kitchen(s).
Information about the maintenance fee is not available.
Information about whether this property is furnished is not available.
The heating system in place is a Forced Air.
Information about utilities is not available.
Sign Into see near by schools
Real Estate Board require you toSign Into see the full details of this property

Loading....


