Real estate boards require you to be signed in to see the full details of this property
Real Estate Board require you toSign Into see the full details of this property
| Floor | Bedrooms | Bathrooms |
|---|---|---|
| Second | 3 | * |
Real Estate Board require you toSign Into see the full details of this property

No open houses are currently scheduled for this property.
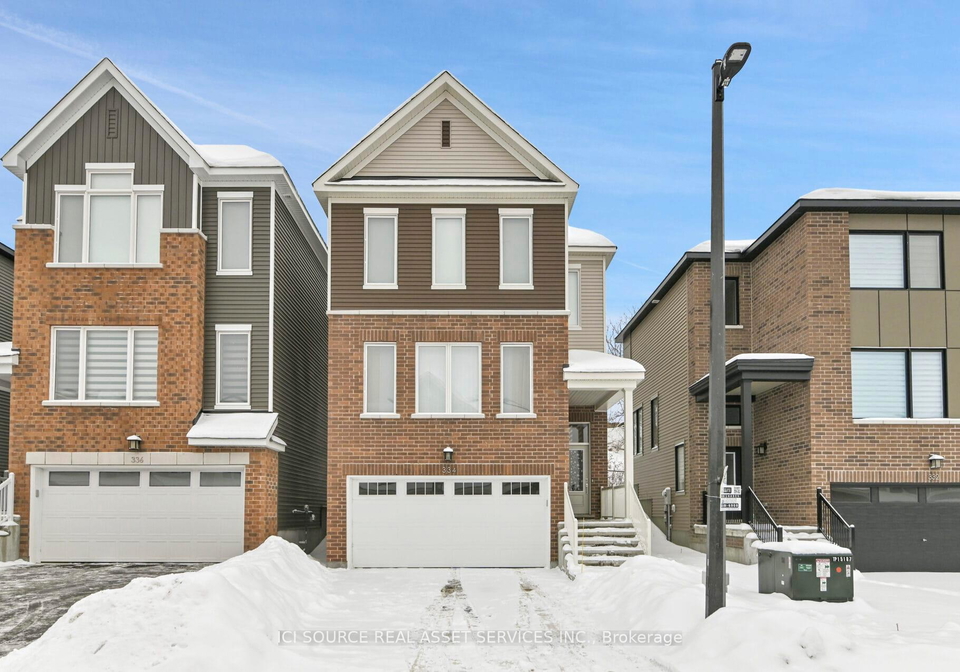
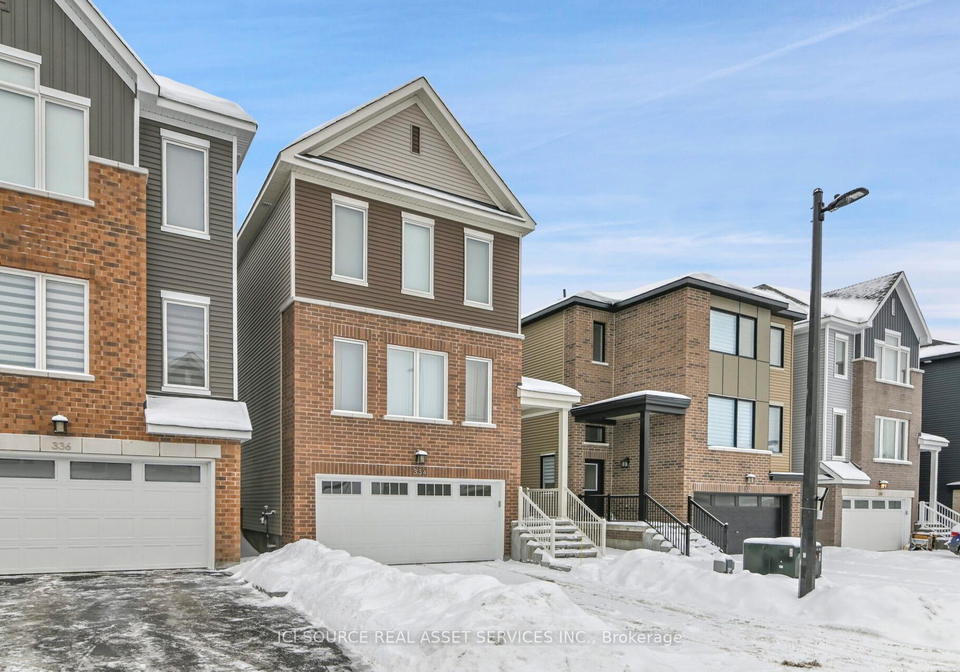
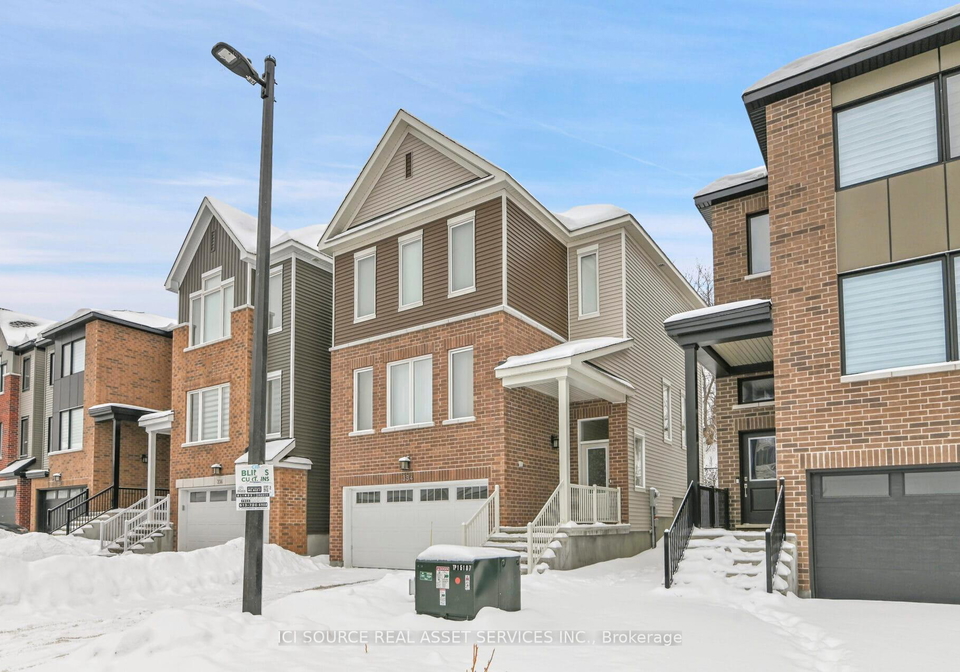
Welcome to 334 Falsetto St, a brand-new gem nestled in the heart of a family-friendly Orleans neighborhood. This modern three-bedroom, two-and-a-half-bath residence is designed to impress from the moment you step inside.Modern Elegance Meets Everyday ComfortStep into a bright, open-concept main floor with nine-foot ceilings, elegant hardwood floors, and a stylish kitchen boasting quartz countertops and a spacious extended island. The great room, filled with natural light from large windows, creates a warm and inviting atmosphere perfect for bot
Real Estate Board require you toSign Into see the full details of this property
Loading..
Loading..
Loading..
Real Estate Board require you toSign Into see the full details of this property


Loading..
This property features 3 bathroom(s) and 3 bedroom(s).
This Detached property does not have an additional bedroom or a den.
The total square footage of this Detached 3 bed property in Ottawa is 1100 - 1500.
334 Falsetto Street boasts 3 convenient parking spaces.
This property features a garage with space for 2 cars.
This property includes an Built-In garage with space for 2 cars.
There is no basement in this property.
Information about basement type is not available.
Yes, this property has a Inground swimming pool.
There is no fireplace in this property.
This property includes 1 kitchen(s).
Information about the maintenance fee is not available.
No, this property is not furnished.
The heating system in place is a Forced Air.
Information about utilities is not available.
Sign Into see near by schools
Real Estate Board require you toSign Into see the full details of this property
Loading....