| Floor | Bedrooms | Bathrooms |
|---|---|---|
| Ground | * | 1 |
| Second | 3 | 2 |
No open houses are currently scheduled for this property.
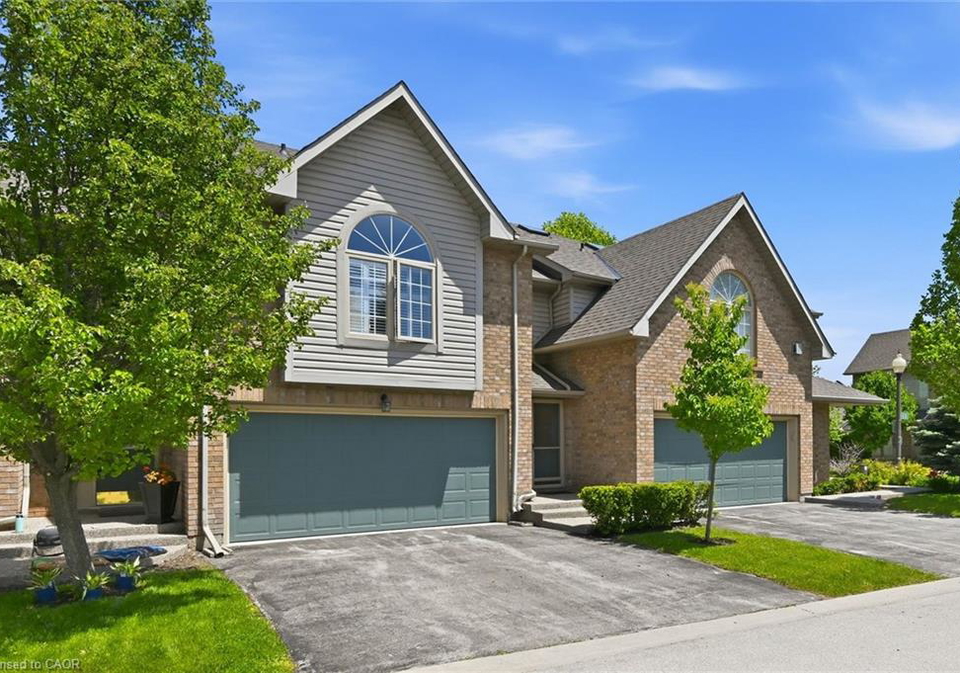
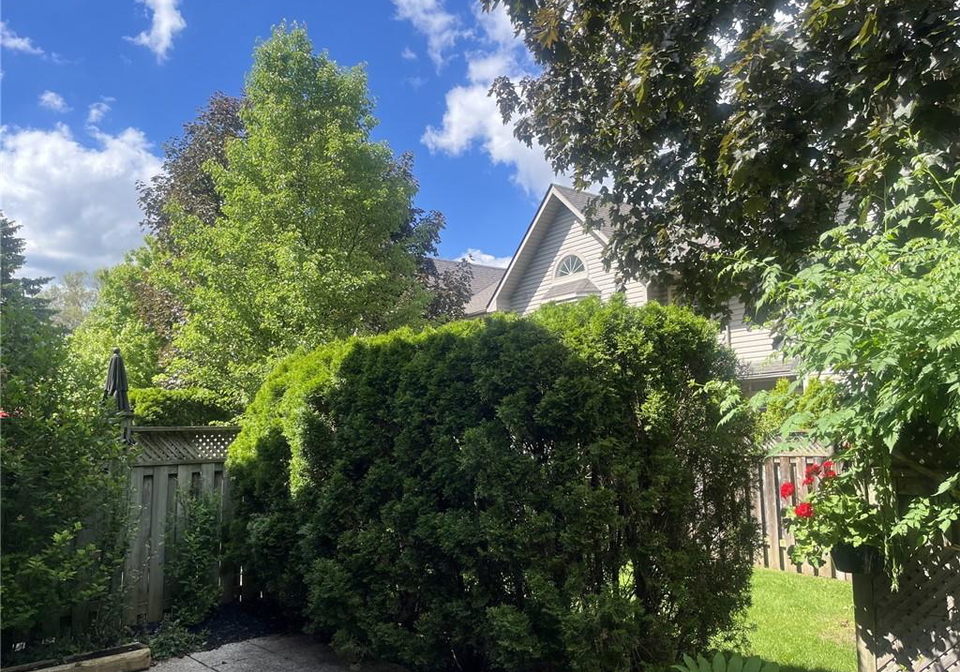
Nestled within the highly sought-after Roseland Green community, this fabulous 3-bedroom, 2.5-bathroom executive townhome offers a perfect blend of comfort and gracious living. The coveted Tiffany model features a double driveway and double-car garage with convenient interior access. Meticulously maintained and freshly painted throughout in May 2026, this immaculate residence offers approximately 1,990 square feet of above grade living space. The gracious Living Room showcases refined coved mouldings and opens to a private patio overlookin
Loading..
Loading..
Loading..
30 Year , 3.99% interest


Loading..
Find out what home price you can afford.
Are you a first time home buyer ?
Affordability Calculation for a repeat buyer has multiple factors to be considered. Schedule a call with our mortgage specialist to learn more.
This property features 3 bathroom(s) and 3 bedroom(s).
This Residential property does not have an additional bedroom or a den.
The total square footage of this Residential 3 bed property in Burlington is 1990.
3333 New Street boasts 2 convenient parking spaces.
This property features a garage with space for 2 cars.
This property includes an Attached Garage, Garage Door Opener, Inside Entry garage with space for 2 cars.
Yes, this property has a basement.
This property features Full, Unfinished basement.
It is not specified whether this property has a swimming pool.
A fireplace is available in this property.
This property includes 1 kitchen(s).
Yes, it has an annual maintenance fee of $644.62.
Information about whether this property is furnished is not available.
The heating system in place is a Fireplace-Gas, Forced Air, Natural Gas, Gas Hot Water.
This property include following utilities : Cable Connected, Electricity Connected, Fibre Optics, Garbage/Sanitary Collection, Natural Gas Connected, Street Lights, Phone Connected.
Sign Into see near by schools
Real Estate Board require you toSign Into see the full details of this property
Loading....
