- Sold ConditionalAdded 21 days ago
- Detached
3329 Merion Gardens
- 4 + 2 Bedrooms
- 5 Bathrooms
- 2 Garage
| Floor | Bedrooms | Bathrooms |
|---|---|---|
| Basement | 3 | 1 |
| Ground | * | 1 |
| Second | 3 | 3 |
No open houses are currently scheduled for this property.


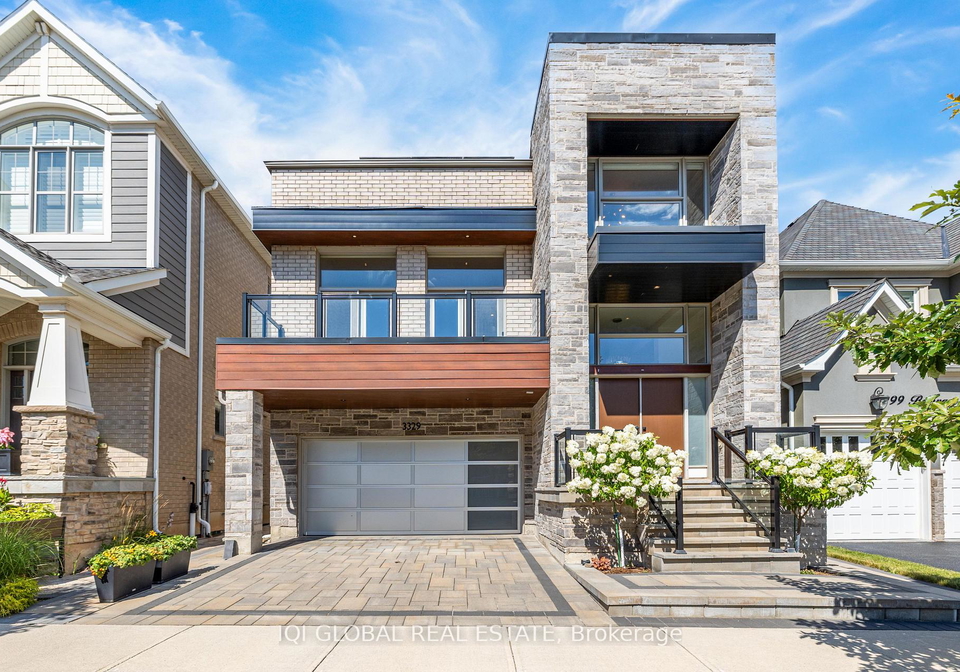
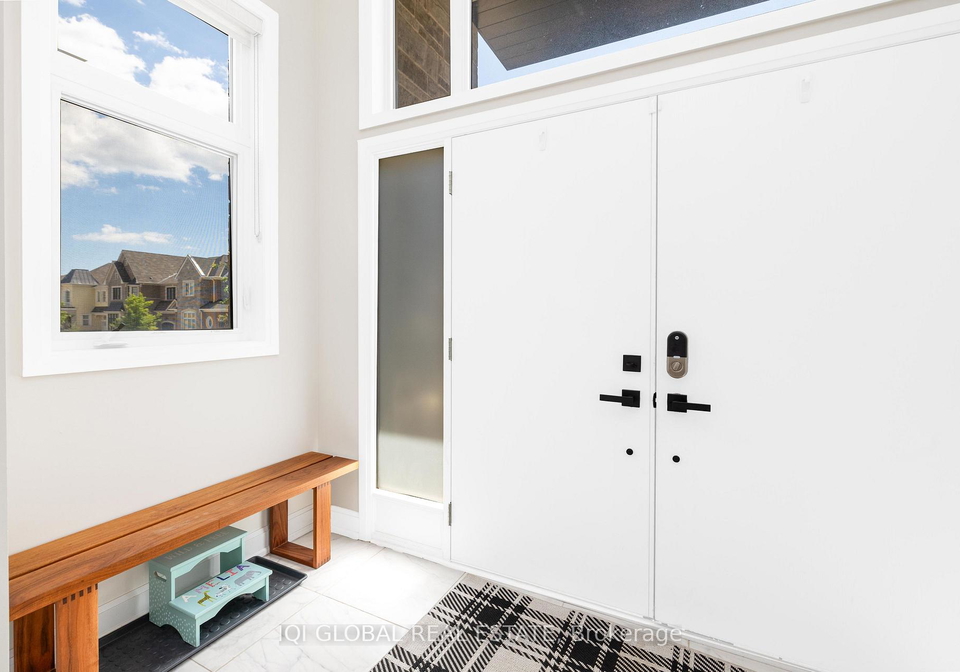
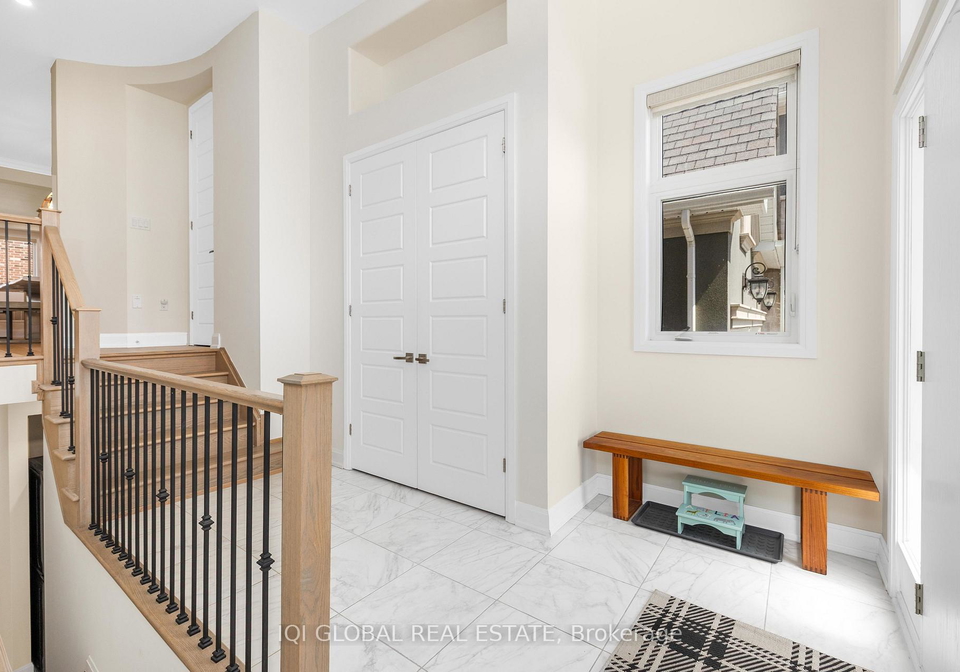
Welcome to this impeccably upgraded detached home in Oakville's prestigious Preserve community, ideally situated on one of the neighbourhood's quietest and most sought-after streets. Offering 4 bedrooms, 3.5 bathrooms above grade, a fully finished basement with an additional bathroom, and over $200,000 in premium upgrades, this exceptional residence combines sophisticated design, quality finishes and a functional family-friendly layout.The main floor impresses with soaring 10' ceilings, upgraded hardwood flooring and an abundance of natural lig
Loading..
Loading..
Loading..
30 Year , 3.99% interest


Loading..
This property features 5 bathroom(s) and 4 bedroom(s).
This Detached property includes 2 additional bedrooms.
The total square footage of this Detached 4 bed property in Oakville is 3000 - 3500.
3329 Merion Gardens boasts 2 convenient parking spaces.
This property features a garage with space for 2 cars.
This property includes an Attached garage with space for 2 cars.
Yes, this property has a basement.
This property features Finished basement.
It is not specified whether this property has a swimming pool.
There is no fireplace in this property.
This property includes 1 kitchen(s).
Information about the maintenance fee is not available.
Information about whether this property is furnished is not available.
The heating system in place is a Forced Air.
Information about utilities is not available.
Sign Into see near by schools
Real Estate Board require you toSign Into see the full details of this property

Loading....


