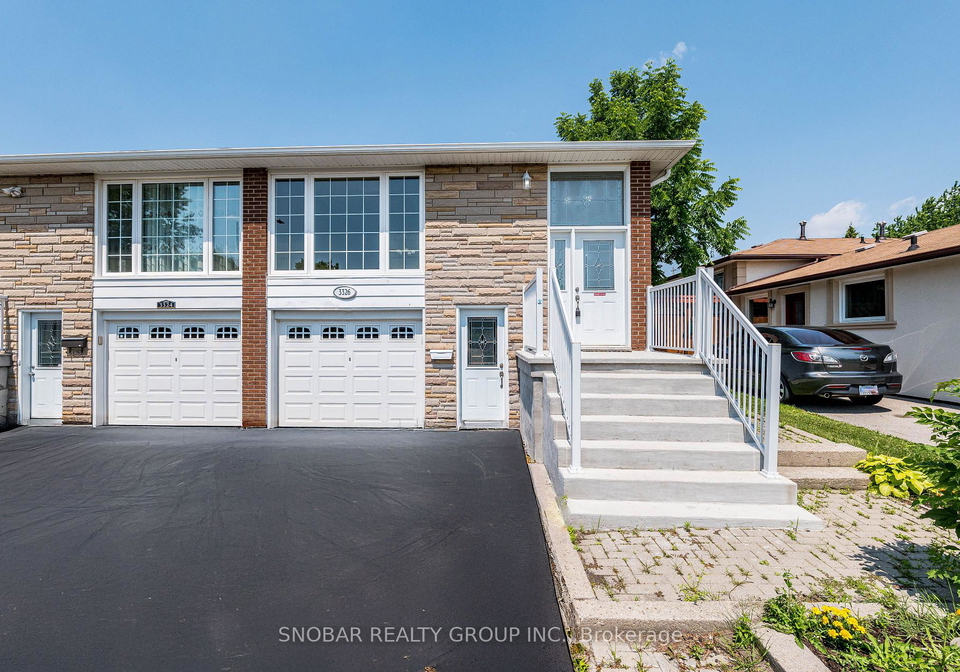
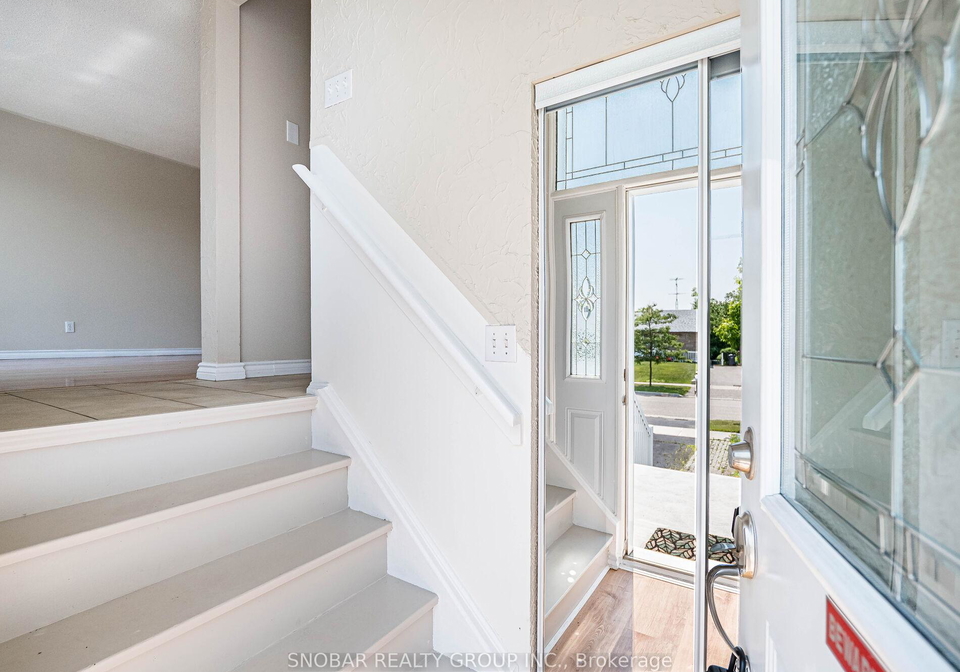
Welcome to this beautifully maintained semi-detached house for sale in Mississauga , located at 3326 Homark Drive, Mississauga. Nestled in the highly sought-after Applewood community, this charming property offers a wonderful blend of comfort and versatility, making it an ideal choice for families and investors alike.
This delightful backsplit home features a total of 9 rooms, including 4 spacious bedrooms and 3 bathrooms, ensuring ample space for everyone. The layout is designed to provide exceptional flexibility, perfect for multigenerational living or even potential rental income. The main level boasts a bright and inviting kitchen, which is complemented by an additional kitchen, allowing for convenient meal preparation and entertaining.
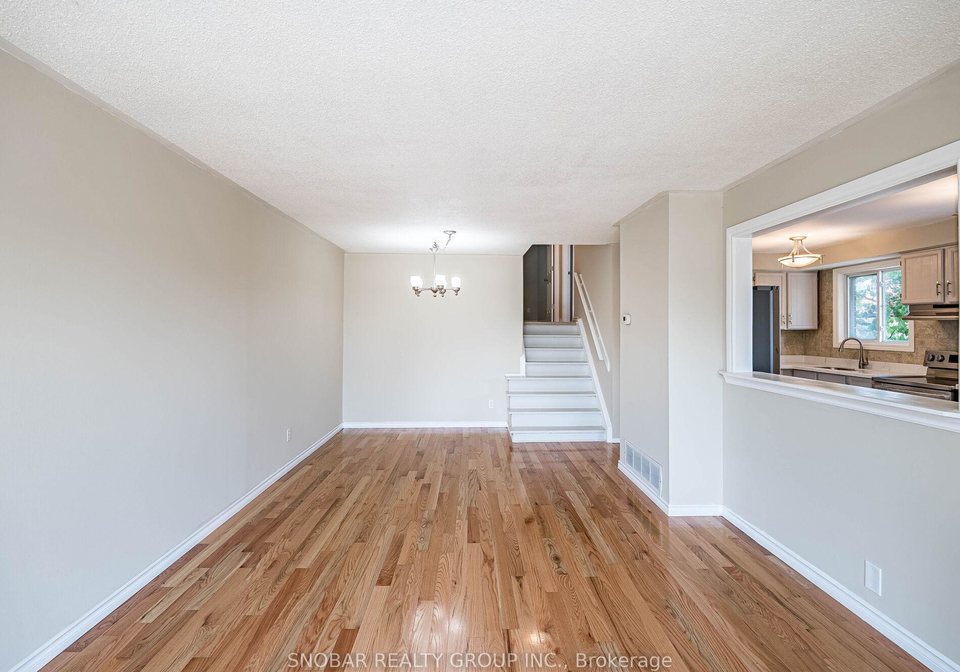
As you explore the house for sale in Mississauga, you'll find that the upper levels are home to generously sized bedrooms, each providing a peaceful retreat. The open-concept living and dining areas are perfect for hosting family gatherings or simply enjoying quiet evenings at home. With the absence of a family room, the layout encourages a more communal living experience, where family members can gather in the main living spaces.
The property at 3326 Homark Drive, Mississauga, also features a finished basement with a separate entrance, which is a fantastic addition for those seeking extra living space. This area includes its own kitchen, a cosy living area, a bedroom, and a dedicated laundry space, making it ideal for an in-law suite or as a source of rental income.
While the house does not come with a pool or fireplace, it does offer central air conditioning to keep you comfortable during the warmer months. The exterior is finished in a combination of aluminium siding and brick, providing both durability and aesthetic appeal. The property sits on a generous lot measuring 31 by 123 feet, giving you a lovely outdoor space to enjoy. Although there is no additional land included, the private driveway accommodates up to 3 parking spaces, with an attached garage providing further convenience.
The house for sale in Mississauga is unfurnished, allowing you the freedom to personalise the space to your taste. The heating is provided by a forced air system, and the property is connected to municipal water and sewer services, ensuring modern conveniences are at your fingertips.
Living in the Applewood community means you’ll have access to top-rated schools, parks, and shopping centres, all within a short distance from your doorstep. Major highways are easily accessible, making commuting a breeze. Whether you’re heading to work or exploring the vibrant city of Mississauga, everything you need is within reach.
In summary, this semi-detached house for sale in Mississauga at 3326 Homark Drive, Mississauga, is a fantastic opportunity for those looking for a spacious and versatile home in a prime location. With its impressive features, including 4 bedrooms, 3 bathrooms, and a finished basement with a separate entrance, this property is sure to meet the needs of a variety of buyers. Don’t miss out on the chance to make this wonderful house your new home!
If you’re in the market for a house for sale in Mississauga, be sure to consider this gem in the Applewood community. It truly offers the perfect blend of space, comfort, and convenience, making it an excellent choice for anyone looking to settle in this vibrant area.
Applewood is a charming suburban neighbourhood nestled in the city of Mississauga, Ontario, characterised by its lush green spaces and well-established residential areas. This community boasts a mix of modern amenities and tranquil parks, making it an ideal location for families and professionals alike. With convenient access to major roadways and public transport, residents enjoy a seamless commute to Toronto and surrounding areas. The local shopping centres, schools, and recreational facilities further enhance the appeal of Applewood, creating a welcoming environment that balances the vibrancy of urban life with the serenity of suburban living.
Schools in the Neighbourhood
This property is conveniently located near several educational institutions, catering to families with children of all ages. Within a short distance, you will find Silverthorn Public School (0.6 km) and Tomken Road Middle School (0.4 km), both offering English-language instruction for elementary grades K to 8. For secondary education, Applewood Heights Secondary School (0.3 km) is highly rated with a score of 6.7, providing both English and French programs for grades 9 to 12. Additionally, St. Thomas More Separate School (0.2 km) offers a Catholic education for grades K to 8, boasting an impressive rating of 7.8. Other nearby Catholic schools include John Cabot Catholic Secondary School (1.6 km) and St. Jude Separate School (4.0 km), which also provide quality education in English and French. Overall, this area is well-equipped with a variety of schooling options, ensuring that families have access to both public and Catholic education, fostering a supportive community for children’s academic growth.
Key Statistics of the Neighbourhood
The demographic profile of the area surrounding the property reveals a small community with a population of 529 residents and an average household size of three. The average age is 46.1 years, indicating a mature population. The area boasts a relatively high average household income of $138,000, with only 5.6% of the population classified as low-income. The average property price stands at $1,120,000, reflecting the area's desirability. A significant portion of the population, 40.22%, is single, while 51.61% of households include children, suggesting a family-friendly environment. Additionally, the community is diverse, with 41.74% of residents being immigrants. Notably, there are no renters or condominiums in the area, indicating a stable ownership market. Educational attainment is high, with 63.64% of residents holding a college or university degree. However, it is worth noting that 45.45% of the population is not in the labor force, which may impact the local economy. Overall, this area presents a unique blend of affluence, family-oriented living, and educational achievement, making it an attractive option for potential buyers.