• Map Search
    • Houses For Sale
    • Apartments For Sale
    • Precon & Assignment For Sale
    • Townhouse For Sale
    • Open Houses
    • Houses For Rent
    • Apartments For Rent
    • Townhouse For Rent
    • Estimate Your House Value
  • Blog
  • Market Trends
  • Ontario
Address
THE CANADIAN HOME REALTY INC2810 Matheson Blvd E unit 801, MississaugaOntario
Quick links
  • About Us
  • Career
  • Blog
  • Zero Down Payment Program*
  • Our Team
  • FAQ
  • Terms & Conditions
  • Privacy Policy
  • Contact Us
  • Disclaimer
  • Sitemap
get the app
play storeApp Store
download qr code

Copyright © 2026 The Canadian Home Realty Inc.
  • Ontario
  • Oakville
  • 1008 - GO Glenorchy
  • 3312 Carding Mill Trail
3312-carding-mill-trail-oakville-ontario-w12152752
Login/Sign UpTo see all photos

Sign in Required

Real estate boards require you to be signed in to see the full details of this property

to see all images.
  • Sold Sold in Jun 2025
  • Att/Row/Twnhouse

3312 Carding Mill Trail

Oakville, 1008 - GO Glenorchy
  • 4 Bedrooms
  • 4 Bathrooms
  • 2 Garage
  • Share
Sold Price: $ 1,120,000
12.11%
Listed Price: $ 999,000
Discuss with partner/expertView on Map

Real Estate Board require you toSign Into see the full details of this property

Contact an Experienced Real Estate Agent

Upon submitting this form, you acknowledge your agreement to receive marketing phone calls, text messages and emails from The Canadian Home. See more
join-the-canadian-home
JOIN OUR TEAM

Latest listing in Oakville

  • 269 Sunray Road, Oakville
  • 65 Normandy Place, Oakville
  • 1181 Grange Road, Oakville
  • 2238 Lyndhurst Drive, Oakville
  • 2508 Hemmford Drive, Oakville
  • 1284 Muller Lane, Oakville
  • 282 Maurice Drive, Oakville
  • 161 Dornie Road, Oakville
  • 89 Holyrood Avenue, Oakville
  • 2434 Blue Holly Crescent, Oakville
  • 3092 Preserve Drive W, Oakville

Near By Cities

  • Halton
  • Milton
  • Meadowvale
  • Mississauga
  • Port Credit
  • Kilbride
  • Burlington
  • Campbellville
  • Waterdown
  • Aldershot
  • Carlisle

Popular Searches in Oakville

  • House for sale in Oakville
  • Condo Apartment for sale in Oakville
  • Townhouse for sale in Oakville
  • Open House in Oakville
  • Price dropped properties in Oakville
  • Investment properties in Oakville
  • Not sold for 30 days in Oakville
  • House for rent in Oakville
  • Condos for rent in Oakville
  • Townhouse for rent in Oakville
  • Detached properties in Oakville

Room Details of 3312 Carding Mill Trail, Oakville

FloorBedroomsBathrooms
Ground 1 1
Second * 1
Third 3 2

Real Estate Board require you toSign Into see the full details of this property

sell-with-the-canadian-homesell-with-the-canadian-homeLoading...

Open House

View all upcoming open houses in Oakville

No open houses are currently scheduled for this property.

Key Facts About 3312 Carding Mill Trail, Oakville

  • Tax $4,465 / 2024
  • Property Type Residential
  • Building Type Att/Row/Twnhouse
  • Building Style 3-Storey
  • Size 2000 - 2500 feet²
  • Lot Size 19.85 x 60.7 feet
  • Basement Finished
  • Listing # W12152752
  • Data Source PROPTX
  • Days on Market 18
  • Listed On 16/05/2025
  • Updated On 04/06/2025
  • Market Demand
    the canadian homethe canadian home

Description

Discover this stunning 3-storey executive townhome, offering over 2,000 square feet of well-designed living space. Built in 2019, this home exudes sophistication with soaring 9-ft ceilings, premium wide-plank laminate flooring, and a grand oak staircase, seamlessly connecting each level. The heart of this home is the beautifully upgraded kitchen, where style meets function. It features extended cabinetry, sleek quartz countertops, a designer backsplash, a spacious centre island, and premium stainless steel appliances perfect for both entertain

Real Estate Board require you toSign Into see the full details of this property

Property Details of 3312 Carding Mill Trail, Oakville

Property

  • Property Type Att/Row/Twnhouse
  • Style 3-Storey
  • Fronting On W
  • Community 1008 - GO Glenorchy
  • Municipality Oakville

Inside

  • Bedrooms 4
  • Bathrooms 4
  • Bathroom Details 1, 2pc Main
  • Bathroom Details 1, 5pc Upper
  • Bathroom Details 1, 4pc Upper
  • Bathroom Details 1, 4pc Lower
  • Basement Finished
  • Kitchen 1
  • Rooms 8
  • Family Rooms N
  • Central Vac N
  • Fireplace N

Utilities

  • Water Municipal
  • Cooling Central Air
  • Heating Type Forced Air
  • Heating Fuel Gas
    • Gas Y
    • Telephone Y
    • Electricity Y

Building

  • Size 2000 - 2500 feet²
  • Architecture Style 3-Storey
  • Exterior Feature Brick, Stone

Parking

  • Drive Way None
  • Garage Type Attached
  • Garage 2
  • Total Parking Places 2

Land

  • Sewer Sewer
  • Frontage 19.85
  • Depth 60.7
  • Zoning NC-6
  • Lot Size 19.85 x 60.7 feet
  • Lot Size Code Feet
  • Acreage < .50
  • Cross Street Dundas And Neyagawa

Real Estate Board require you toSign Into see the full details of this property

Our Estimate

See Real Estate Market Trends in Oakville

Estimated Rent

$ 4,509

Rental Yield

4.42%

School Score

8.9/10

Rental Score

5/5

Listings In the Same Street at 3312 Carding Mill Trail, Oakville

Houses For Sale

View

Houses For Rent

View

Recently Sold

View

Homes listed below the last sold prices in Oakville

Loading..

Similar Sold
Similar Properties

Loading..

Loading..

Rooms

Bathroom (1.52X2.44 metre)
Level: Main
Bathroom (2.03X1.47 metre)
Level: Second
Bathroom (1.73X4.7 metre)
Level: Third
Bathroom (1.45X2.69 metre)
Level: Third
Laundry (2.64 metre)
Laundry
Level: Second
Kitchen (3.96 metre)
Kitchen
Level: Second
Bedroom 4 (4.57 metre)
Bedroom 4
Level: Main
Dining Room (4.11 metre)
Dining Room
Level: Second
Living Room (5.79 metre)
Great Room
Level: Second
Primary Bedroom (4.17 metre)
Primary Bedroom
Level: Third
Bedroom 2 (3.51 metre)
Bedroom 2
Level: Third
Bedroom 3 (2.84 metre)
Bedroom 3
Level: Third

Real Estate Board require you toSign Into see the full details of this property

Expense Breakdown

Monthly Mortgage Payment

$0/monthly

30 Year , 3.99% interest

Cash Expenditure for Home Purchase

$1,000

  • Downpayment
    $0
  • PST on Mortgage Insurance
    $0
  • Land Transfer Tax
    $0
  • Lawyer Fees
    $1,000
  • Title Insurance
    $0

Monthly Expenses After Home Purchase

$569

  • Mortgage Payment
    $0
  • Property Insurance
    $50
  • Property Tax
    $250
  • Phone
    $40
  • Monthly debt payments
    $0
  • Cable
    $60
  • Utilities
    $124
  • Internet
    $45
join-our-teamjoin-our-team

Loading..

MLS® Trusted listing from Toronto Real Estate Board The trademarks MLS®, Multiple Listing Service® and the associated logos identify professional services rendered by REALTOR® members of CREA to effect the purchase, sale and lease of real estate as part of a cooperative selling system.

Copyright:© The Canadian Home Realty Inc. All rights reserved. The Canadian Home Realty Inc is a registered real estate brokerage.

About 3312 Carding Mill Trail, Oakville

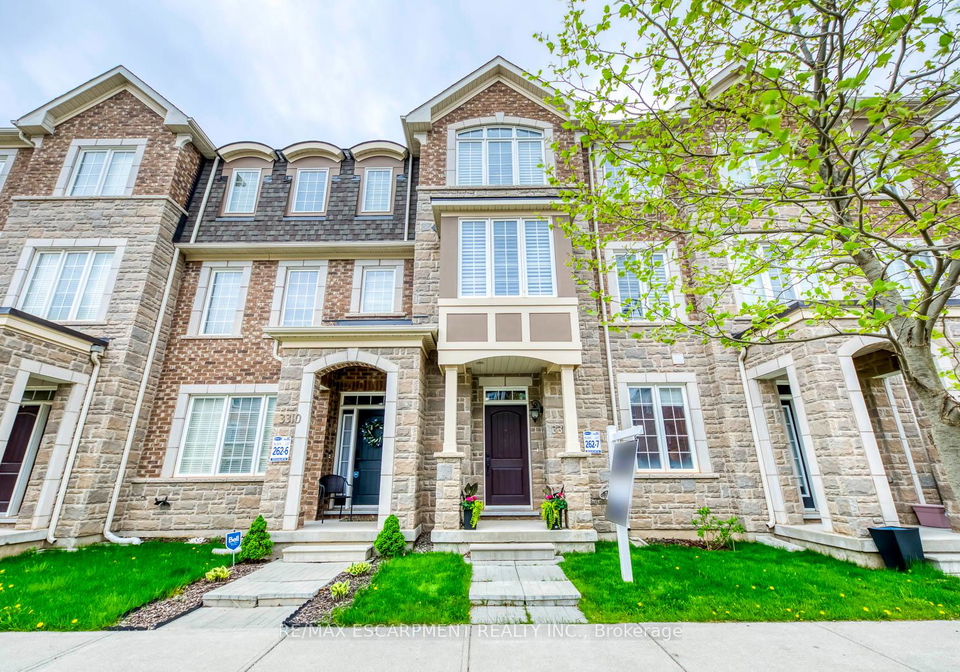
Introducing a remarkable opportunity to acquire a townhouse for sale in Oakville , located at 3312 Carding Mill Trail, Oakville. This stunning three-storey executive townhome, built in 2019, boasts over 2,000 square feet of meticulously designed living space, making it an ideal choice for families or professionals seeking both style and functionality.

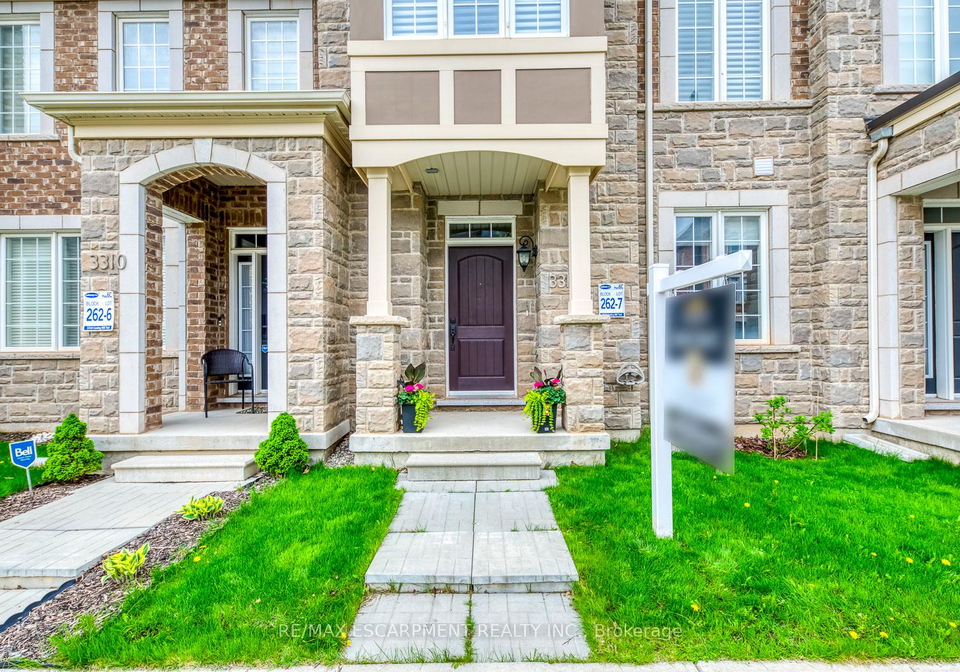
The exterior of this freehold townhouse is a beautiful combination of brick and stone, which not only enhances its curb appeal but also ensures durability. As you step inside, you are greeted by soaring 9-foot ceilings that create an airy and inviting atmosphere throughout the home. The premium wide-plank laminate flooring adds a touch of sophistication, while the grand oak staircase elegantly connects each level of this exquisite property.

At the heart of this townhouse for sale in Oakville lies the beautifully upgraded kitchen. This space is where style meets practicality, featuring extended cabinetry that provides ample storage, sleek quartz countertops that are both visually striking and easy to maintain, and a designer backsplash that adds a modern flair. The spacious centre island serves as a perfect gathering spot, whether for casual meals or entertaining guests. Additionally, the kitchen is equipped with premium stainless steel appliances, making it a chef's delight for both everyday living and special occasions.

This impressive home comprises four generously sized bedrooms, ensuring that there is plenty of room for family members or guests. Notably, the ground-floor bedroom includes a private ensuite, making it an excellent option for visitors, in-laws, or even a home office. The remaining bedrooms are equally spacious, providing comfort and privacy for everyone in the household.

The primary suite, located on the upper level, is a true sanctuary. It offers a serene retreat complete with a luxurious ensuite bathroom that features a frameless glass shower and sleek modern finishes. This spa-like escape is perfect for unwinding after a long day, making the townhouse for sale in Oakville an appealing choice for those seeking both relaxation and elegance.

In addition to its impressive interior features, this property is situated in a family-friendly neighbourhood within the community of 1008 - GO Glenorchy, close to major thoroughfares such as Highway 5 and 407. The location offers convenient access to shopping, parks, and highly rated schools, ensuring that all essential amenities are within easy reach.

Furthermore, the townhouse at 3312 Carding Mill Trail, Oakville, includes four bathrooms, providing ample facilities for the entire household. The finished basement adds additional living space, perfect for a playroom, home gym, or entertainment area. Although there is no family room, the layout of the home allows for versatile use of the available space.

Parking is made easy with an attached garage that accommodates two vehicles, ensuring that you have sufficient space for your cars while keeping them protected from the elements. The property sits on a 20 x 61 feet lot, providing a manageable outdoor area without the burden of extensive maintenance.

This townhouse for sale in Oakville is unfurnished, allowing you the freedom to personalise the space according to your taste and style. The home is equipped with central air conditioning, ensuring comfort throughout the warmer months. Additionally, the property is connected to municipal water and sewer systems, providing peace of mind regarding essential services.

In summary, 3312 Carding Mill Trail, Oakville, presents an exceptional opportunity to own a beautifully designed townhouse for sale in Oakville. With its blend of modern features, spacious layout, and prime location, this property is sure to impress. Schedule your private showing today and experience firsthand the elegance and comfort that this remarkable home has to offer. Don’t miss out on the chance to make this stunning townhouse your new home!

GO Glenorchy is a vibrant and picturesque community nestled within the city of Oakville, offering a harmonious blend of natural beauty and modern living. This area is characterised by its lush green spaces, scenic trails, and well-maintained parks, making it an ideal setting for outdoor enthusiasts and families alike. The neighbourhood features a mix of contemporary homes and convenient amenities, including shops, schools, and recreational facilities, all designed to foster a sense of belonging and ease of living. With its close proximity to major transport links, residents enjoy seamless access to the wider Greater Toronto Area, making GO Glenorchy an appealing choice for those seeking a tranquil yet connected lifestyle.

Schools in the Neighbourhood

This property is conveniently located near several reputable educational institutions, making it an excellent choice for families. The closest school is Oodenawi Public School, just 0.8 km away, offering both English and French instruction for grades JK to 8, with a solid rating of 8.2. Another nearby option is St. Gregory the Great Catholic Elementary School, also 0.8 km away, providing a Catholic education in English for grades JK to 8, rated at 7. For secondary education, Iroquois Ridge High School, located 3.9 km from the property, boasts an impressive rating of 8.9 and offers both English and French programs for grades 9 to 12. Additionally, Holy Trinity Catholic Secondary School is 1.9 km away, catering to grades 7 to 12, though it currently holds a rating of 0. Lastly, St. Ignatius of Loyola Catholic Secondary School, also 3.9 km away, offers French instruction for grades 9 to 12 and has a rating of 7.9. With a variety of educational options in close proximity, this location is ideal for families prioritizing quality schooling.

Key Statistics of the Neighbourhood

The area surrounding the property has a population of 1,042 residents, with an average household size of 3.7. The demographic profile indicates a youthful community, with an average age of 30.9 years. The economic landscape is robust, characterized by a high average household income of $204,000, although 9.2% of the population is classified as low-income. The real estate market reflects this affluence, with an average property price of $1,560,000. Families are prominent in the area, as 72.41% of households include children, and a significant portion of the population, 56.06%, are immigrants, contributing to the community's diversity. The social fabric includes a notable percentage of single individuals at 25.85%. While 21.82% of residents are renters, the area has no condominiums available, indicating a preference for single-family homes. Educational attainment is high, with 76.92% of residents holding a college or university degree. However, a significant portion of the population, 26.57%, is not participating in the labor force, suggesting a mix of professionals and possibly students or retirees in the community. Overall, this area presents a vibrant, diverse, and economically stable environment for potential homeowners.
FAQs About 3312 Carding Mill Trail, Oakville

How many bathrooms does this property have?

This property features 4 bathroom(s) and 4 bedroom(s).

Does this 4 bedroom property have additional bedrooms or a den?

This Att/Row/Twnhouse property does not have an additional bedroom or a den.

What is the square footage (sqft) of this Att/Row/Twnhouse property?

The total square footage of this Att/Row/Twnhouse 4 bed property in Oakville is 2000 - 2500.

How many parking spaces are available with this property?

There are no parking spaces available with this property.

How many cars can be parked in the garage of 3312 Carding Mill Trail?

This property features a garage with space for 2 cars.

What type of garage does this property have?

This property includes an Attached garage with space for 2 cars.

Does this property have a basement?

Yes, this property has a basement.

What type of basement is it?

This property features Finished basement.

Does this property have a swimming pool?

It is not specified whether this property has a swimming pool.

Does this property have a fireplace?

There is no fireplace in this property.

How many kitchens does this property have?

This property includes 1 kitchen(s).

Is there a maintenance fee associated with this property?

Information about the maintenance fee is not available.

Is this property furnished?

Information about whether this property is furnished is not available.

What type of heating system is in place?

Information about heating system is not available.

What utilities are available for this property?

Information about utilities is not available.

School Rating for 3312 Carding Mill Trail, Oakville

XXX

Properties near top rated schools in Oakville

Sign Into see near by schools

Listing History

See more recently sold homes in Oakville

Real Estate Board require you toSign Into see the full details of this property

Banner Image

Loading....

Similar Properties

See More
3092-preserve-drive-w-oakville-ontario-w13140450
(Address Not Available)
1
Date: 18 May 2026
For Sale
5 Bedrooms (+1)
5 Bathrooms (+1)
2 Garage
(Address Not Available)
  • $1,159,000
  • Att/Row/Twnhouse
(Address Not Available), Oakville, 1008 - GO Glenorchy
  • 0.71 KM
  • 3199-sixth-line-oakville-ontario-w13153596
    3199 Sixth Line
    2
    Date: 21 May 2026
    For Sale
    3 + 3 Bedrooms (-1)
    5 Bathrooms (+1)
    2 Garage
    3199 Sixth Line
    • $1,299,000
    • Att/Row/Twnhouse
    3199 Sixth Line, Oakville, 1008 - GO Glenorchy
  • 1.03 KM
  • 3077-neyagawa-boulevard-oakville-ontario-w13469826
    3077 Neyagawa Boulevard
    3
    Date: 19 Jun 2026
    For Sale
    3 Bedrooms (-1)
    4 Bathrooms
    2 Garage
    3077 Neyagawa Boulevard
    • $1,199,000
    • Att/Row/Twnhouse
    3077 Neyagawa Boulevard, Oakville, 1008 - GO Glenorchy
  • 1.09 KM
  • 2447-new-wood-drive-oakville-ontario-w13483116
    2447 New Wood Drive
    4
    Date: 24 Jun 2026
    For Sale
    3 Bedrooms (-1)
    3 Bathrooms (-1)
    1 Garage (-1)
    2447 New Wood Drive
    • $940,000
    • Att/Row/Twnhouse
    2447 New Wood Drive, Oakville, 1015 - RO River Oaks
  • 1.24 KM
  • 523-terrace-way-oakville-ontario-w13234472
    523 Terrace Way
    5
    Date: 03 Jun 2026
    For Sale
    4 Bedrooms
    4 Bathrooms
    1 Garage (-1)
    523 Terrace Way
    • $1,449,000
    • Att/Row/Twnhouse
    523 Terrace Way, Oakville, 1016 - SH Sixteen Hollow
  • 1.24 KM
  • 2442-stefi-trail-oakville-ontario-w13466800
    2442 Stefi Trail
    6
    Date: 19 Jun 2026
    For Sale
    3 Bedrooms (-1)
    3 Bathrooms (-1)
    1 Garage (-1)
    2442 Stefi Trail
    • $995,000
    • Att/Row/Twnhouse
    2442 Stefi Trail, Oakville, 1015 - RO River Oaks
  • 1.37 KM
  • 2395-stefi-trail-e-oakville-ontario-w13549936
    2395 Stefi Trail E
    7
    Date: 10 Jul 2026
    For Sale
    3 Bedrooms (-1)
    3 Bathrooms (-1)
    1 Garage (-1)
    2395 Stefi Trail E
    • $939,000
    • Att/Row/Twnhouse
    2395 Stefi Trail E, Oakville, 1015 - RO River Oaks
  • 1.48 KM
  • 80-settlers-road-e-oakville-ontario-w13033610
    80 Settlers Road E
    8
    Date: 23 Apr 2026
    For Sale
    4 Bedrooms
    5 Bathrooms (+1)
    1 Garage (-1)
    80 Settlers Road E
    • $1,279,000
    • Att/Row/Twnhouse
    80 Settlers Road E, Oakville, 1008 - GO Glenorchy
  • 1.61 KM