Real estate boards require you to be signed in to see the full details of this property
Real Estate Board require you toSign Into see the full details of this property
| Floor | Bedrooms | Bathrooms |
|---|---|---|
| Basement | * | 1 |
| Ground | * | 1 |
| Second | 4 | 4 |
Real Estate Board require you toSign Into see the full details of this property

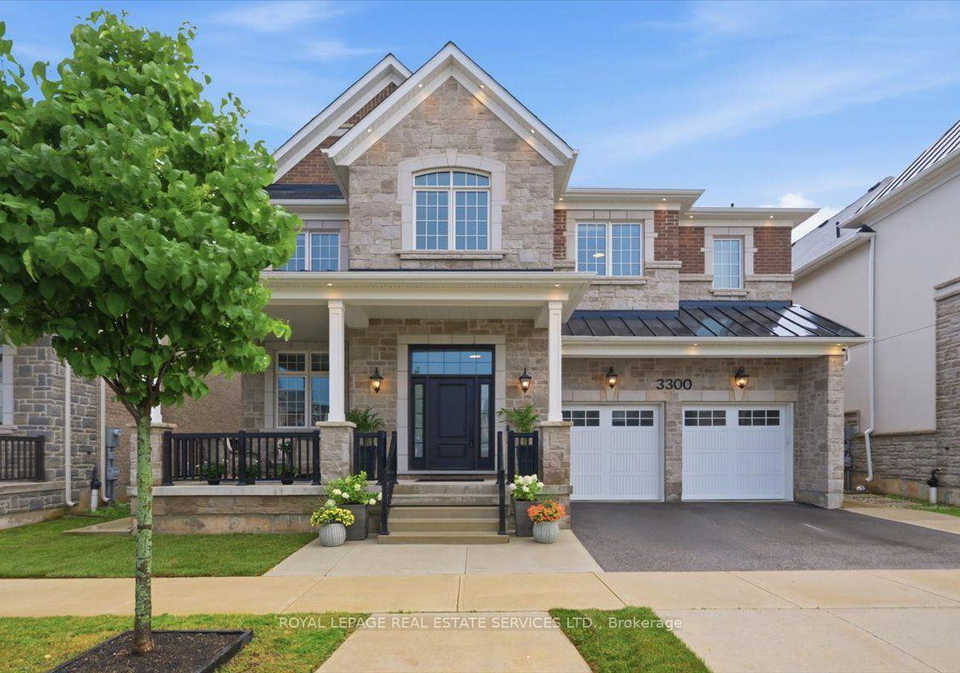
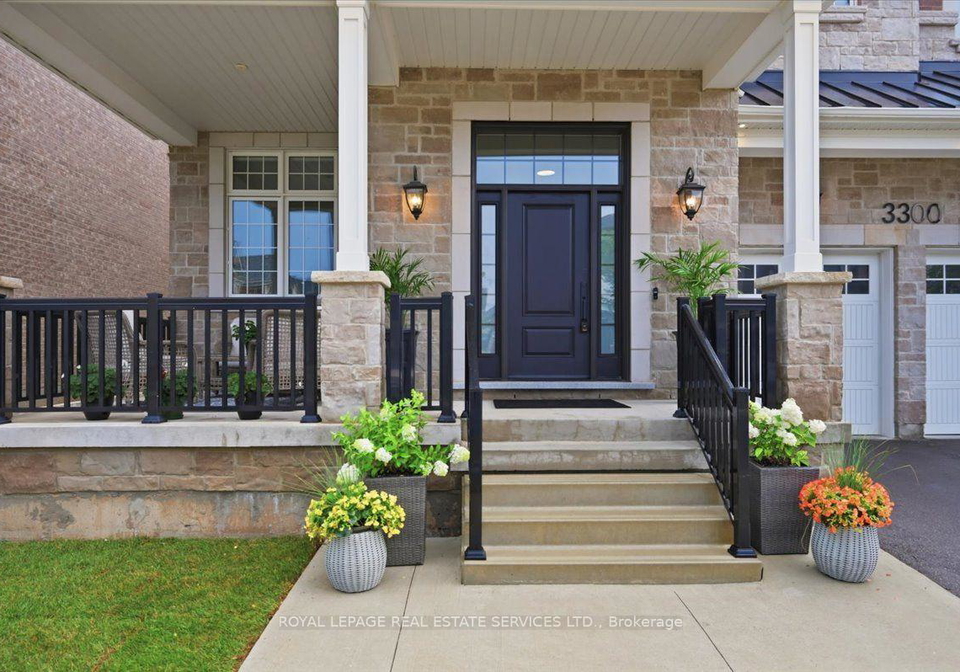
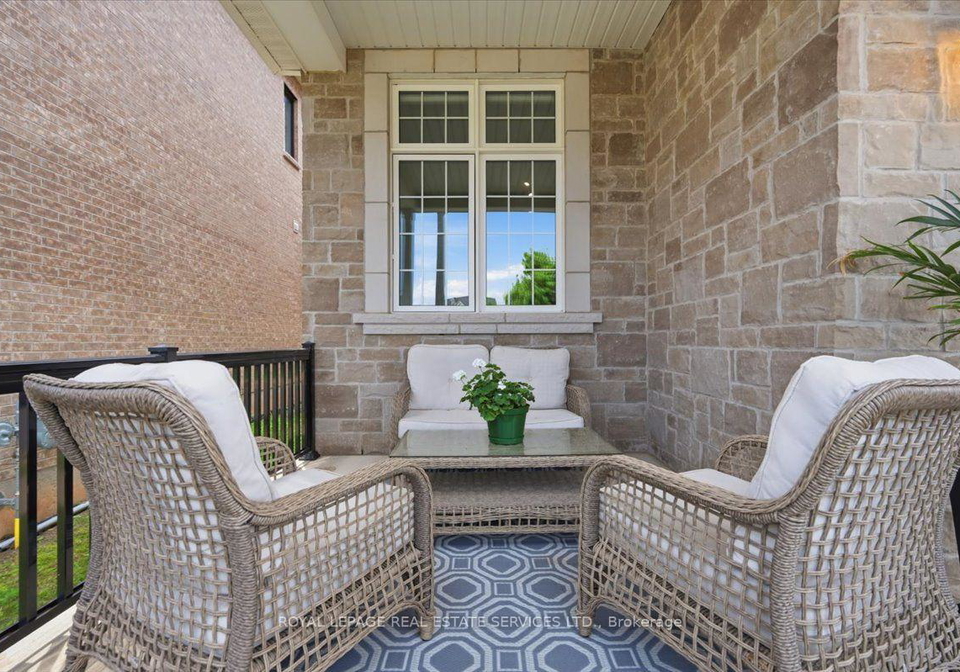
Distinguished custom residence offered for lease w/ over 4800 sq. ft. of finished living space + basement. Exquisite finishes & design! Over $200,000 in upgrades! 4 bedrooms, 6 bathrooms & premium 50' x 110' lot. Luxury finishes incl soaring 10' smooth ceilings on main & basement, wide-plank hardwoods, 2 gas fireplaces, custom millwork, built-ins, cornice moulding, 7 1/4" baseboards, 8' interior doors, Ethan Allen lighting, LED potlights, Hunter Douglas remote-controlled blinds & custom closet organizers.Enchanting covered porch welcomes you! I
Real Estate Board require you toSign Into see the full details of this property

Loading..
Loading..
Loading..
Real Estate Board require you toSign Into see the full details of this property
No open houses are currently scheduled for this property.


Loading..
This property features 6 bathroom(s) and 4 bedroom(s).
This Detached property does not have an additional bedroom or a den.
The total square footage of this Detached 4 bed property in Oakville is 3500 - 5000.
3300 Sunningdale Gardens boasts 3 convenient parking spaces.
This property features a garage with space for 2 cars.
This property includes an Attached garage with space for 2 cars.
Yes, this property has a basement.
This property features Finished, Full basement.
It is not specified whether this property has a swimming pool.
A fireplace is available in this property.
This property includes 1 kitchen(s).
Information about the maintenance fee is not available.
No, this property is not furnished.
The heating system in place is a Forced Air.
Information about utilities is not available.
Sign Into see near by schools
Real Estate Board require you toSign Into see the full details of this property
Loading....