Real estate boards require you to be signed in to see the full details of this property
Real Estate Board require you toSign Into see the full details of this property
| Floor | Bedrooms | Bathrooms |
|---|---|---|
| Ground | 1 | * |
Real Estate Board require you toSign Into see the full details of this property

Loading...No open houses are currently scheduled for this property.
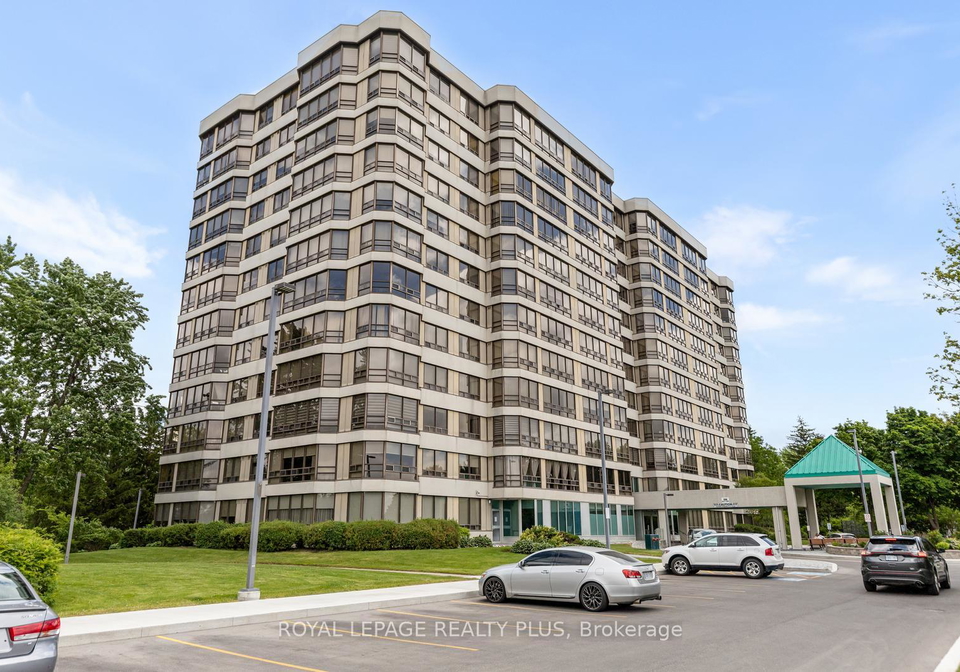
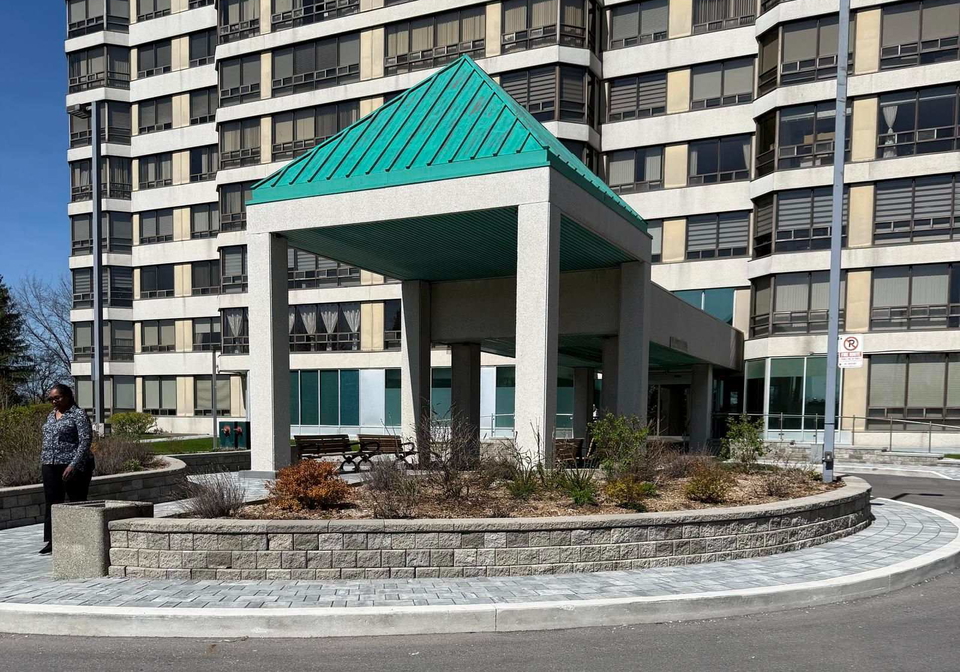
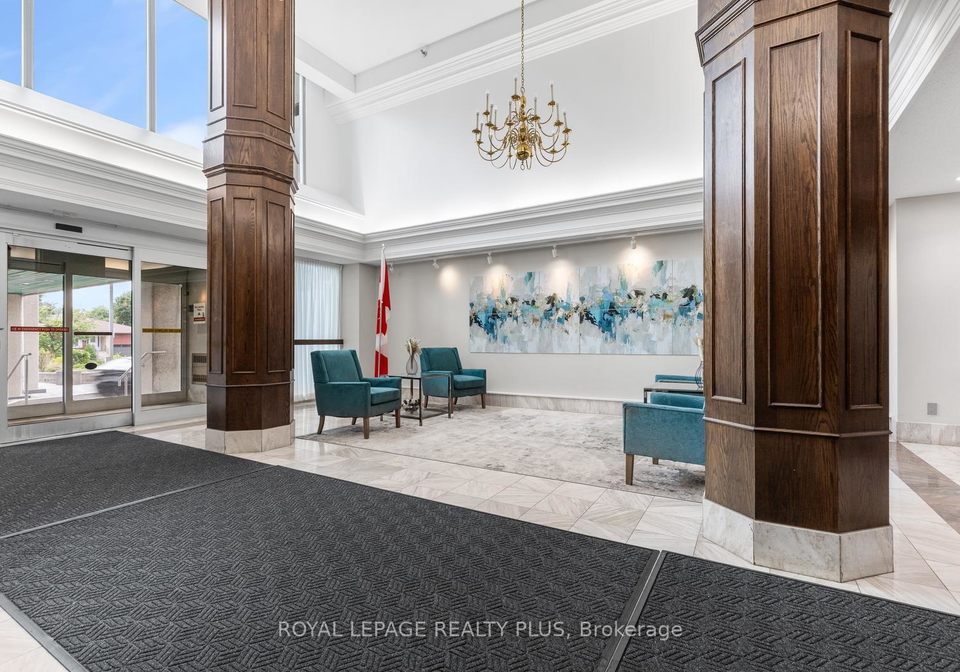
Experience elevated living in the award-winning Condo, the Pinnacle III. This premier building on site, is known for outstanding management, updated property and pride of ownership. Welcome to Unit 301- a Renovated one bedroom, plus den, 3rd-floor suite offering 1,055 sq.ft. of bright living space with expansive windows overlooking mature trees and Etobicoke Creek. Featuring engineered wood flooring, a generously sized open-concept living and dining room , two updated bathrooms (including a 4-piece ensuite), Primary bedroom with a walk-throu
Real Estate Board require you toSign Into see the full details of this property

Loading..
Loading..
Loading..
Real Estate Board require you toSign Into see the full details of this property
30 Year , 3.99% interest


Loading..
This property features 2 bathroom(s) and 1 bedroom(s).
This Condo property does not have an additional bedroom or a den.
The total square footage of this Condo 1 bed property in Brampton is 1000 - 1199.
330 Mill Street S boasts 2 convenient parking spaces.
This property features a garage with space for 2 cars.
This property includes an Underground garage with space for 2 cars.
There is no basement in this property.
Information about basement type is not available.
It is not specified whether this property has a swimming pool.
There is no fireplace in this property.
This property includes 1 kitchen(s).
Yes, it has an annual maintenance fee of $1230.55.
Information about whether this property is furnished is not available.
The heating system in place is a Heat Pump.
Information about utilities is not available.
Sign Into see near by schools
Real Estate Board require you toSign Into see the full details of this property
Loading....