Real estate boards require you to be signed in to see the full details of this property
Real Estate Board require you toSign Into see the full details of this property
| Floor | Bedrooms | Bathrooms |
|---|---|---|
| Basement | 1 | 1 |
| Ground | 3 | 1 |
Real Estate Board require you toSign Into see the full details of this property

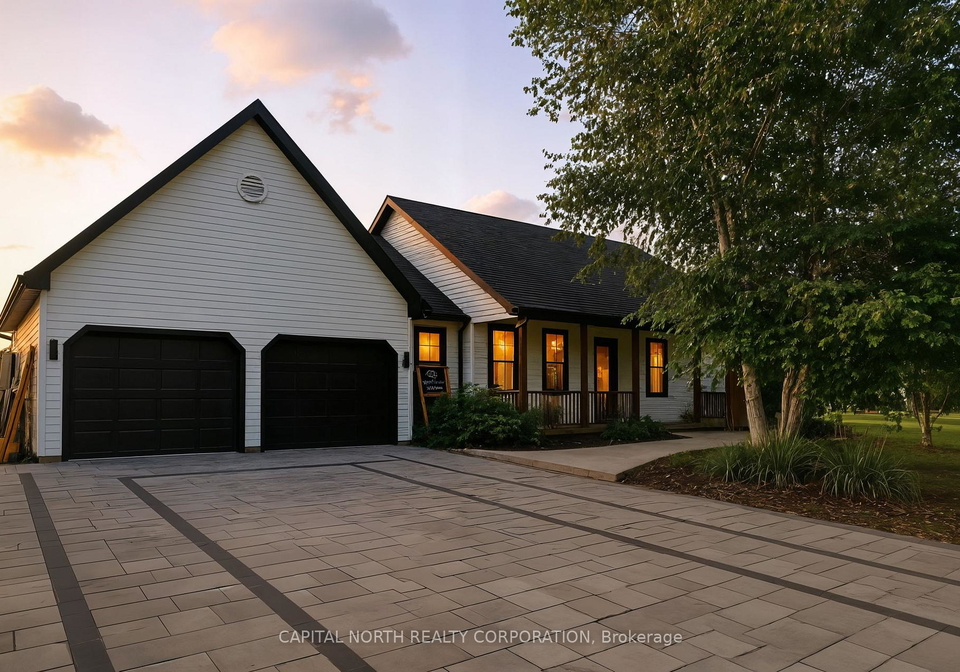
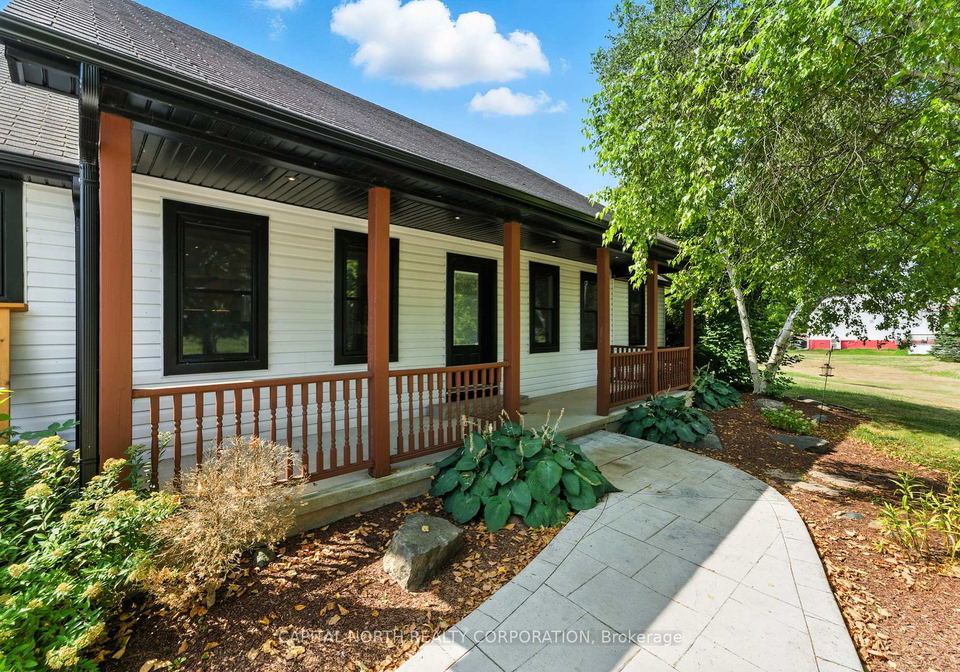
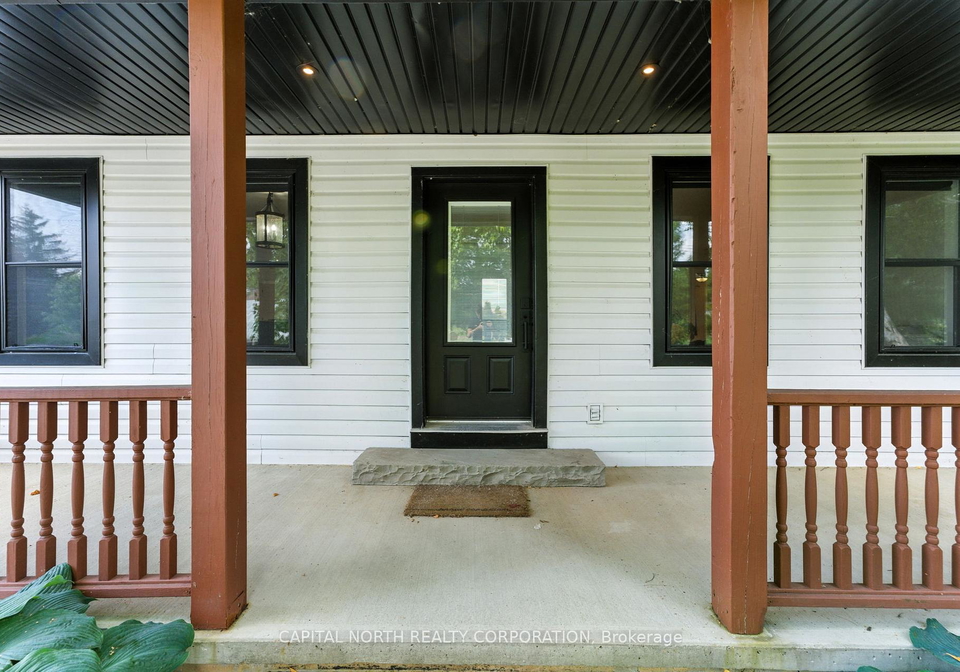
Here's your opportunity to raise your family in one of Millgrove's most sought-after, family friendly neighbourhoods. This beautifully maintained open-concept bungalow offers incredible curb appeal, featuring a stunning interlock driveway and an inviting covered front porch. Sitting on a sprawling lot just under 2 Acres, the home boasts 3+1 bedrooms and over 3,200 sq.ft. of renovated living space, including a fully finished basement with a 4-piece bath, kitchenette perfect for extended family or guests. Inside, the thoughtful renovations shine,
Real Estate Board require you toSign Into see the full details of this property
Loading..
Loading..
Loading..
Real Estate Board require you toSign Into see the full details of this property
30 Year , 3.99% interest
No open houses are currently scheduled for this property.


Loading..
This property features 2 bathroom(s) and 3 bedroom(s).
This Detached property includes 1 additional bedrooms.
The total square footage of this Detached 3 bed property in Hamilton is 1500 - 2000.
330 Concession 5 Road W boasts 10 convenient parking spaces.
This property features a garage with space for 2 cars.
This property includes an Attached garage with space for 2 cars.
Yes, this property has a basement.
This property features Full, Finished basement.
It is not specified whether this property has a swimming pool.
There is no fireplace in this property.
This property includes 1 kitchen(s).
Information about the maintenance fee is not available.
Information about whether this property is furnished is not available.
The heating system in place is a Forced Air.
Information about utilities is not available.
Sign Into see near by schools
Real Estate Board require you toSign Into see the full details of this property
Loading....