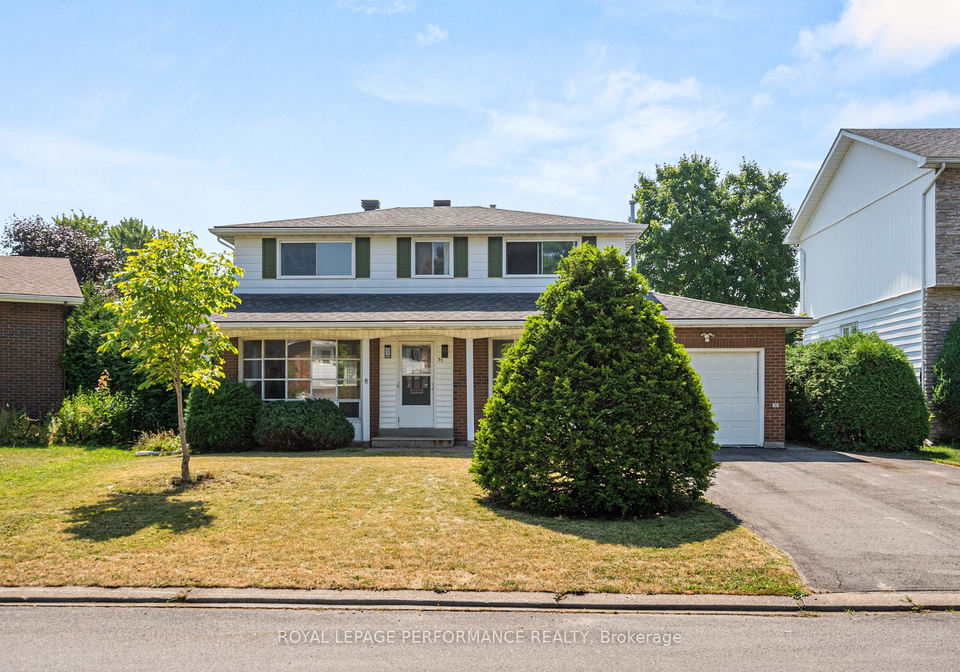
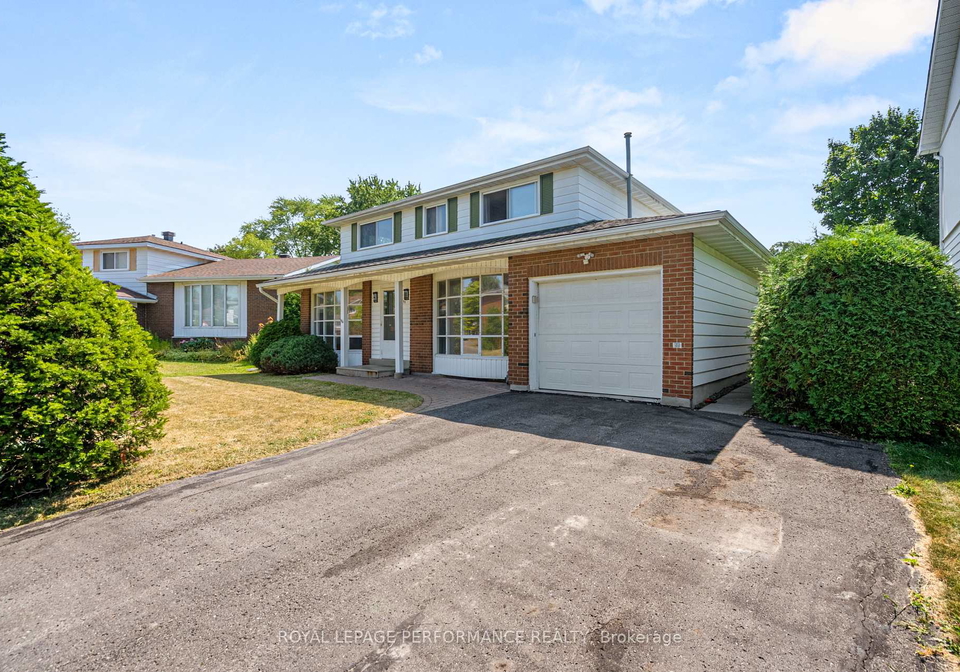
Welcome to this spacious 4-bedroom house for sale in Ottawa , perfectly situated at 33 Woodview Crescent, Ottawa, in the quiet and family-friendly neighbourhood of Blackburn Hamlet. This two-storey detached house boasts a brick exterior and offers a functional layout that’s ideal for growing families looking for a comfortable and inviting home.
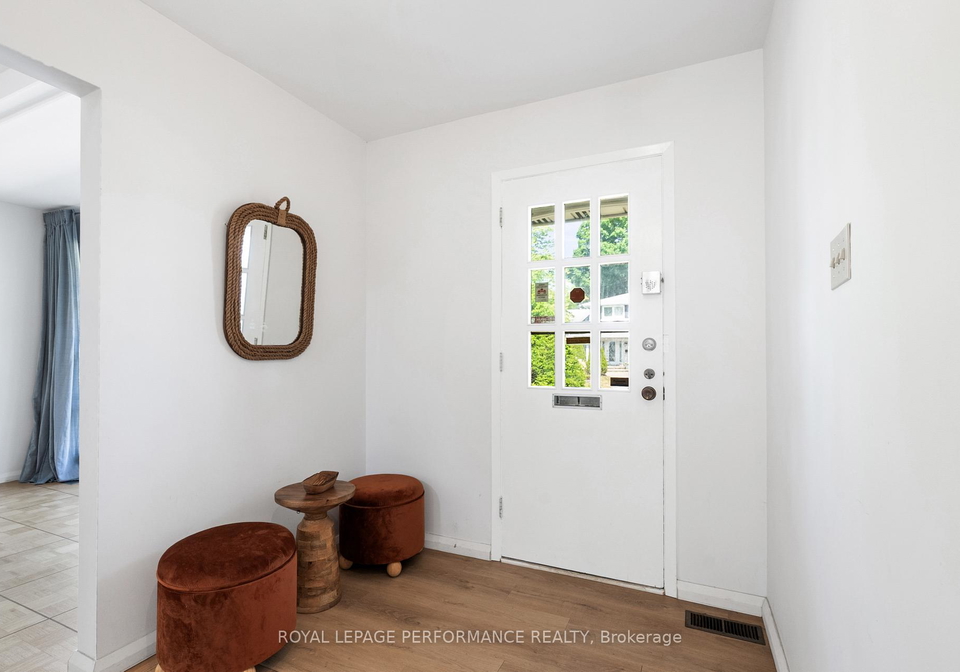
As you step inside this lovely property, you’ll find yourself in a bright and welcoming family room, which serves as the heart of the home. This area is perfect for spending quality time with loved ones or entertaining guests. The main floor also features a dedicated dining area, which is fantastic for hosting dinner parties or family gatherings. For those moments of relaxation, there’s a cosy living room that provides a perfect escape after a long day. The convenience of a powder room on this level adds to the practicality of the space, while the side entrance leads you to a private yard, enhancing the overall functionality of the home.
The kitchen, located on the main floor, flows seamlessly into the backyard, creating an inviting atmosphere for outdoor dining or play. The backyard is a serene, hedged oasis surrounded by mature trees, offering a lovely covered patio area where you can unwind or enjoy al fresco meals. Although there is no pool, the outdoor space is perfect for creating your own little retreat. The lot measures 49 X 100 feet and is slightly pie-shaped, providing ample space for children to play or for gardening enthusiasts to create their dream garden.
Heading upstairs, you’ll discover four generously sized bedrooms, each with good closet space, ensuring that everyone has their own comfortable retreat. The full bathroom on this level is well-appointed and caters to the needs of the household. The layout of this house for sale in Ottawa is designed to accommodate family life effortlessly, making it a fantastic choice for those looking to settle down in a welcoming community.
Now, let’s not forget about the lower level. This house features an unfinished full basement, which presents a blank canvas for your imagination. Whether you envision a recreation room, a home gym, or a workshop, this space is ready for your personal touch. The absence of a central vacuum system means you can easily maintain the home without the hassle of additional equipment.
In terms of comfort, this house for sale in Ottawa is equipped with central air conditioning, ensuring you stay cool during those hot summer months. The heating is provided by a forced air system, and the property is connected to municipal water and sewer services. Parking is a breeze with an attached garage that accommodates one vehicle, along with space for an additional two cars.
While the house is currently unfurnished, this offers you the perfect opportunity to personalise the space according to your own tastes and preferences. Recent updates include freshly sanded hardwood floors, the removal of ceiling stipple on the main floor, and updated light fixtures, all completed in 2023. The basement has also seen some improvements with the removal of old wood panelling and insulation, ensuring a clean slate for your future plans.
Living at 33 Woodview Crescent, Ottawa, means you’re within walking distance to schools, parks, shopping, and major transit routes, offering the perfect blend of suburban peace and urban convenience. This house for sale in Ottawa is not just a property; it’s a place where you can create lasting memories with your family.
Rather than opting for a more expensive home with upgrades that may not suit your style, consider this fantastic opportunity to purchase a house that is move-in ready, allowing you to update and personalise it according to your own timeline. Don’t miss out on this charming home in Blackburn Hamlet – it’s waiting for you to make it your own!
Blackburn Hamlet, nestled in the eastern part of Ottawa, is a charming suburban enclave that offers a harmonious blend of natural beauty and modern convenience. This picturesque community is characterised by its lush green spaces, including parks and trails that invite outdoor enthusiasts to explore the serene surroundings. With a strong sense of community spirit, Blackburn Hamlet boasts a variety of amenities, including local shops, schools, and recreational facilities, all within easy reach. The area is well-connected to the rest of Ottawa, making it an ideal location for those seeking a tranquil lifestyle while remaining close to the vibrant city centre. Whether you're enjoying a leisurely stroll through the scenic neighbourhood or participating in local events, Blackburn Hamlet promises a welcoming and peaceful environment for residents.
Schools in the Neighbourhood
This property is conveniently located near several educational institutions, making it an ideal choice for families. Just 0.2 km away, Glen Ogilvie Public School offers both English and French instruction for grades JK to 5, while Emily Carr Middle School, located 0.7 km away, serves grades 6 to 8 in both languages as well. For secondary education, Gloucester High School, situated 2.2 km from the property, provides English instruction for grades 9 to 12 and boasts a respectable school rating of 3.3. Additionally, Good Shepherd School, a Catholic institution 0.5 km away, caters to grades JK to 6 and has an impressive rating of 6.1, indicating strong academic performance. For older students, Lester B. Pearson Catholic High School, also 2.2 km away, serves grades 7 to 12 and has a solid rating of 4.3. The diverse options in both public and Catholic education, along with their proximity, provide a supportive environment for children’s academic growth and development. Whether you prefer public or Catholic schooling, this area has a variety of quality educational choices within a short distance from your potential new home.
Key Statistics of the Neighbourhood
The area surrounding the property has a population of 997 residents, with an average household size of 2.4. The demographic profile reveals an average age of 42.9 years, indicating a mature community. The average household income stands at a robust $118,000, with only 4.8% of the population classified as low-income, suggesting economic stability. The real estate market reflects this affluence, with an average property price of $610,000. A significant portion of the population, 66.67%, is single, while 34.48% of households include children, showcasing a diverse family structure. The area has a relatively low percentage of immigrants at 4.65%, and 23.53% of residents are renters, indicating a stable homeownership trend with no condos present. Education levels are notably high, with 52.86% of the population holding a college or university degree. However, 42.86% of the residents are not in the labor force, which may reflect various factors such as retirement or other commitments. Overall, this community presents a blend of economic prosperity, educational attainment, and a mix of family dynamics, making it an attractive location for potential homeowners.