Real estate boards require you to be signed in to see the full details of this property
Real Estate Board require you toSign Into see the full details of this property
| Floor | Bedrooms | Bathrooms |
|---|---|---|
| Ground | 2 | * |
Real Estate Board require you toSign Into see the full details of this property

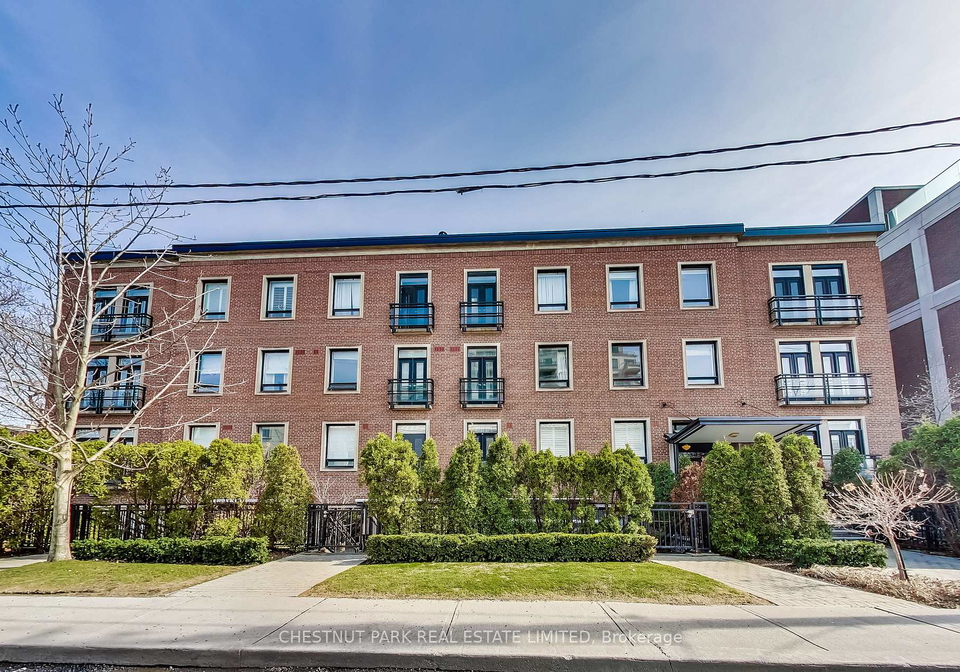
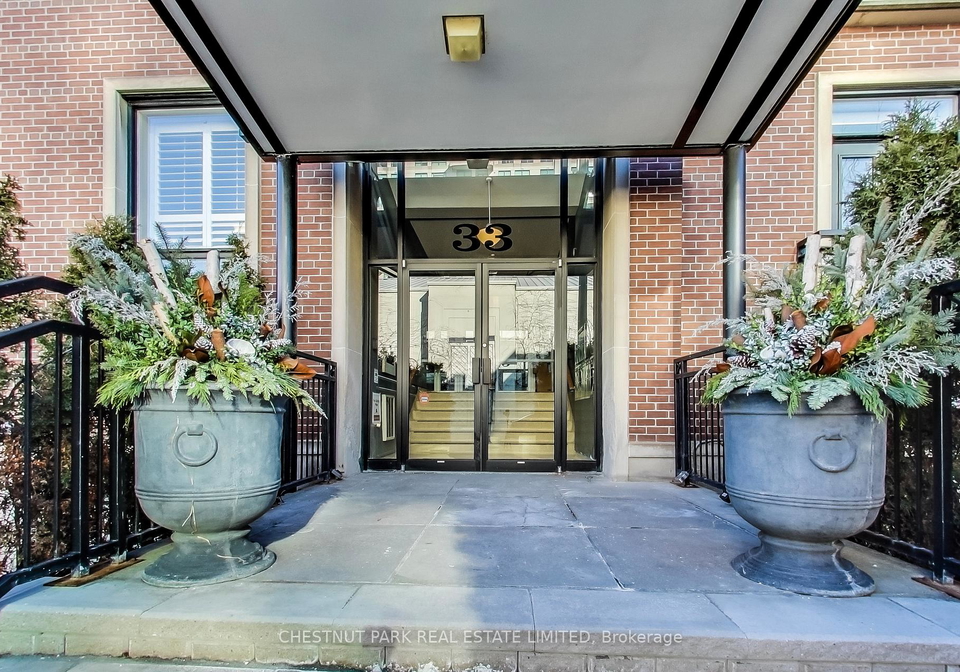
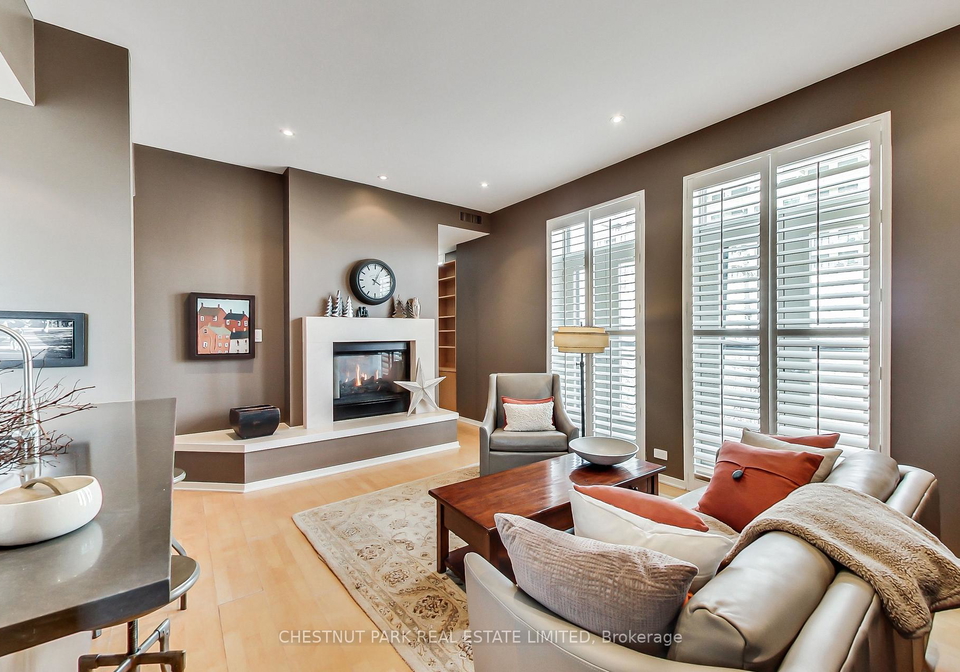
Simply the Best of Summerhill. Welcome to 33 Price Street, Suite 44, a sophisticated and beautifully updated corner suite nestled within a boutique loft residence in the heart of Summerhill. Bright, sleek, and effortlessly modern, this exceptional 1+1 offers a refined urban lifestyle just steps from the subway and the renowned shops, cafés, and amenities of Rosedale. The thoughtfully designed open-concept living and dining area is complemented by soaring 9-foot ceilings and an elegant gas fireplace, creating a warm and inviting setting for both
Real Estate Board require you toSign Into see the full details of this property
Loading..
Loading..
Loading..
Real Estate Board require you toSign Into see the full details of this property
No open houses are currently scheduled for this property.


Loading..
This property features 1 bathroom(s) and 1 bedroom(s).
This Co-Op Apt property includes 1 additional bedrooms.
The total square footage of this Co-Op Apt 1 bed property in Toronto is 800 - 899.
33 Price Street Toronto boasts 1 convenient parking spaces.
This property does not feature a garage.
This property includes an Surface garage with space for 0 cars.
There is no basement in this property.
Information about basement type is not available.
It is not specified whether this property has a swimming pool.
A fireplace is available in this property.
This property includes 1 kitchen(s).
Information about the maintenance fee is not available.
No, this property is not furnished.
The heating system in place is a Forced Air.
Information about utilities is not available.
Sign Into see near by schools
Real Estate Board require you toSign Into see the full details of this property
Loading....