Real estate boards require you to be signed in to see the full details of this property
Real Estate Board require you toSign Into see the full details of this property
| Floor | Bedrooms | Bathrooms |
|---|---|---|
| Ground | * | 1 |
| Second | 4 | 2 |
Real Estate Board require you toSign Into see the full details of this property

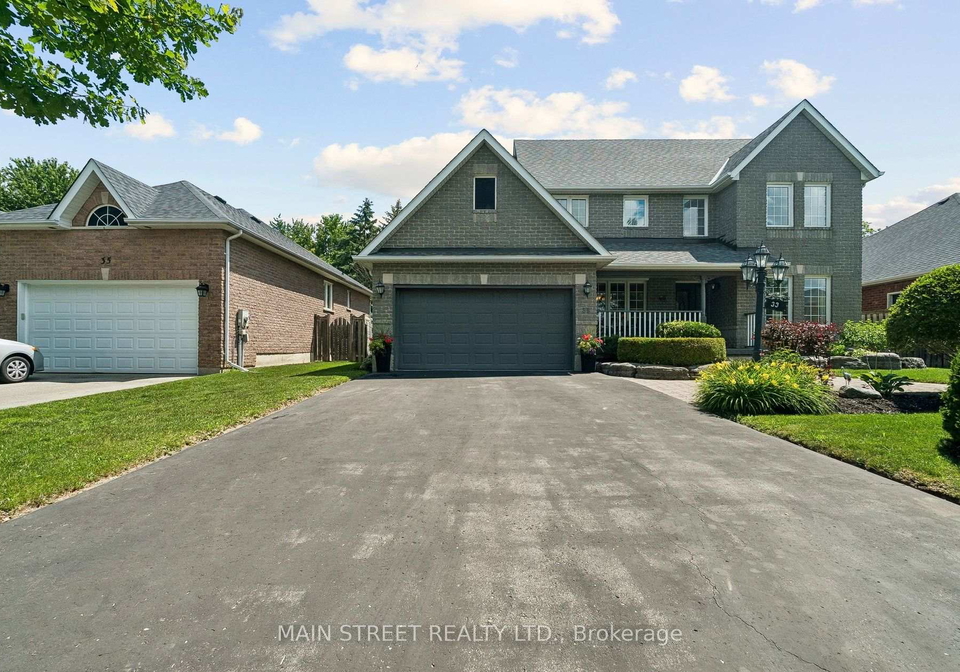
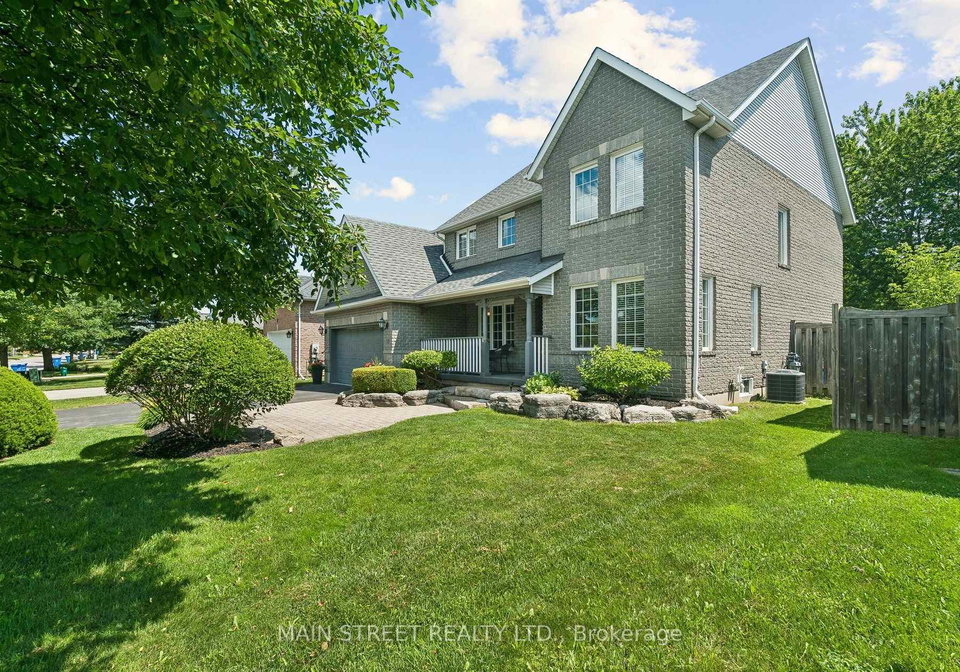
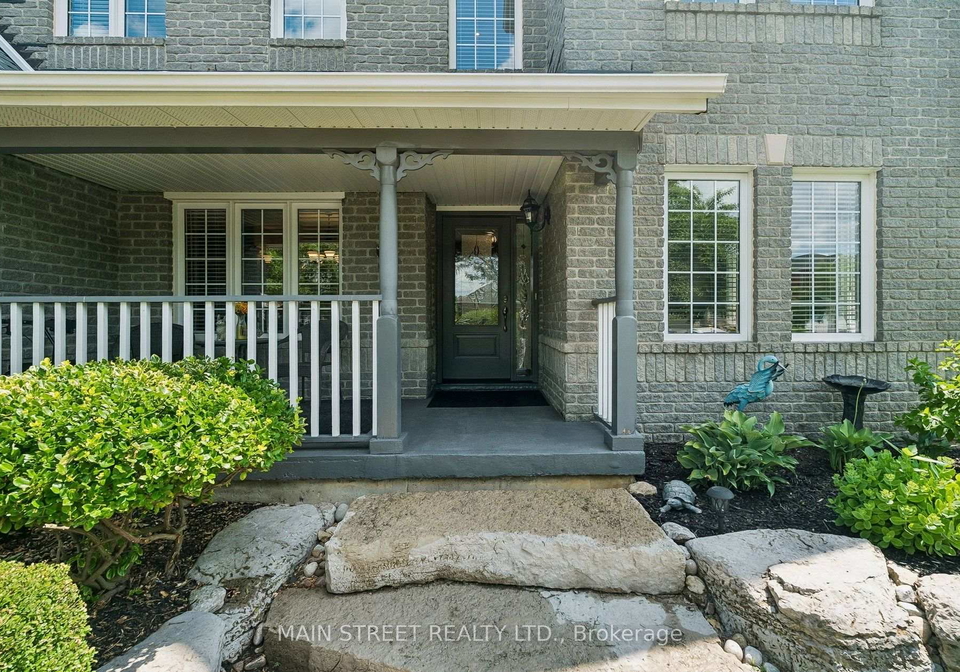
Loading...Beautiful Kingsbury Model 2432 Sqft In Desired North Keswick Neighborhood On Prem Lot Backing Onto Estate Type Properties. $$$ Spent On Landscaping. Covered Verandah. Entry Foyer Flows Thru Home To Fam Size Kit W/Breakfast Area O/L Fam Rm W/Lrge Bay Window Seat & Gas Frpl. Main Flr Lau & 2Pc Bath Conviently Centrally Located. 30X32 Deck, Fenced Yard, Unspoiled Basement Ready For Your Design Ideas. Master Has Oversize W/I Closet. Ens Has 2 Sinks & Water Closet
Real Estate Board require you toSign Into see the full details of this property

Loading..
Loading..
Loading..
Real Estate Board require you toSign Into see the full details of this property
30 Year , 3.99% interest
No open houses are currently scheduled for this property.


Loading..
This property features 3 bathroom(s) and 4 bedroom(s).
This Detached property does not have an additional bedroom or a den.
The total square footage of this Detached 4 bed property in Georgina is 2000 - 2500.
33 HIGHCASTLE Avenue boasts 4 convenient parking spaces.
This property features a garage with space for 2 cars.
This property includes an Attached garage with space for 2 cars.
Yes, this property has a basement.
This property features Finished basement.
It is not specified whether this property has a swimming pool.
A fireplace is available in this property.
This property includes 1 kitchen(s).
Information about the maintenance fee is not available.
Information about whether this property is furnished is not available.
The heating system in place is a Forced Air.
Information about utilities is not available.
Sign Into see near by schools
Real Estate Board require you toSign Into see the full details of this property
Loading....