Real estate boards require you to be signed in to see the full details of this property
Real Estate Board require you toSign Into see the full details of this property
| Floor | Bedrooms | Bathrooms |
|---|---|---|
| Ground | * | 1 |
| Second | * | 1 |
| Third | 3 | 2 |
Real Estate Board require you toSign Into see the full details of this property

Loading...No open houses are currently scheduled for this property.
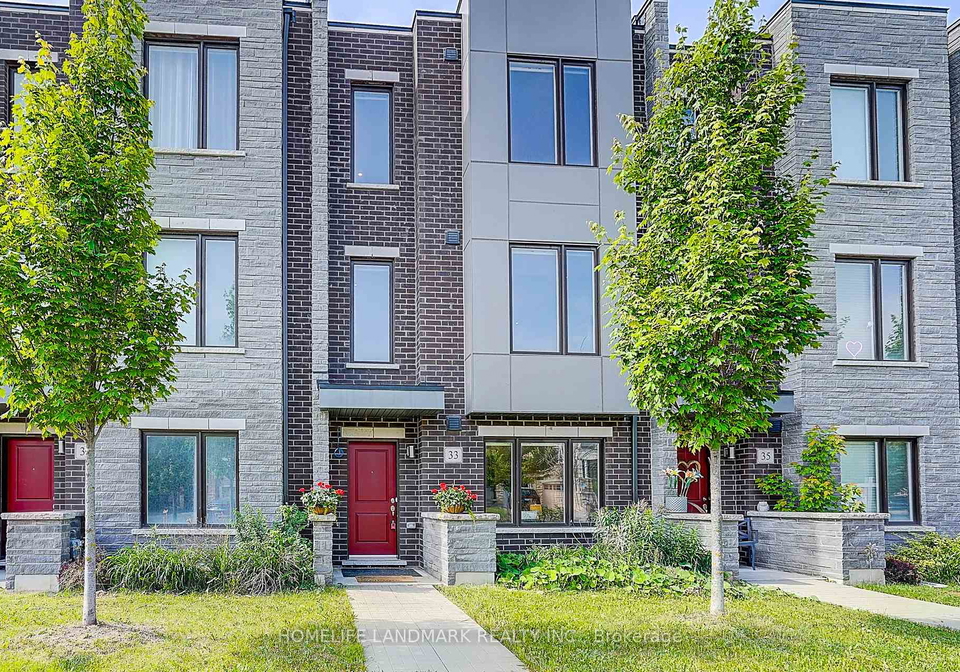
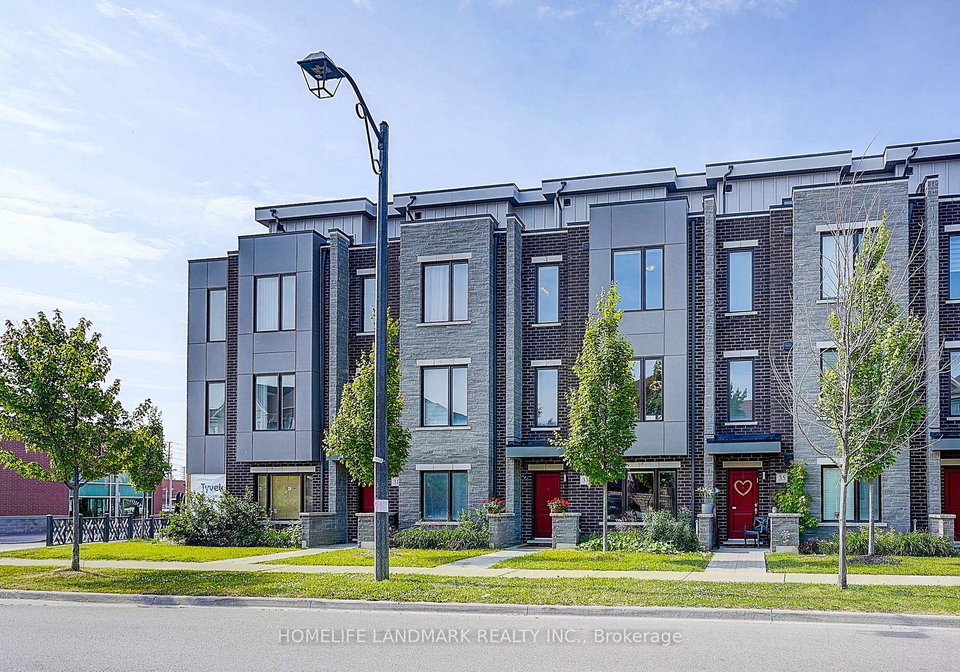
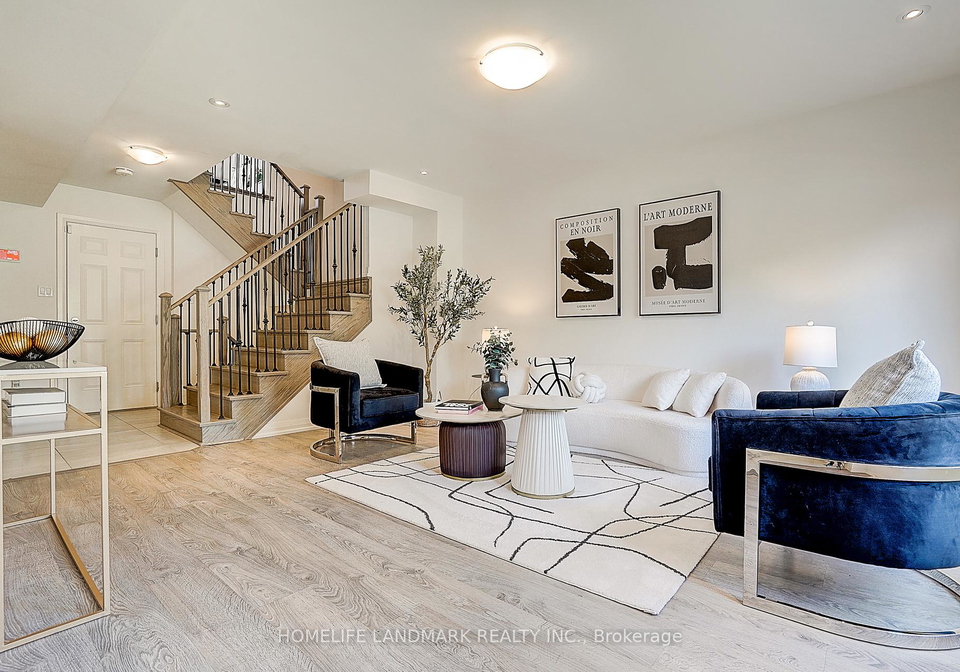
3 Years Elegant Sophisticated Townhome In Most Desirable Patterson Neighbourhood. Double Car Garage W/Direct Access To Family Room. 5-Level Design Offering 2568 Sf (As Per Builder Plan Inc 303 Sqft Finished Bsmt) + Over 320 Sq Ft Rooftop Terrace With Premium Wood Tiles And Stunning South Views. Bright & Spacious 3+1 Bdrm / 4W. Private Elevator Access On Every Flr (From Rooftop To Basement). Master Ensuite W/ Frameless Glass Shower. Convenient Third Flr Laundry . Prime Lot Facing Park From Second Flr Balcony And Expansive Rooftop Terrace. Tastef
Real Estate Board require you toSign Into see the full details of this property

Loading..
Loading..
Loading..
Real Estate Board require you toSign Into see the full details of this property

30 Year , 3.99% interest


Loading..
This property features 4 bathroom(s) and 3 bedroom(s).
This Att/Row/Twnhouse property does not have an additional bedroom or a den.
The total square footage of this Att/Row/Twnhouse 3 bed property in Vaughan is 2000 - 2500.
There are no parking spaces available with this property.
This property features a garage with space for 2 cars.
This property includes an Built-In garage with space for 2 cars.
Yes, this property has a basement.
This property features Finished basement.
It is not specified whether this property has a swimming pool.
There is no fireplace in this property.
This property includes 1 kitchen(s).
Information about the maintenance fee is not available.
Information about whether this property is furnished is not available.
The heating system in place is a Forced Air.
Information about utilities is not available.
Sign Into see near by schools
Real Estate Board require you toSign Into see the full details of this property
Loading....