Real estate boards require you to be signed in to see the full details of this property
Real Estate Board require you toSign Into see the full details of this property
No open houses are currently scheduled for this property.
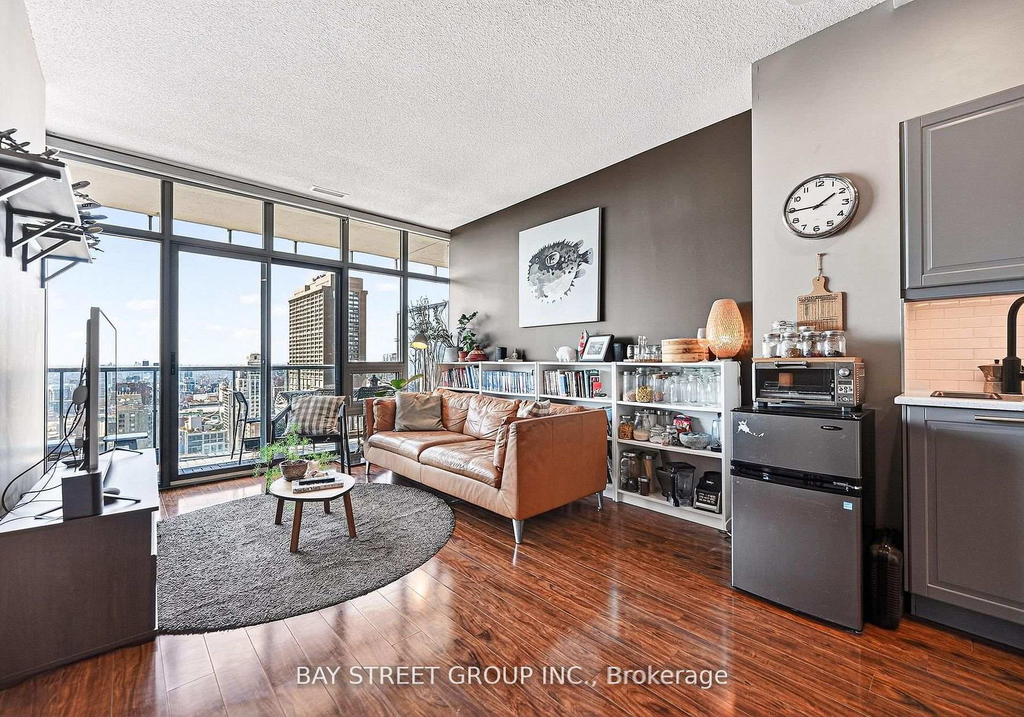
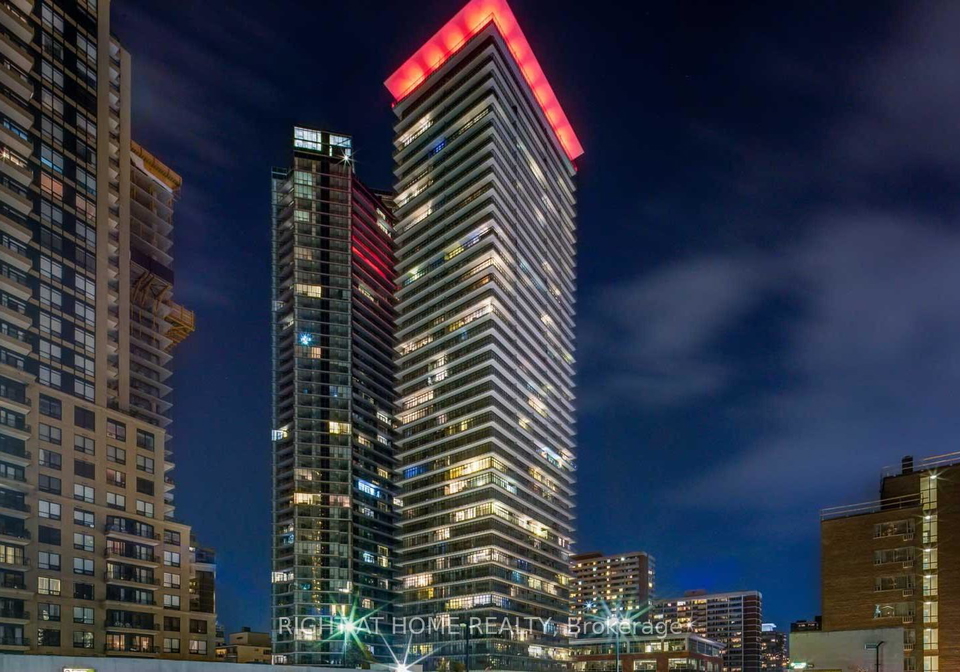
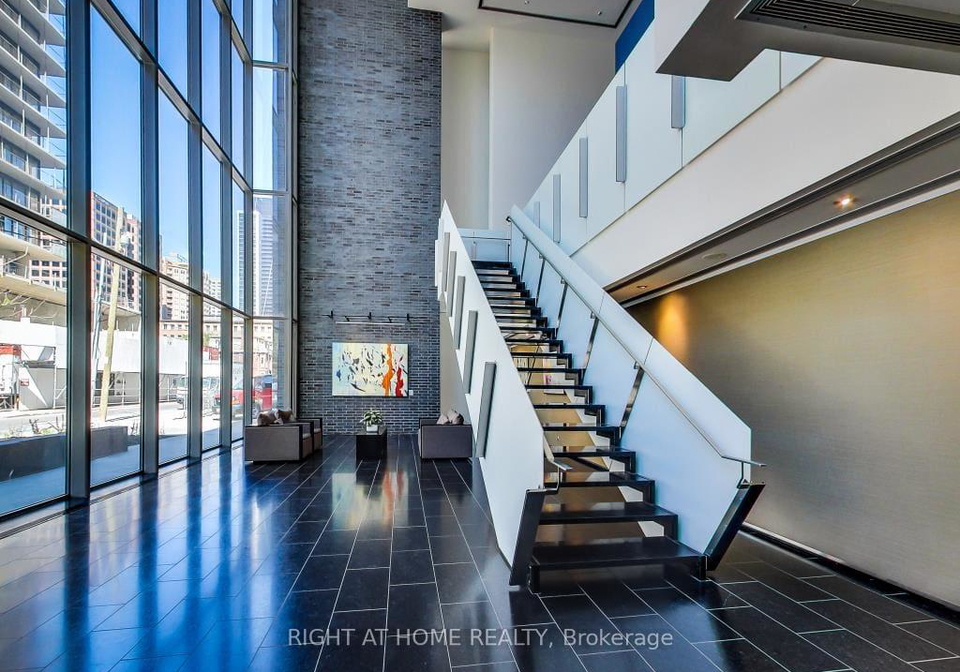
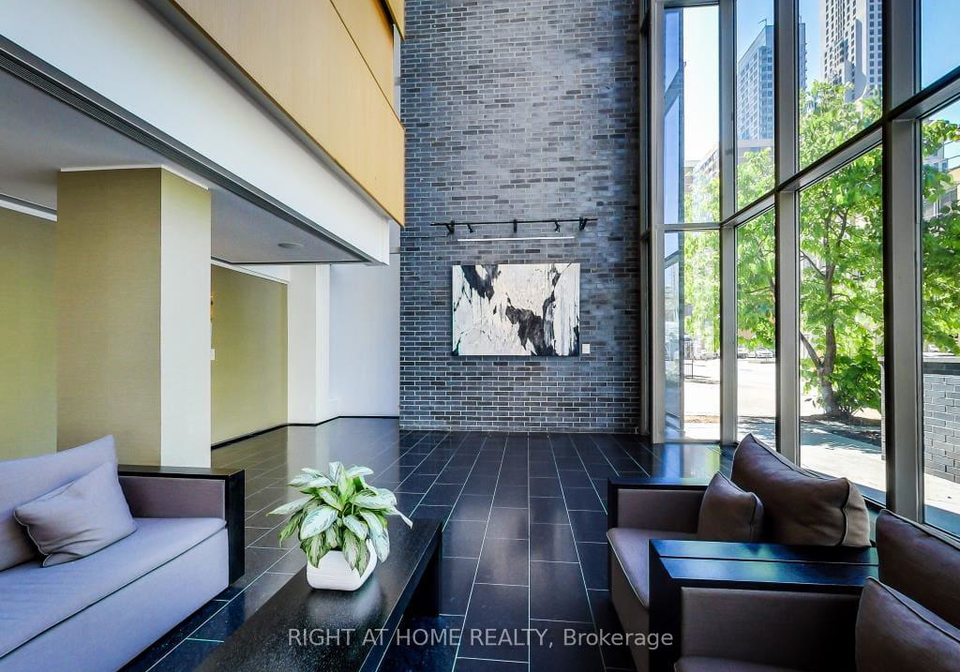
Prestigious and modern 2-Bedroom + Den "The Venezia Floor Plan" suite at the Italian-inspired Casa Condominium. This magnificent South/East corner suite (947 sq. ft.) features a massive 237sq. ft. wrap-around balcony with stunning South-East views in one of Toronto's most sought-after downtown residences. Included 1 Underground Parking Space and 1 Locker. Perfect for entertaining, the open-concept layout boasts 9-foot ceilings and hardwood flooring throughout, showcasing million-dollar views from every angle. Located steps away from the Yonge/B
Real Estate Board require you toSign Into see the full details of this property

Loading..
Loading..
Loading..
Real Estate Board require you toSign Into see the full details of this property
30 Year , 3.99% interest


Loading..
This property features 2 bathroom(s) and 2 bedroom(s).
This Condo Apt property includes 1 additional bedrooms.
The total square footage of this Condo Apt 2 bed property in Toronto is 900 - 999.
There are no parking spaces available with this property.
This property features a garage with space for 1 cars.
This property includes an Underground garage with space for 1 cars.
There is no basement in this property.
Information about basement type is not available.
It is not specified whether this property has a swimming pool.
There is no fireplace in this property.
This property includes 1 kitchen(s).
Yes, it has an annual maintenance fee of $1075.00.
No, this property is not furnished.
The heating system in place is a Forced Air.
Information about utilities is not available.
Sign Into see near by schools
Real Estate Board require you toSign Into see the full details of this property
Loading....