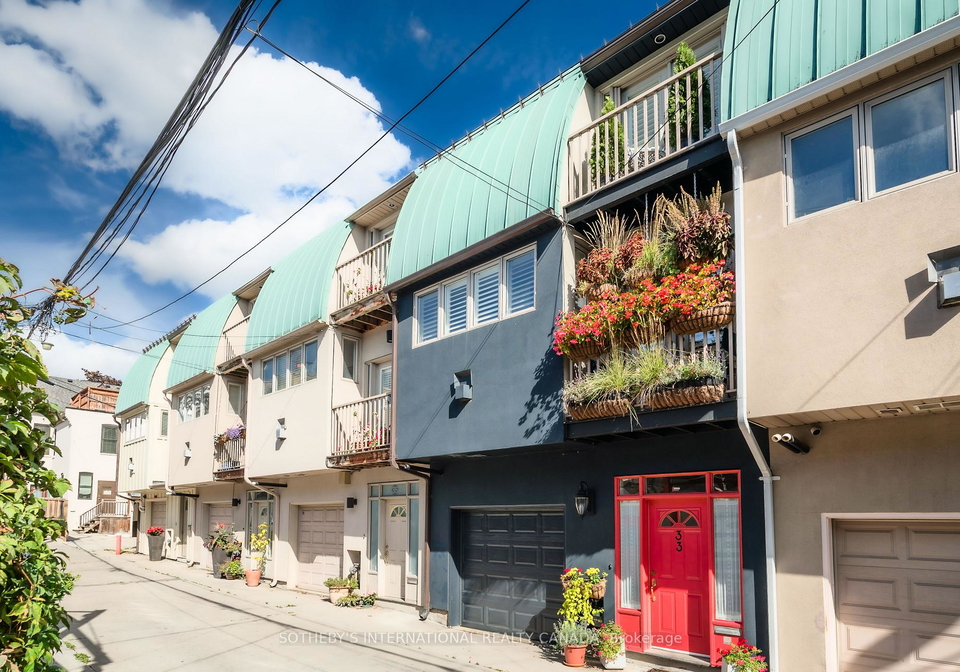
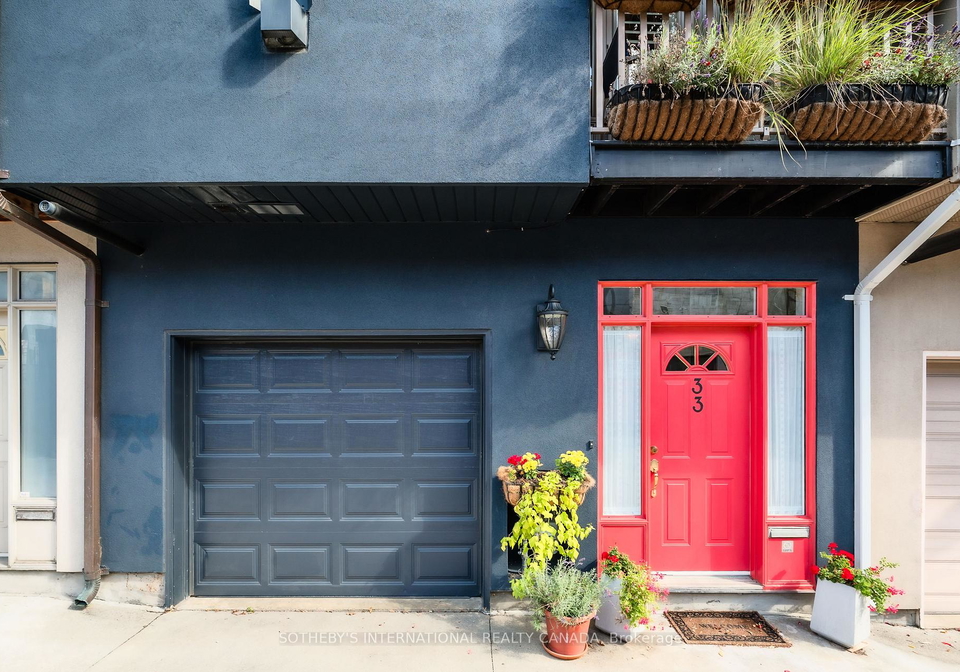
Welcome to your new home at 33 Broadcast Lane, Toronto! This exquisite townhouse for sale in Toronto is nestled in the vibrant Cabbagetown-South St. James Town community, offering an exceptional blend of urban living and comfort. Built in 2001, this stunning three-storey freehold townhouse showcases a modern design that is sure to impress.
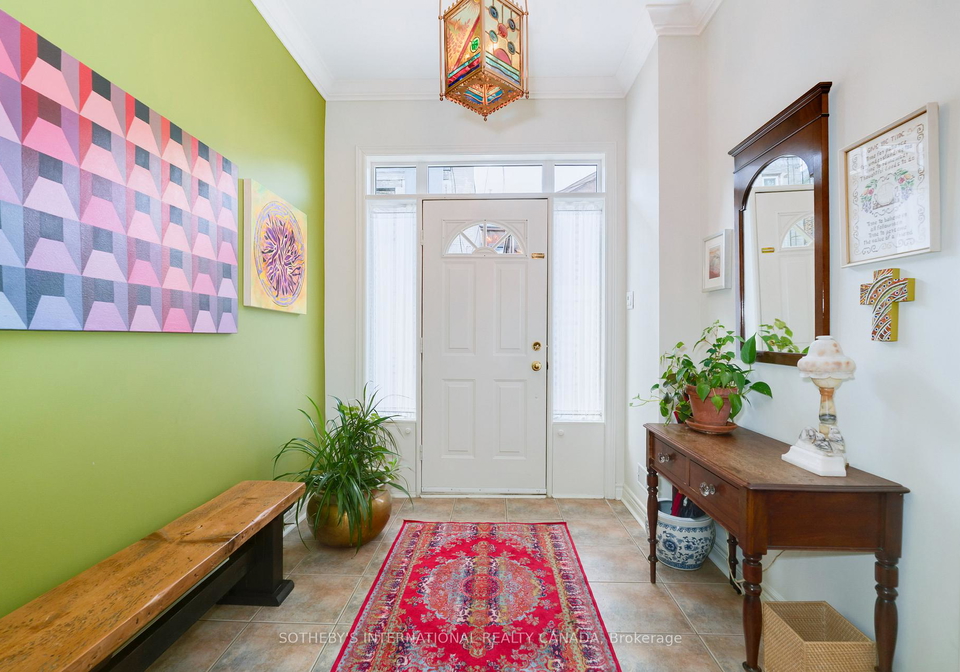
As you step into the spacious main level foyer, you are greeted by an abundance of natural light and a welcoming atmosphere. The foyer features a large coat closet and convenient access to the built-in garage, which provides additional storage space. The ground floor boasts a huge family room, complete with skylights and built-in shelving, making it a versatile space that could serve as a private workspace or even a ground floor bedroom, thanks to the convenient three-piece bathroom located nearby.
Moving up to the second floor, you’ll find an open-concept living area that is perfect for entertaining. The recently renovated kitchen is a chef’s dream, featuring top-of-the-line stainless steel appliances, including a Miele induction range and fridge, as well as a dishwasher. The kitchen is thoughtfully designed with ventilation to the outside, ensuring a pleasant cooking experience. The large living room is adorned with beautiful hardwood flooring and a gas fireplace with a charming mantle, creating a cosy ambience. French doors lead you out to a private terrace, ideal for enjoying your morning coffee or evening relaxation. The formal dining room also opens up to a large east-facing rear deck, which is equipped with a gas barbecue hook-up and a water faucet for those who enjoy gardening.
The second and third floors of this townhouse for sale in Toronto are beautifully finished with hardwood flooring throughout, except for the kitchen and bathrooms, which are both stylish and functional. The third-floor primary bedroom is a true sanctuary, featuring French doors that open to an additional terrace, high ceilings, and double closets. The luxurious five-piece ensuite bathroom includes a whirlpool tub, perfect for unwinding after a long day. The second bedroom is equally spacious, boasting high ceilings, double closets, and additional storage cupboards, along with a large east-facing window that fills the room with light.
This lovely home is equipped with a wall unit air conditioning system and a heat pump for efficient heating and cooling. Additional features include 200 amp electrical service, hot water on demand, California shutters throughout, a fire sprinkler system, and an Ecowater purification system, ensuring both comfort and safety for you and your family.
With a total of ten rooms, including two bedrooms and a den, this townhouse for sale in Toronto offers ample space for both relaxation and productivity. The lot measures 19 x 58 feet, providing a lovely outdoor area without the burden of excessive maintenance. While there is no pool, the proximity to neighbourhood parks and trails means you can easily enjoy the great outdoors.
Location is key, and 33 Broadcast Lane, Toronto, does not disappoint. This townhouse is centrally located near all essential amenities, including schools, libraries, public transit, and the bustling shops and restaurants of Parliament Street. The easy access to the downtown business area and major highways such as the QEW and DVP makes commuting a breeze.
In summary, this stunning townhouse for sale in Toronto at 33 Broadcast Lane offers a perfect blend of modern living, spacious interiors, and an unbeatable location. With its charming features and thoughtful design, this home is sure to surpass your expectations. Don’t miss the opportunity to make this wonderful property your own!
Cabbagetown-South St. James Town, nestled in the heart of Toronto, is a vibrant and diverse neighbourhood renowned for its rich history and charming streetscapes. Characterised by its well-preserved Victorian homes and a tapestry of cultural influences, this area offers a unique blend of urban living and community spirit. Residents enjoy an array of local amenities, including quaint cafés, eclectic shops, and lush parks, all within walking distance. The neighbourhood's strong sense of community is reflected in its active involvement in local events and initiatives, making it an inviting place for newcomers to settle and thrive amidst the dynamic pulse of city life.
Schools in the Neighbourhood
This property is ideally located near several reputable schools, making it a great choice for families. Just 0.3 km away is Winchester Junior and Senior Public School, a public elementary school offering grades SK to 8. For older students, Jarvis Collegiate Institute, located 0.8 km from the property, provides a solid education for grades 9 to 12 with a school rating of 5.9. Additionally, Our Lady of Lourdes Catholic School, a Catholic elementary school for grades JK to 8, is only 0.6 km away and has a rating of 5.5. For high school options, St. Joseph's College School, 1.7 km away, offers a Catholic education for grades 9 to 12 and boasts a commendable rating of 7.6. Other nearby schools include Lord Lansdowne Junior Public School and Holy Name Catholic School, providing diverse language options and educational experiences. With a mix of public and Catholic institutions, as well as a variety of language programs, this location offers excellent educational opportunities for children of all ages, ensuring that families can find the right fit for their educational needs.
Key Statistics of the Neighbourhood
The area surrounding the property has a population of 451 residents, characterized by a relatively small average household size of 1.9 individuals. The demographic profile reveals an average age of 42.8 years, with a significant portion of the population (56.41%) identifying as single. The average household income stands at an impressive $157,000, although 18% of the residents fall into the low-income category. The average property price in the area is notably high at $1,950,000, reflecting the upscale nature of the neighborhood. A majority of households (75.51%) are renters, and only 21.74% have children, indicating a trend towards smaller, possibly more transient households. The community is also diverse, with 17.71% of residents being immigrants and a high educational attainment rate, as 75.9% hold a college or university degree. However, a considerable portion of the population (30.12%) is not in the labor force, which may reflect lifestyle choices or other socioeconomic factors. Notably, there are no condominiums in the area, suggesting a preference for other types of housing. Overall, this neighborhood presents a unique blend of affluence, education, and demographic diversity.