Real estate boards require you to be signed in to see the full details of this property
Real Estate Board require you toSign Into see the full details of this property
| Floor | Bedrooms | Bathrooms |
|---|---|---|
| Basement | * | 1 |
| Ground | * | 1 |
| Second | 5 | 2 |
Real Estate Board require you toSign Into see the full details of this property

Loading...No open houses are currently scheduled for this property.
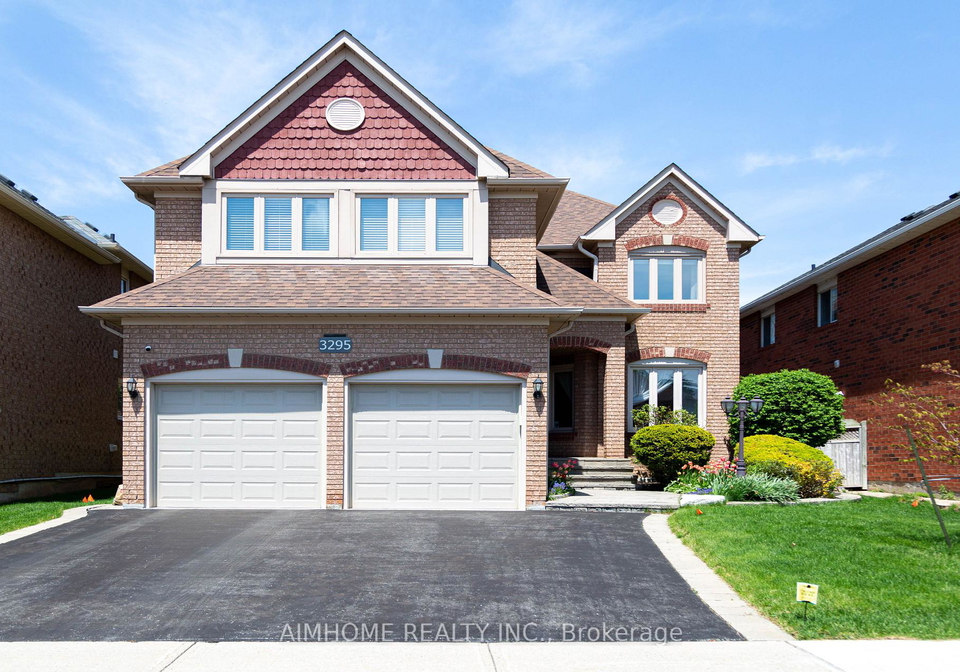
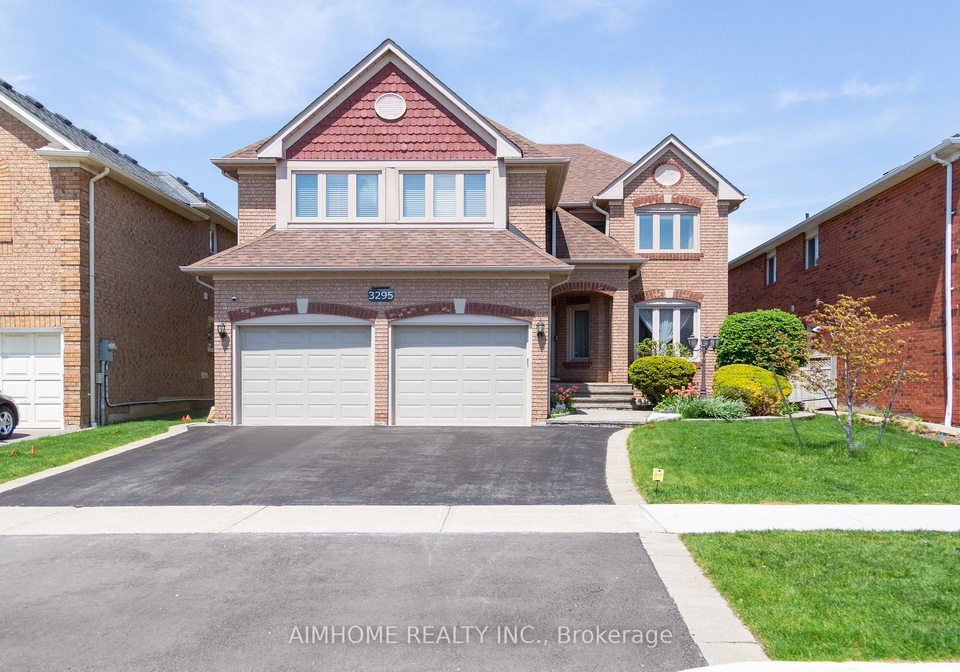
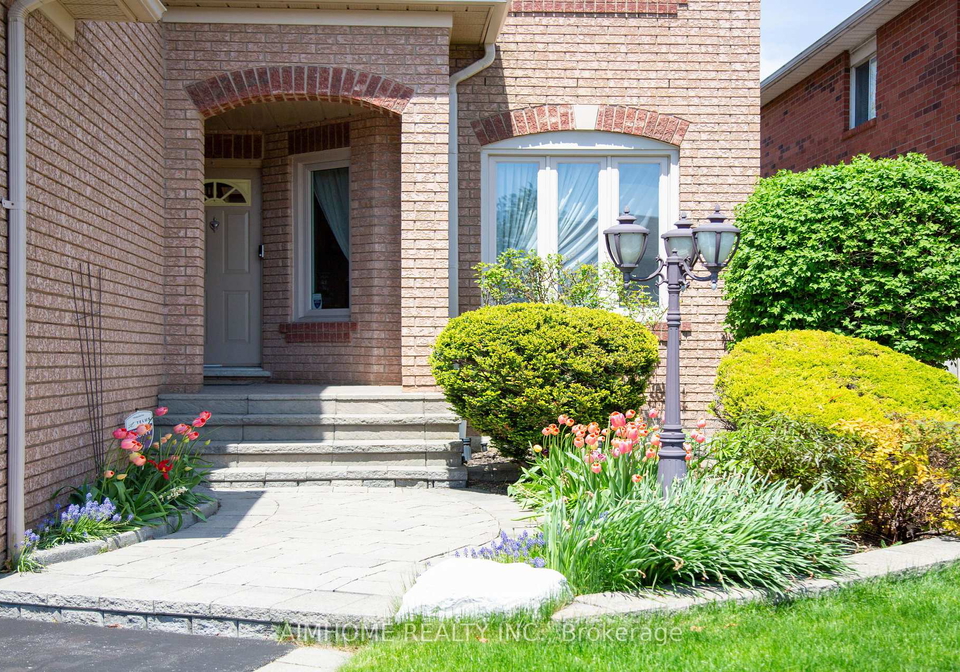
Stunning all-brick Mattamy "Sutherland" model (2,825 sq ft per plan). Exceptional curb appeal with meticulously landscaped front & backyard gardens, automatic sprinkler system, stone walkway, & private brick patio. Highlights a rare 5-bedroom layout with a spacious, functional design. Features hardwood floors in principal rooms & a ceramic foyer. All 5 bedrooms are generously sized, anchored by an expansive primary suite with a separate tub & shower. Enjoy complete peace of mind with key updates: Windows (2018), Furnace (2019), and A/C (2020).
Real Estate Board require you toSign Into see the full details of this property

Loading..
Loading..
Loading..
Real Estate Board require you toSign Into see the full details of this property
30 Year , 3.99% interest


Loading..
This property features 4 bathroom(s) and 5 bedroom(s).
This Detached property does not have an additional bedroom or a den.
The total square footage of this Detached 5 bed property in Mississauga is 2500 - 3000.
3295 Bloomfield Drive boasts 2 convenient parking spaces.
This property features a garage with space for 2 cars.
This property includes an Attached garage with space for 2 cars.
Yes, this property has a basement.
This property features Full, Unfinished basement.
It is not specified whether this property has a swimming pool.
There is no fireplace in this property.
This property includes 1 kitchen(s).
Information about the maintenance fee is not available.
Information about whether this property is furnished is not available.
The heating system in place is a Forced Air.
Information about utilities is not available.
Sign Into see near by schools
Real Estate Board require you toSign Into see the full details of this property
Loading....