Real estate boards require you to be signed in to see the full details of this property
Real Estate Board require you toSign Into see the full details of this property
| Floor | Bedrooms | Bathrooms |
|---|---|---|
| Basement | * | 1 |
| Ground | 3 | 2 |
Real Estate Board require you toSign Into see the full details of this property

Loading...No open houses are currently scheduled for this property.
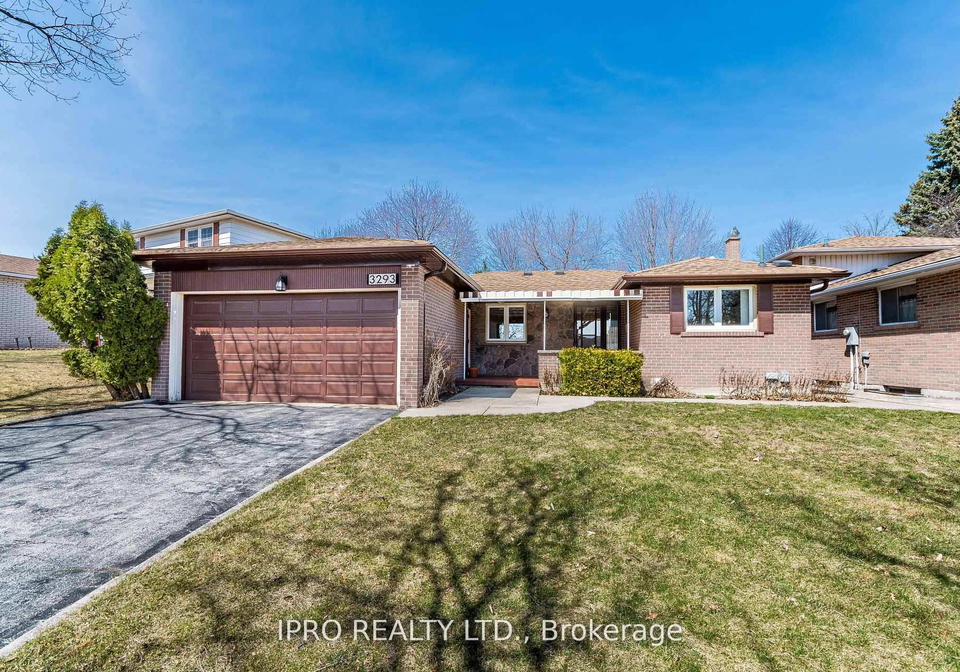
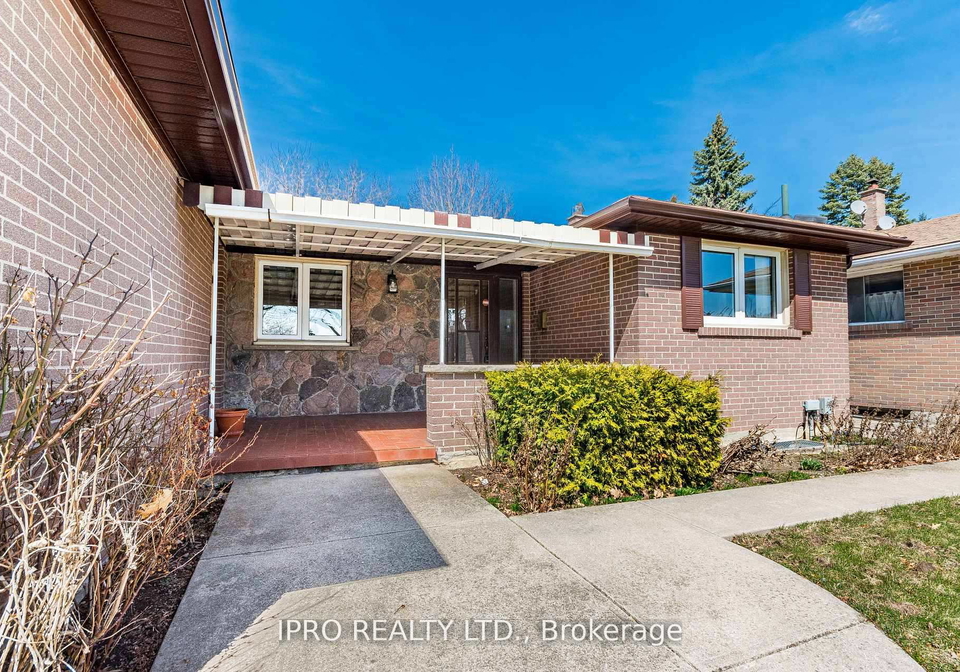
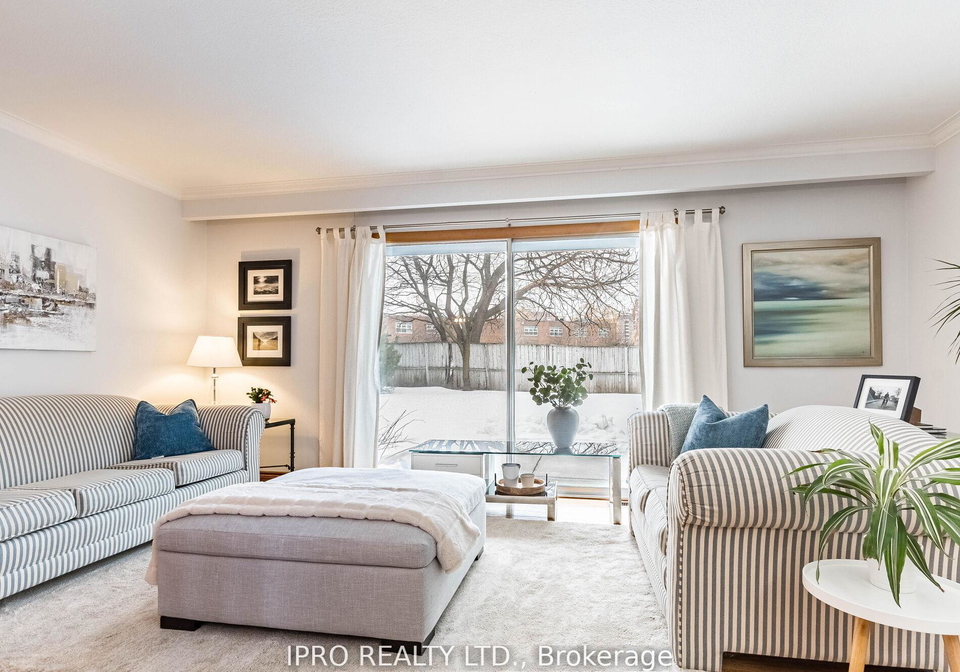
Meticulously maintained Bungalow in desirable Applewood community. Super Bright and Clean. Customized Double garage on premium 60 ft frontage. Fenced in yard with no neighbours behind. Cozy functional layout with Gleaming hardwood floors throughout. Large principle Bedrooms, Primary bedroom has 4 piece ensuite bath. RARE 2 piece powder room on main level. Beautiful covered front porch with convenient access to garage. Kitchen has gas hook up for stove and separate entrance. Huge Family room with new vinyl flooring (2024) and gas fireplace.
Real Estate Board require you toSign Into see the full details of this property

Loading..
Loading..
Loading..
Real Estate Board require you toSign Into see the full details of this property

30 Year , 3.99% interest


Loading..
This property features 3 bathroom(s) and 3 bedroom(s).
This Detached property does not have an additional bedroom or a den.
The total square footage of this Detached 3 bed property in Mississauga is 1100 - 1500.
3293 Havenwood Drive boasts 2 convenient parking spaces.
This property features a garage with space for 2 cars.
This property includes an Attached garage with space for 2 cars.
Yes, this property has a basement.
This property features Finished basement.
It is not specified whether this property has a swimming pool.
A fireplace is available in this property.
This property includes 1 kitchen(s).
Information about the maintenance fee is not available.
Information about whether this property is furnished is not available.
Information about heating system is not available.
Information about utilities is not available.
Sign Into see near by schools
Real Estate Board require you toSign Into see the full details of this property
Loading....