Real estate boards require you to be signed in to see the full details of this property
Real Estate Board require you toSign Into see the full details of this property
| Floor | Bedrooms | Bathrooms |
|---|---|---|
| Basement | 1 | 1 |
| Ground | * | 1 |
| Second | 3 | 2 |
Real Estate Board require you toSign Into see the full details of this property

No open houses are currently scheduled for this property.
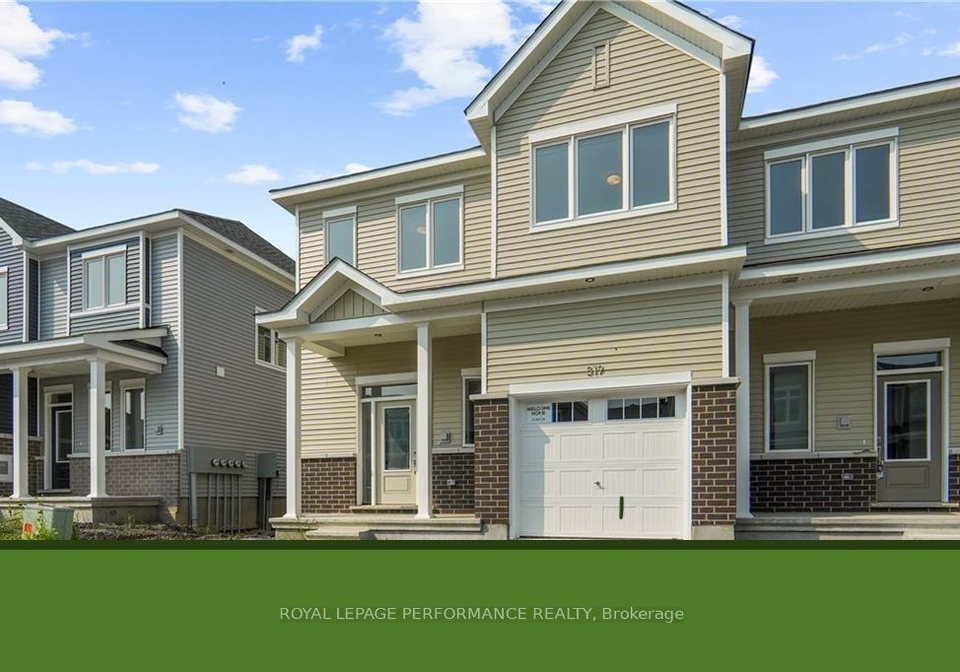
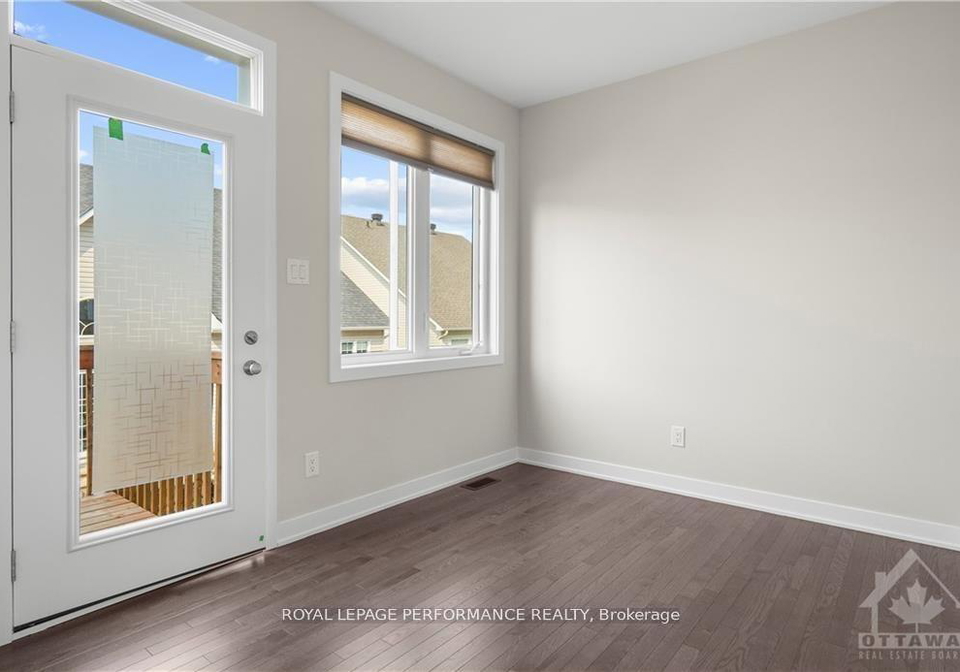
This END UNIT TOWNHOUSE, featuring a WALKOUT basement, seamlessly combines modern luxury and practicality, making it an ideal choice for your family's new home. Located in the coveted Trailsedge neighborhood, this brand new townhouse offers a meticulously designed floor plan with 4 spacious bedrooms and 3.5 bathrooms. The kitchen, the heart of the home, boasts premium upgrades such as stunning quartz countertops. The living room is radiant and inviting, bathed in natural light from an abundance of windows, creating an atmosphere of openness and
Real Estate Board require you toSign Into see the full details of this property

Loading..
Loading..
Loading..
Real Estate Board require you toSign Into see the full details of this property


Loading..
This property features 4 bathroom(s) and 3 bedroom(s).
This Att/Row/Twnhouse property includes 1 additional bedrooms.
The total square footage of this Att/Row/Twnhouse 3 bed property in Ottawa is 1500 - 2000.
329 Falsetto Street boasts 1 convenient parking spaces.
This property features a garage with space for 1 cars.
This property includes an Attached garage with space for 1 cars.
Yes, this property has a basement.
This property features Full, Finished basement.
It is not specified whether this property has a swimming pool.
A fireplace is available in this property.
This property includes 1 kitchen(s).
Information about the maintenance fee is not available.
No, this property is not furnished.
The heating system in place is a Forced Air.
Information about utilities is not available.
Sign Into see near by schools
Real Estate Board require you toSign Into see the full details of this property
Loading....