Real estate boards require you to be signed in to see the full details of this property
Real Estate Board require you toSign Into see the full details of this property
| Floor | Bedrooms | Bathrooms |
|---|---|---|
| Ground | 2 | 1 |
Real Estate Board require you toSign Into see the full details of this property

No open houses are currently scheduled for this property.
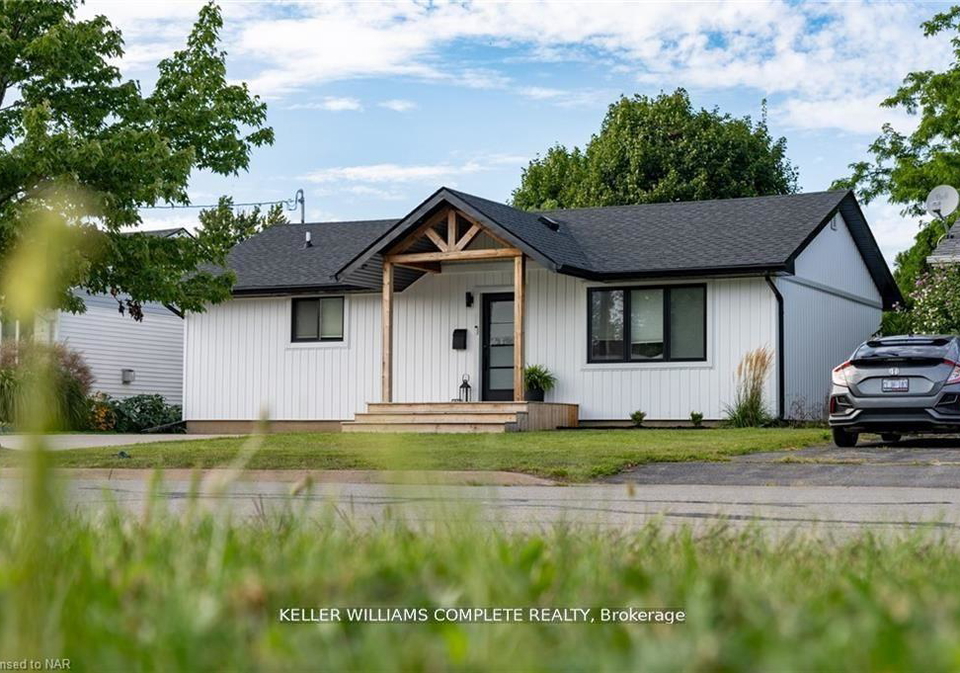
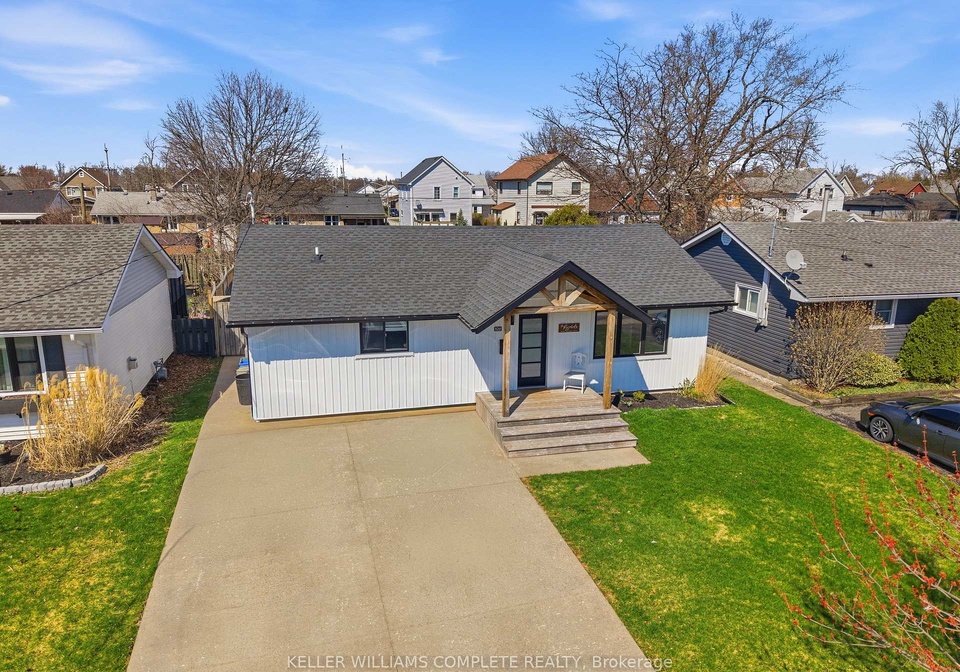
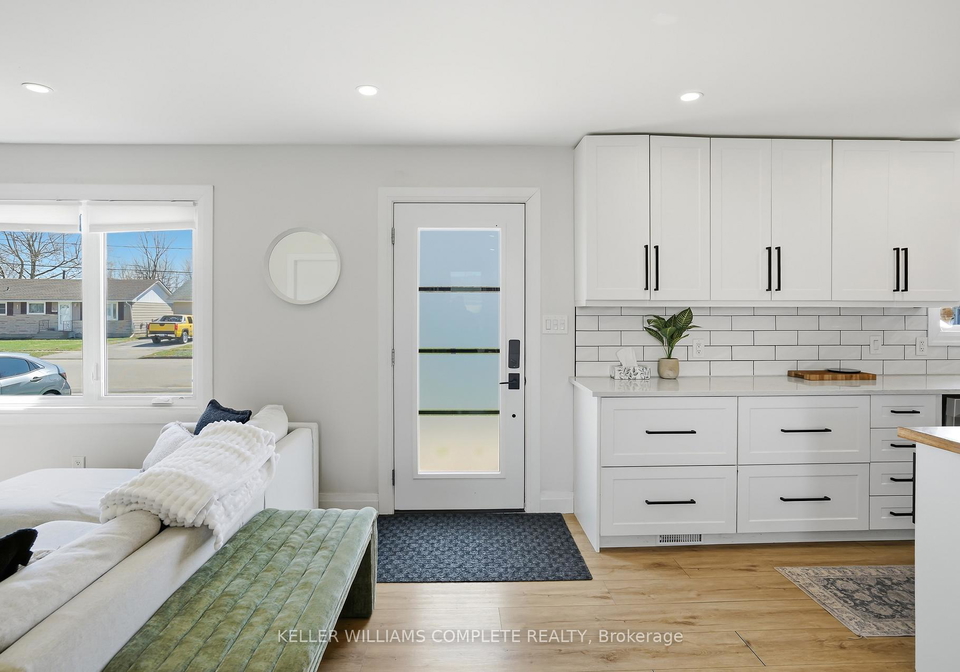
This beautifully renovated bungalow, located in a quiet downtown Fort Erie neighborhood, is ready for you to move into as is. Perfect for those looking to downsize or first-time homebuyers, it features recent upgrades such as a new roof (2022), vinyl siding (2022), A/C unit (2022), tankless water heater (2022), concrete driveway (2023), furnace (2022), new kitchen including quartz countertops and all new windows (2022). Enjoy the added bonus of a walkout patio (2022) and a detached garage that was recently finished providing storage, a workshop
Real Estate Board require you toSign Into see the full details of this property
Loading..
Loading..
Loading..
Real Estate Board require you toSign Into see the full details of this property
30 Year , 3.99% interest


Loading..
This property features 2 bathroom(s) and 2 bedroom(s).
This Detached property does not have an additional bedroom or a den.
The total square footage of this Detached 2 bed property in Fort Erie is 700 - 1100.
328 Dufferin Street boasts 5 convenient parking spaces.
This property does not feature a garage.
This property includes an Detached garage with space for 0 cars.
Yes, this property has a basement.
This property features Crawl Space basement.
It is not specified whether this property has a swimming pool.
There is no fireplace in this property.
This property includes 1 kitchen(s).
Information about the maintenance fee is not available.
Information about whether this property is furnished is not available.
The heating system in place is a Forced Air.
Information about utilities is not available.
Sign Into see near by schools
Real Estate Board require you toSign Into see the full details of this property
Loading....