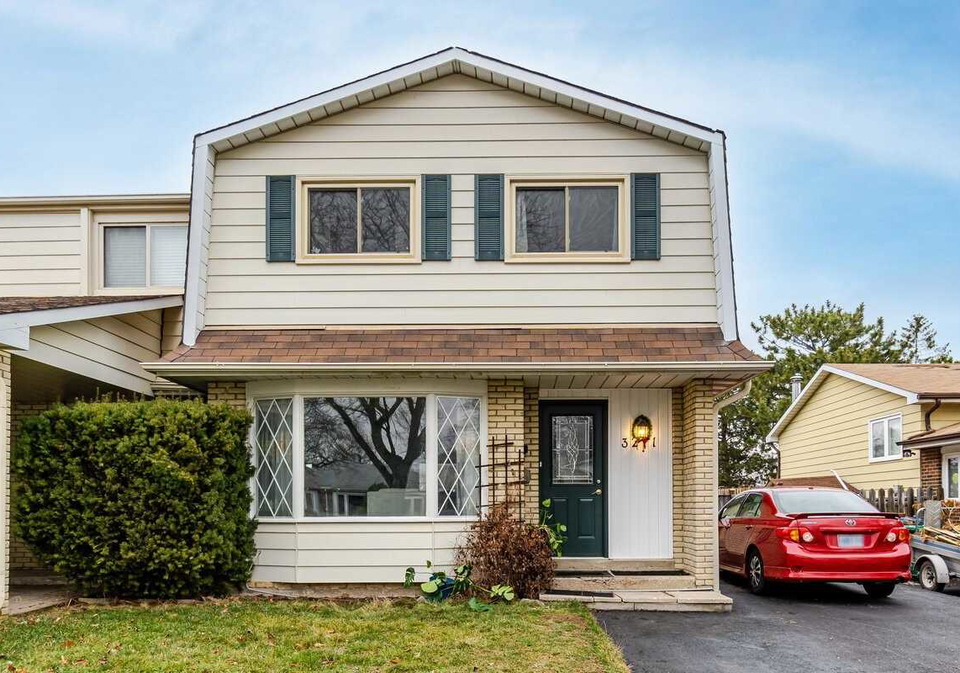
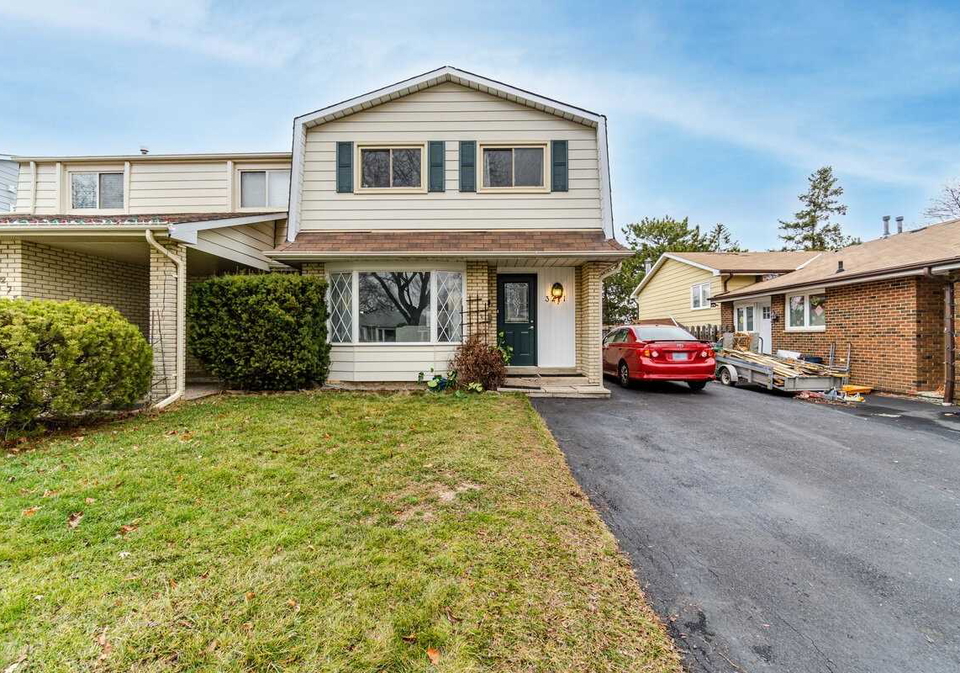
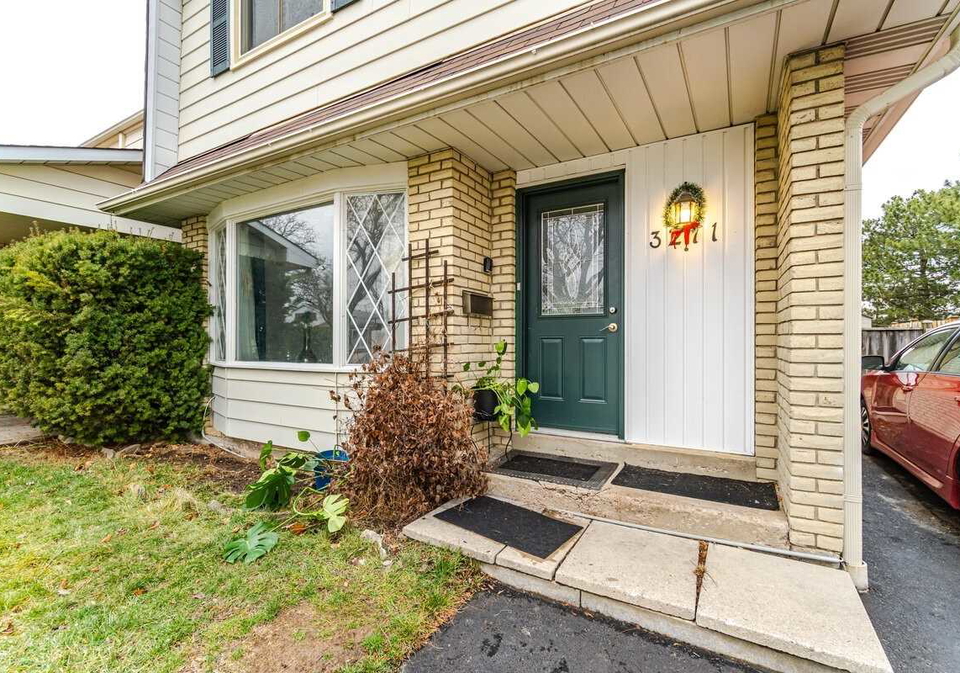
Real estate boards require you to be signed in to see the full details of this property
Real Estate Board require you toSign Into see the full details of this property
| Floor | Bedrooms | Bathrooms |
|---|---|---|
| Basement | 1 | 1 |
| Ground | * | 1 |
| Second | 4 | 1 |
Real Estate Board require you toSign Into see the full details of this property

Loading...No open houses are currently scheduled for this property.
Buyers Your Search Ends Here Totally Upgraded House With A Finished Basement And Separate Entrance At A Prime Location In Mississauga. Backing To Glen Erin Trail And Access From The Backyard. 5 Parking Spots On The Driveway. Upgraded Kitchen With Porcelain Tiles, Backsplash, Extended Pantry, And Stainless Steel Appliances. Close To School, Parks, Highways, And Transit Excellent Location. Must See B4 It Gets It Sold. 2 Fridges,2 Stoves, Dishwasher, 2 Washers, 2 Dryers. All Electric Lights And Fixtures.
Real Estate Board require you toSign Into see the full details of this property

Loading..
Loading..
Loading..
Real Estate Board require you toSign Into see the full details of this property
30 Year , 3.99% interest


Loading..
This property features 3 bathroom(s) and 4 bedroom(s).
This Semi Detached property includes 1 additional bedrooms.
The square footage for this property has not been provided.
3271 Chokecherry Crescent boasts 5 convenient parking spaces.
This property does not feature a garage.
Information about the garage type is not provided.
Yes, this property has a basement.
This property features Apartment, Sep Entrance basement.
It is not specified whether this property has a swimming pool.
There is no fireplace in this property.
This property includes 1 kitchen(s).
Information about the maintenance fee is not available.
Information about whether this property is furnished is not available.
Information about heating system is not available.
Information about utilities is not available.
Sign Into see near by schools
Real Estate Board require you toSign Into see the full details of this property
Loading....