• Map Search
    • Houses For Sale
    • Apartments For Sale
    • Precon & Assignment For Sale
    • Townhouse For Sale
    • Open Houses
    • Houses For Rent
    • Apartments For Rent
    • Townhouse For Rent
    • Estimate Your House Value
  • Blog
  • Market Trends
  • Ontario
Address
THE CANADIAN HOME REALTY INC2810 Matheson Blvd E unit 801, MississaugaOntario
Quick links
  • About Us
  • Career
  • Blog
  • Zero Down Payment Program*
  • Our Team
  • FAQ
  • Terms & Conditions
  • Privacy Policy
  • Contact Us
  • Disclaimer
  • Sitemap
get the app
play storeApp Store
download qr code

Copyright © 2026 The Canadian Home Realty Inc.
  • Ontario
  • Brooke-Alvinston
  • Brooke Alvinston
  • 3261 Elgin Street
3261-elgin-street-brooke-alvinston-ontario-x12393817
Login/Sign UpTo see all photos

Sign in Required

Real estate boards require you to be signed in to see the full details of this property

to see all images.
  • Sold Sold in Oct 2025
  • Detached

3261 Elgin Street

Brooke-Alvinston, Brooke Alvinston
  • 4 Bedrooms
  • 2 Bathrooms
  • 0 Garage
  • Share
Sold Price: $ 330,000
5.39%
Listed Price: $ 348,800
Discuss with partner/expertView on Map

Real Estate Board require you toSign Into see the full details of this property

Contact an Experienced Real Estate Agent

Upon submitting this form, you acknowledge your agreement to receive marketing phone calls, text messages and emails from The Canadian Home. See more
join-the-canadian-home
JOIN OUR TEAM

Latest listing in Brooke-Alvinston

  • 3159 Nauvoo Road, Brooke-Alvinston
  • 3219 INWOOD Road, Brooke-Alvinston
  • 4690 Forest Road, Brooke-Alvinston
  • 8073 Francis Street, Brooke-Alvinston
  • 3139A River Street, Brooke-Alvinston
  • 7979 Lasalle Line, Brooke-Alvinston
  • 3317 RIVER Street, Brooke-Alvinston

Near By Cities

  • Alvinston
  • Southwest Middlesex
  • Newbury
  • Appin
  • Adelaide Metcalfe
  • Bothwell
  • Watford
  • Oil Springs
  • Petrolia
  • Warwick-watford
  • Strathroy-caradoc

Popular Searches in Brooke-Alvinston

  • House for sale in Brooke-Alvinston
  • Condo Apartment for sale in Brooke-Alvinston
  • Townhouse for sale in Brooke-Alvinston
  • Open House in Brooke-Alvinston
  • Price dropped properties in Brooke-Alvinston
  • Investment properties in Brooke-Alvinston
  • Not sold for 30 days in Brooke-Alvinston
  • House for rent in Brooke-Alvinston
  • Condos for rent in Brooke-Alvinston
  • Townhouse for rent in Brooke-Alvinston
  • Detached properties in Brooke-Alvinston

Room Details of 3261 Elgin Street, Brooke-Alvinston

FloorBedroomsBathrooms
Ground * 1
Second 4 1

Real Estate Board require you toSign Into see the full details of this property

sell-with-the-canadian-homesell-with-the-canadian-homeLoading...

Open House

View all upcoming open houses in Brooke-Alvinston

No open houses are currently scheduled for this property.

Key Facts About 3261 Elgin Street, Brooke-Alvinston

  • Tax $1,877 / 2024
  • Property Type Residential
  • Building Type Detached
  • Building Style 2-Storey
  • Building Age 100+
  • Size 2000 - 2500 feet²
  • Lot Irregularities 143.93 x 62.82 x 144.07 x 62.82
  • Lot Size 63 x 143 feet
  • Parking 0 garage, 4 parking
  • Basement Full, Unfinished
  • Listing # X12393817
  • Data Source PROPTX
  • Days on Market 27
  • Listed On 10/09/2025
  • Updated On 07/11/2025
  • Market Demand
    the canadian homethe canadian home

Description

Fantastic family home for sale in Alvinston. This deceptively spacious two-storey residence sits on a generous 63' x 144' private lot and features a cozy covered porch that partially wraps around the home, adding to its welcoming curb appeal. Inside, you'll find four bedrooms all located on the same upper level, accessed by both front and rear staircases ideal for family living and convenience.The main floor offers an eat-in kitchen, open-concept living and dining areas, a comfortable den, and main floor laundry. The home showcases original cha

Real Estate Board require you toSign Into see the full details of this property

Property Details of 3261 Elgin Street, Brooke-Alvinston

Property

  • Property Type Detached
  • Style 2-Storey
  • Fronting On W
  • Community Brooke Alvinston
  • Municipality Brooke-Alvinston

Inside

  • Bedrooms 4
  • Bathrooms 2
  • Bathroom Details 1, 4pc Second
  • Bathroom Details 1, 2pc Main
  • Basement Full, Unfinished
  • Kitchen 1
  • Rooms 7
  • Family Rooms Y
  • Central Vac N
  • Fireplace N

Utilities

  • Water Municipal
  • Cooling Window Unit(s)
  • Heating Type Radiant
  • Heating Fuel Other

Building

  • Size 2000 - 2500 feet²
  • Architecture Style 2-Storey
  • Exterior Feature Aluminum Siding
  • Pool On Ground
  • Building Age 100+

Parking

  • Drive Way Private
  • Garage Type Detached
  • Garage 0
  • Parking Places 4
  • Total Parking Places 4

Land

  • Sewer Sewer
  • Frontage 63
  • Depth 143
  • Zoning R1 1
  • Lot Size 63 x 143 feet
  • Lot Size Code Feet
  • Cross Street Wallace and Elgin

Real Estate Board require you toSign Into see the full details of this property

Listings In the Same Street at 3261 Elgin Street, Brooke-Alvinston

Houses For Sale

View

Houses For Rent

View

Recently Sold

View

Homes listed below the last sold prices in Brooke-Alvinston

Loading..

Similar Sold
Similar Properties

Loading..

Loading..

Rooms

Foyer
Level: Main
Living Room (4X4.08 metre)
Level: Main
Dining Room (4.19X2.64 metre)
Level: Main
Kitchen (4.32X2.64 metre)
Level: Main
Office (5.16X4.03 metre)
Level: Main
Laundry (3.77X3.45 metre)
Level: Main
Bathroom
Level: Main
Bedroom (4.2X2.64 metre)
Level: Second
Bedroom 2 (3.48X2.78 metre)
Level: Second
Bedroom 3 (4X2.85 metre)
Level: Second
Bedroom 4 (5.14X2 metre)
Level: Second
Bathroom
Level: Second

Real Estate Board require you toSign Into see the full details of this property

Expense Breakdown

Monthly Mortgage Payment

$0/monthly

30 Year , 3.99% interest

Cash Expenditure for Home Purchase

$1,000

  • Downpayment
    $0
  • PST on Mortgage Insurance
    $0
  • Land Transfer Tax
    $0
  • Lawyer Fees
    $1,000
  • Title Insurance
    $0

Monthly Expenses After Home Purchase

$569

  • Mortgage Payment
    $0
  • Property Insurance
    $50
  • Property Tax
    $250
  • Phone
    $40
  • Monthly debt payments
    $0
  • Cable
    $60
  • Utilities
    $124
  • Internet
    $45
join-our-teamjoin-our-team

Loading..

MLS® Trusted listing from Toronto Real Estate Board The trademarks MLS®, Multiple Listing Service® and the associated logos identify professional services rendered by REALTOR® members of CREA to effect the purchase, sale and lease of real estate as part of a cooperative selling system.

Copyright:© The Canadian Home Realty Inc. All rights reserved. The Canadian Home Realty Inc is a registered real estate brokerage.

About 3261 Elgin Street, Brooke-Alvinston

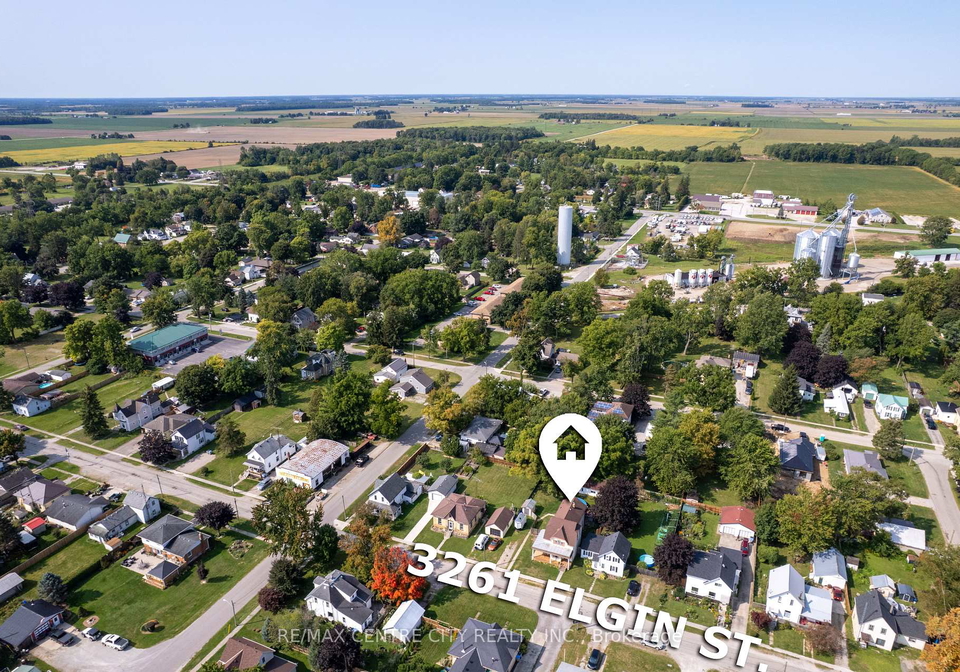
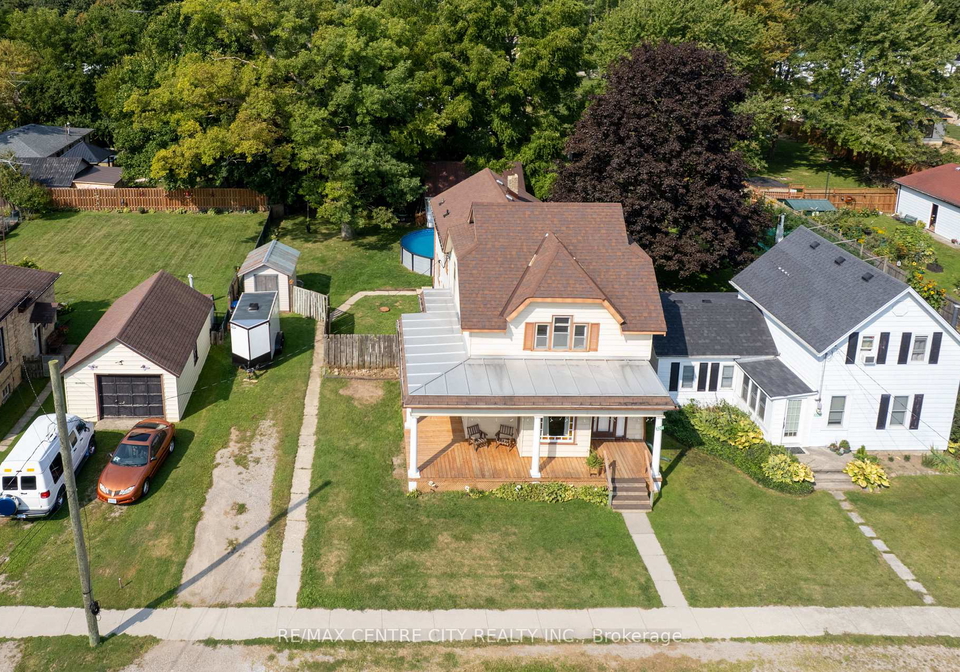
Introducing a remarkable house for sale in Brooke-Alvinston, located at 3261 Elgin Street, Brooke-Alvinston. This charming detached residence, boasting a classic two-storey design, is nestled within the picturesque community of Brooke-Alvinston in the Lambton area. The property is set on a generous lot measuring 63 feet by 143 feet, providing ample outdoor space for families to enjoy.

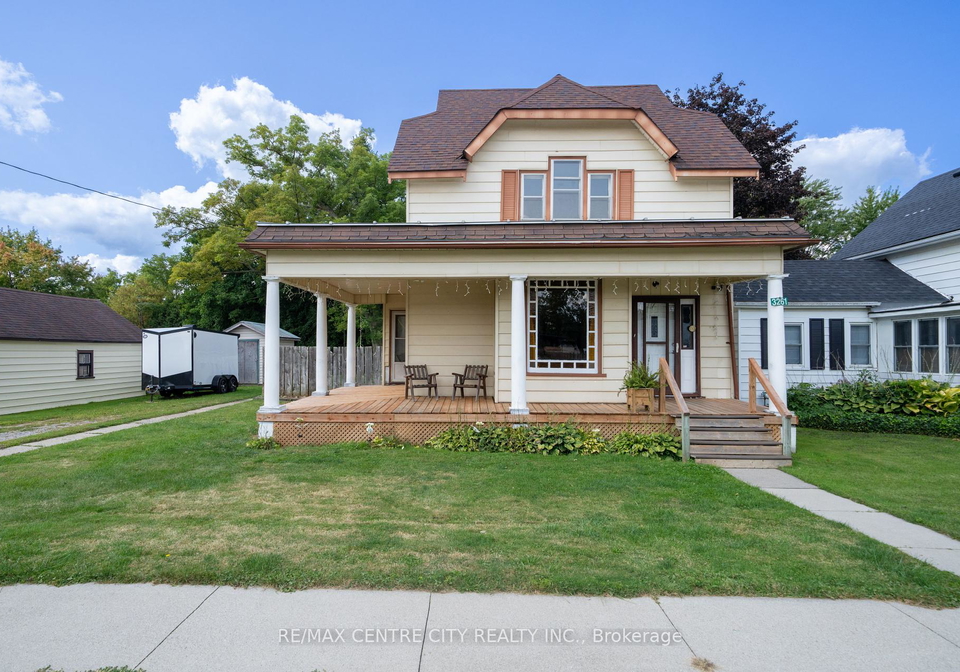
As you approach the house for sale in Brooke-Alvinston, you will be greeted by a delightful covered porch that partially wraps around the home, enhancing its inviting curb appeal. This feature not only adds to the aesthetic charm but also provides a perfect spot for relaxation on warm summer evenings. The exterior of the house is clad in durable aluminium siding, ensuring low maintenance while maintaining its attractive appearance.

Step inside this spacious home, and you will discover a thoughtfully designed interior that caters to family living. The house features four well-proportioned bedrooms, all conveniently located on the upper level, making it ideal for families. Access to these bedrooms is facilitated by both front and rear staircases, promoting ease of movement throughout the home. The main floor hosts an eat-in kitchen, perfect for casual dining, alongside open-concept living and dining areas that create a warm and inviting atmosphere for family gatherings and entertaining guests.

In addition to the main living areas, this house for sale in Brooke-Alvinston includes a comfortable family room, allowing for additional space to relax and unwind. While there is no den in the property, the layout offers flexibility and functionality, ensuring that every corner of the home is utilised effectively. The convenience of main floor laundry adds to the practicality of this residence, making daily chores a breeze.

The house is equipped with a window unit for air conditioning, ensuring comfort during the warmer months. However, it is worth noting that there is no central vacuum system in place. The heating is provided by a radiant gas boiler, which is efficient and helps to keep monthly utility costs manageable, with approximate costs for gas at £100, water at £97, and hydro at £130.

As you explore the property further, you will appreciate the absence of a fireplace, which allows for a more open and airy feel throughout the home. The full unfinished basement presents an excellent opportunity for future development, whether it be for additional living space or storage.

Outdoors, the large backyard is a true highlight, featuring a 21-foot above-ground pool installed in 2022, perfect for summer fun and relaxation. There is also a 16-foot by 22-foot workshop with a loft, providing a fantastic space for hobbies or projects, along with an additional garden shed for storage.

This house for sale in Brooke-Alvinston has been well-maintained, with recent updates including new shingles installed in 2018 and a 200 amp electrical service added in 2022. With affordable property taxes and the potential for buyers to personalise and update the home over time, this property represents an exceptional opportunity for those looking to invest in a family-friendly community.

Located on a quiet street, 3261 Elgin Street, Brooke-Alvinston, offers not only a comfortable living environment but also a strong sense of community. This house for sale in Brooke-Alvinston is an ideal choice for families seeking a spacious home with character and charm, all while being close to local amenities and recreational facilities. Don’t miss the chance to make this wonderful property your new family home!

Brooke-Alvinston, located in southwestern Ontario, is a charming rural community that offers a blend of picturesque landscapes and a welcoming atmosphere. Nestled amidst rolling farmlands and lush greenery, this small town is known for its tight-knit feel and a slower pace of life, making it an ideal place for those seeking tranquility away from the hustle and bustle of urban living. Residents enjoy a range of local amenities, including quaint shops, community events, and recreational activities, all while being surrounded by the natural beauty of the countryside. With its rich agricultural heritage and friendly populace, Brooke-Alvinston presents a unique opportunity for anyone looking to embrace a peaceful lifestyle in a scenic setting.

Schools in the Neighbourhood

This property is conveniently located near Brooke Central Public School, which offers excellent educational opportunities for families. Situated just 2.3 kilometers away, this elementary school is part of the Lambton Kent District School Board and provides a strong foundation for young learners from FDK (Full-Day Kindergarten) to Grade 8. The school is notable for its bilingual programs, offering instruction in both English and French, catering to diverse linguistic needs. With a solid school rating of 4, Brooke Central Public School is recognized for its commitment to quality education and student development. Parents will appreciate the close proximity of this public school, making it easy for children to commute and participate in school activities. The combination of a reputable school, a supportive community, and a focus on language diversity makes this area an attractive choice for families seeking a nurturing environment for their children’s education. Overall, this property not only offers a comfortable living space but also ensures access to quality schooling, enhancing its appeal to potential buyers with school-age children.

Key Statistics of the Neighbourhood

The area surrounding the property has a population of 453 residents, with an average household size of 2.4 individuals. The demographic profile indicates an average age of 40.9 years, suggesting a mature community. The average household income stands at $81,000, though 14.4% of the population is classified as low-income. The real estate market shows an average property price of $352,000, reflecting the area's economic landscape. Notably, 40.79% of the population is single, and half of the households have children, highlighting a family-oriented environment. The community is also diverse, with 10.59% of residents being immigrants. Renters comprise 15.38% of the population, while there are no condominiums in the area, indicating a preference for other housing types. Education levels are relatively high, with 50.67% of residents holding a college or university degree. However, nearly half of the population, at 49.33%, is not in the labor force, which may impact local economic dynamics. Overall, this demographic snapshot suggests a stable, educated community with a mix of families and singles, alongside a modest rental market.
FAQs About 3261 Elgin Street, Brooke-Alvinston

How many bathrooms does this property have?

This property features 2 bathroom(s) and 4 bedroom(s).

Does this 4 bedroom property have additional bedrooms or a den?

This Detached property does not have an additional bedroom or a den.

What is the square footage (sqft) of this Detached property?

The total square footage of this Detached 4 bed property in Brooke-Alvinston is 2000 - 2500.

How many parking spaces are available with this property?

3261 Elgin Street boasts 4 convenient parking spaces.

How many cars can be parked in the garage of 3261 Elgin Street?

This property does not feature a garage.

What type of garage does this property have?

This property includes an Detached garage with space for 0 cars.

Does this property have a basement?

Yes, this property has a basement.

What type of basement is it?

This property features Full, Unfinished basement.

Does this property have a swimming pool?

Yes, this property has a On Ground swimming pool.

Does this property have a fireplace?

There is no fireplace in this property.

How many kitchens does this property have?

This property includes 1 kitchen(s).

Is there a maintenance fee associated with this property?

Information about the maintenance fee is not available.

Is this property furnished?

Information about whether this property is furnished is not available.

What type of heating system is in place?

The heating system in place is a Radiant.

What utilities are available for this property?

Information about utilities is not available.

School Rating for 3261 Elgin Street, Brooke-Alvinston

XXX

Properties near top rated schools in Brooke-Alvinston

Sign Into see near by schools

Listing History

See more recently sold homes in Brooke-Alvinston

Real Estate Board require you toSign Into see the full details of this property

Banner Image

Similar Properties

See More
3317-river-street-brooke-alvinston-ontario-26011041
3317 RIVER Street
1
Date: 14 May 2026
For Sale
3 + 1 Bedrooms (-1)
2 Bathrooms
0 Garage
3317 RIVER Street
  • $499,900
  • Detached
3317 RIVER Street, Brooke-Alvinston, ALVIN
  • 0.32 KM
  • 7979-lasalle-line-brooke-alvinston-ontario-x12867248
    7979 Lasalle Line
    2
    Date: 10 Mar 2026
    For Sale
    3 Bedrooms (-1)
    1 Bathrooms (-1)
    2 Garage (+2)
    7979 Lasalle Line
    • $699,900
    • Detached
    7979 Lasalle Line, Brooke-Alvinston, Brooke Alvinston
  • 9.08 KM
  • 4690-forest-road-brooke-alvinston-ontario-x13516278
    4690 Forest Road
    3
    Date: 02 Jul 2026
    For Sale
    4 Bedrooms
    2 Bathrooms
    1 Garage (+1)
    4690 Forest Road
    • $774,900
    • Detached
    4690 Forest Road, Brooke-Alvinston, Brooke Alvinston
  • 15.00 KM
  • Loading....