Real estate boards require you to be signed in to see the full details of this property
Real Estate Board require you toSign Into see the full details of this property
| Floor | Bedrooms | Bathrooms |
|---|---|---|
| Second | * | 1 |
| Third | 2 | * |
Real Estate Board require you toSign Into see the full details of this property

No open houses are currently scheduled for this property.
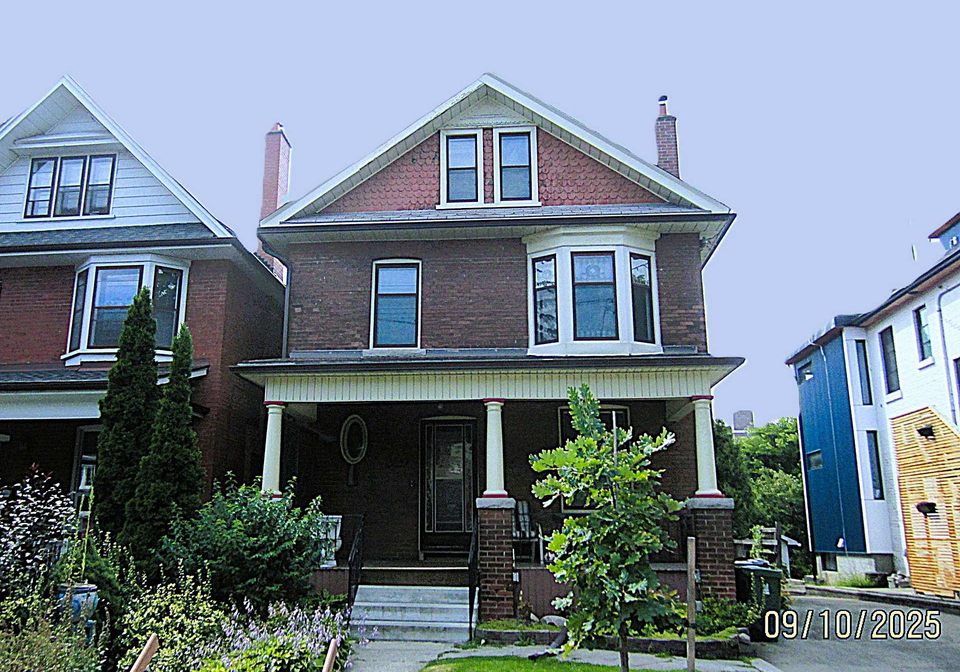
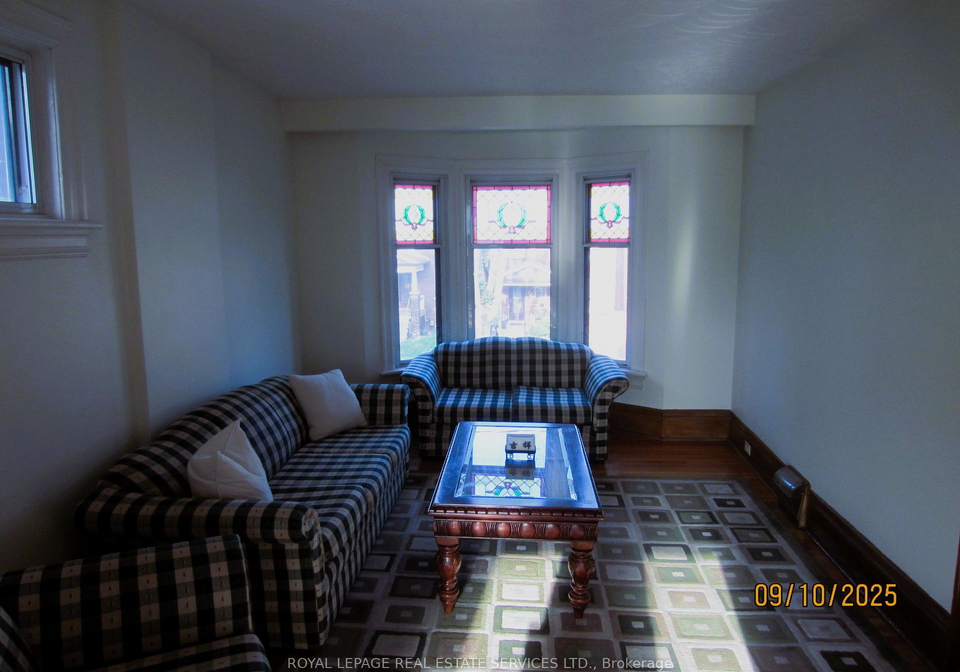
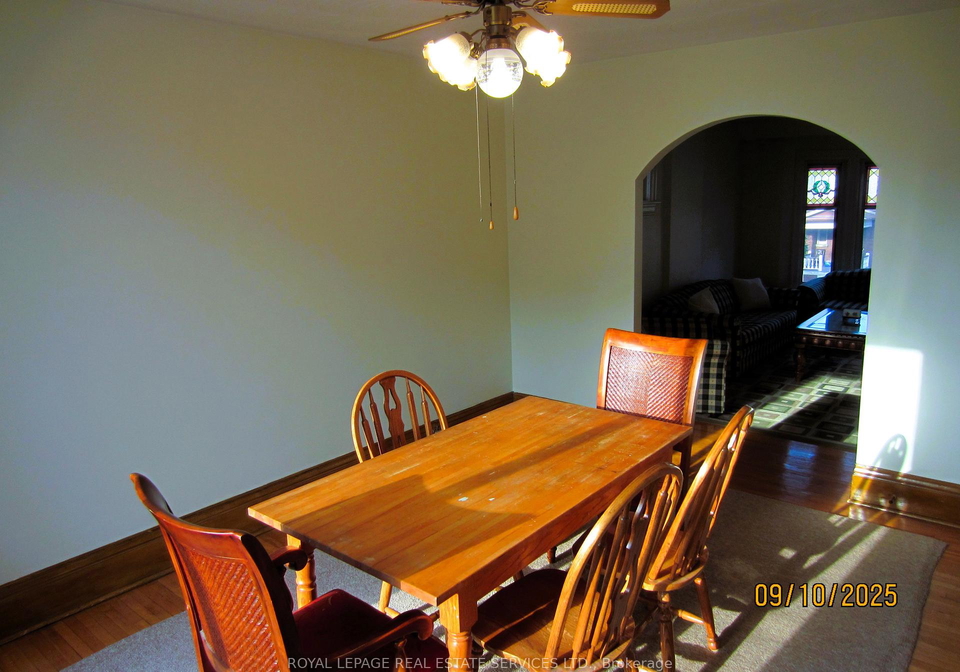
Spacious two bedroom + office/den apartment with one car parking available in prime High Park North location. Residence consists of the upper two floors of a duplex (with shared laundry facilities in basement). 2nd floor; LR, Dr, KIT, SunRm, Office/Den (could be 3rd bdrm), 4 Pce bath. 3rd Floor; two bedrooms. Shared use of private yard backing onto Humberside C.I. sports field. $2800/mnth plus hydro. Landlord covers heat, water, snow removal, basic yard maintenance. Excellent family neighbourhood with close proximity to Bloor West and The Junct
Real Estate Board require you toSign Into see the full details of this property
Loading..
Loading..
Loading..
Real Estate Board require you toSign Into see the full details of this property


Loading..
This property features 1 bathroom(s) and 2 bedroom(s).
This Duplex property does not have an additional bedroom or a den.
The total square footage of this Duplex 2 bed property in Toronto is 1100 - 1500.
326 Quebec Avenue boasts 1 convenient parking spaces.
This property does not feature a garage.
Information about the garage type is not provided.
Yes, this property has a basement.
This property features Partial Basement basement.
It is not specified whether this property has a swimming pool.
There is no fireplace in this property.
This property includes 1 kitchen(s).
Information about the maintenance fee is not available.
No, this property is not furnished.
The heating system in place is a Forced Air.
Information about utilities is not available.
Sign Into see near by schools
Real Estate Board require you toSign Into see the full details of this property
Loading....