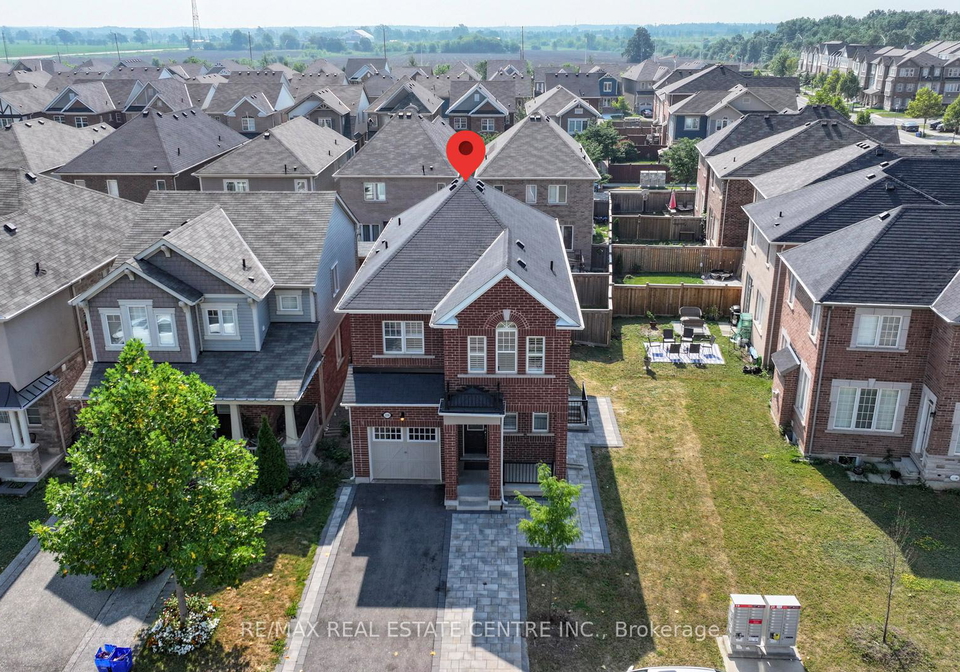
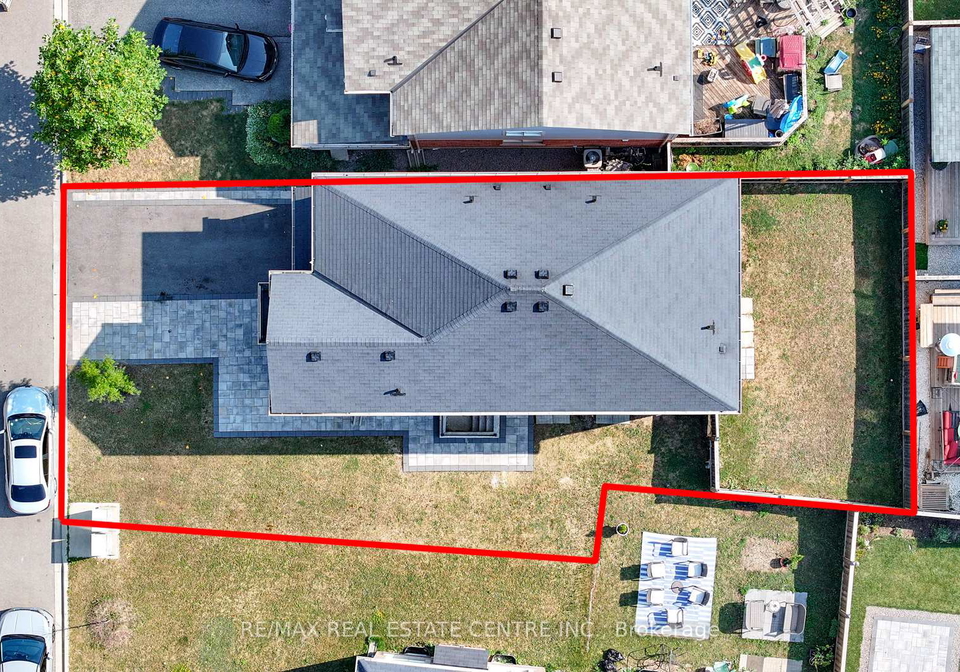
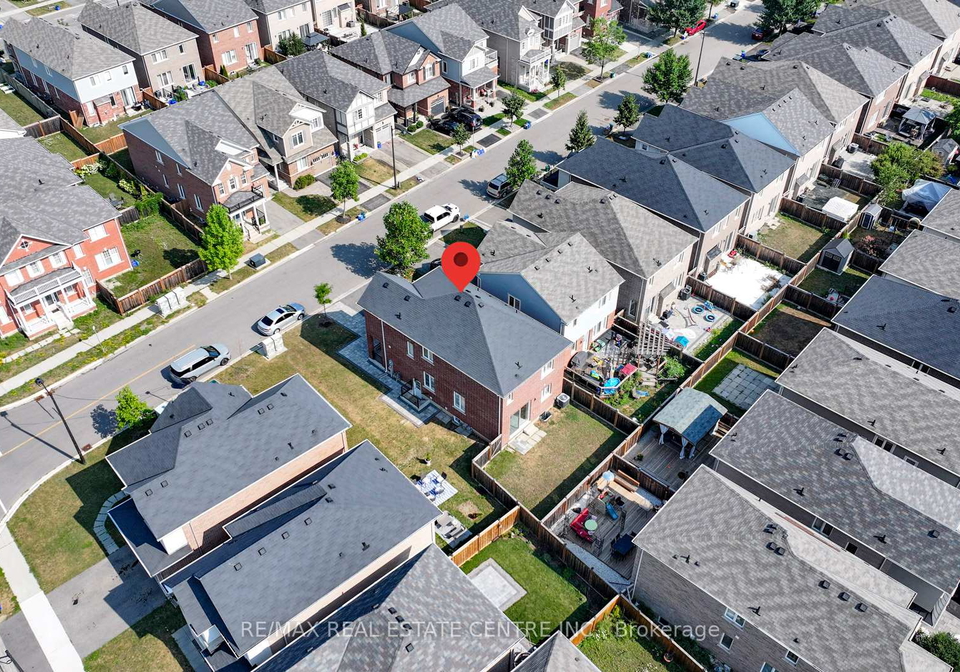
Welcome to this stunning house for sale in Milton , located at 326 English Mill Court, Milton. This gorgeous "Mattamy" built, all-brick model is truly a sight to behold. With approximately 2,000 square feet of living space, this detached house boasts four spacious bedrooms and three bathrooms, making it an ideal family home. The property is situated on a premium pie-shaped lot, offering plenty of outdoor space for children to play or for entertaining guests.
As you approach the house for sale in Milton, you’ll be greeted by a lovely covered porch that adds a touch of charm to the entrance. The upgraded hardscaping around the property provides additional parking options, as there is no sidewalk obstructing the driveway. The attached garage offers space for one vehicle, while the driveway accommodates another, ensuring that parking is never a hassle.
Step inside and you'll find a bright and airy interior, accentuated by a main floor featuring 9-foot smooth ceilings and hardwood flooring throughout. The family room is perfect for relaxing after a long day, and the dining room showcases a coffered ceiling that adds an elegant touch. The upgraded white chef's kitchen is a true highlight of this house for sale in Milton, complete with a centre island and wide doors that lead to the oversized yard. This space is perfect for family gatherings or hosting friends.
The master bedroom is a true retreat, featuring an upgraded ensuite bathroom with a shower that is sure to impress. Additionally, there is a double door linen closet for extra storage. The convenience of a laundry room on the second floor adds to the practicality of this home, making chores a breeze.
One of the standout features of this property is the legally finished basement, which has its own separate entrance. This versatile space includes a high-end kitchen with quartz countertops and a stylish backsplash, stainless steel appliances, a spacious bedroom, a den, and a laundry area. It’s perfect for guests, or could even serve as an in-law suite or rental space, adding to the home's value.
Despite being a six to fifteen-year-old property, this house for sale in Milton shows like a model home, with all the upgrades and finishes that today’s buyers desire. The unfinished basement offers potential for further customization, allowing you to create the space that best suits your needs.
Located at 326 English Mill Court, Milton, this home is just minutes away from schools, parks, and shopping. The proximity to the Toronto Premium Outlets makes it a shopper's paradise, while easy access to public transit and major highways (403/407/401) ensures that commuting is a breeze.
In summary, this detached house for sale in Milton is a perfect blend of luxury and convenience. With its spacious layout, modern amenities, and prime location, it truly is a dream home waiting for the right family. Don’t miss out on this fantastic opportunity to make 326 English Mill Court, Milton, your new address. Whether you’re looking for a family home or an investment property, this house has it all. Come and see for yourself why this is the perfect place to call home!
Community 1032 - FO Ford, nestled in the charming city of Milton, offers a delightful blend of suburban tranquillity and convenient access to urban amenities. This picturesque area is characterised by its well-maintained streets, green spaces, and a strong sense of neighbourliness. Residents enjoy a range of local parks, schools, and shopping options, all within a short distance. The community's location provides easy access to major transport routes, making it an ideal base for commuters. With its welcoming atmosphere and a variety of recreational opportunities, FO Ford is an appealing choice for those seeking a peaceful yet connected lifestyle.
Schools in the Neighbourhood
This property is ideally situated near several reputable schools, making it an excellent choice for families. Within a short distance, you will find Viola Desmond Public School, just 0.6 km away, offering grades JK to 7 in both English and French, with a school rating of 6.3. Boyne Public School, located 1.2 km from the property, serves grades JK to 8 and has a slightly higher rating of 6.9. For secondary education, Elsie MacGill Secondary School is 1.1 km away, although it currently lacks a rating. Craig Kielburger Secondary School, 3.3 km from the property, offers grades 9 to 12 with a solid rating of 6.8. Additionally, St. Scholastica Catholic Elementary School, which provides both English and French instruction for grades JK to 8, is conveniently located 1.1 km away and has a rating of 6.8. St. Francis Xavier Catholic Secondary School, also nearby, offers grades 9 to 12 and boasts a rating of 6.7. With a mix of public and Catholic schools, parents will have various quality educational options for their children within close proximity.
Key Statistics of the Neighbourhood
The area surrounding the property boasts a population of 7,578 residents, with an average household size of 3.8 individuals. The demographic is relatively young, with an average age of 30.3 years. The community enjoys a robust average household income of $142,600, with only 7.8% of the population classified as low-income. The real estate market reflects this affluence, with an average property price of $1,120,000. A significant portion of the population, 30.63%, is single, while a substantial 69.73% of households include children, indicating a family-friendly environment. The area is notably diverse, with 52.73% of residents being immigrants. Renting is also common, with 25.69% of households classified as renters, and condos make up a small fraction at 3.78%. Education levels are high, with 70.96% of residents holding a college or university degree. However, it's worth noting that 28.07% of the population is not in the labor force, suggesting a mix of working and non-working residents. Overall, this community presents a vibrant, diverse, and family-oriented atmosphere, making it an attractive place for potential homeowners and investors alike.