- For SaleAdded in Jul 2026
- Comm Element Condo
127 - 326 Carlaw Avenue Toronto
- 3 Bedrooms
- 2 Bathrooms
- 0 Garage


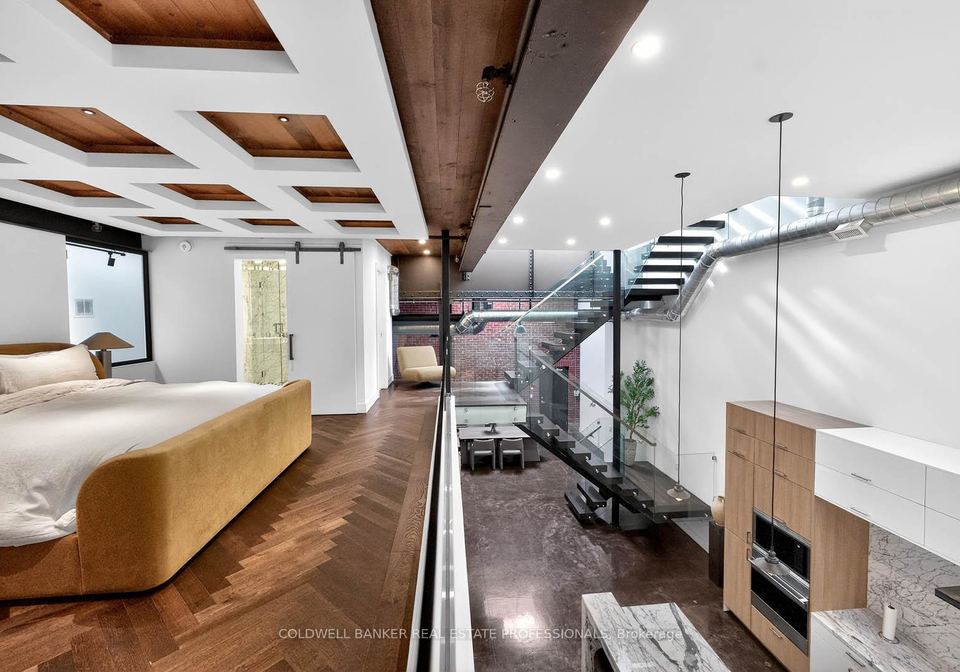
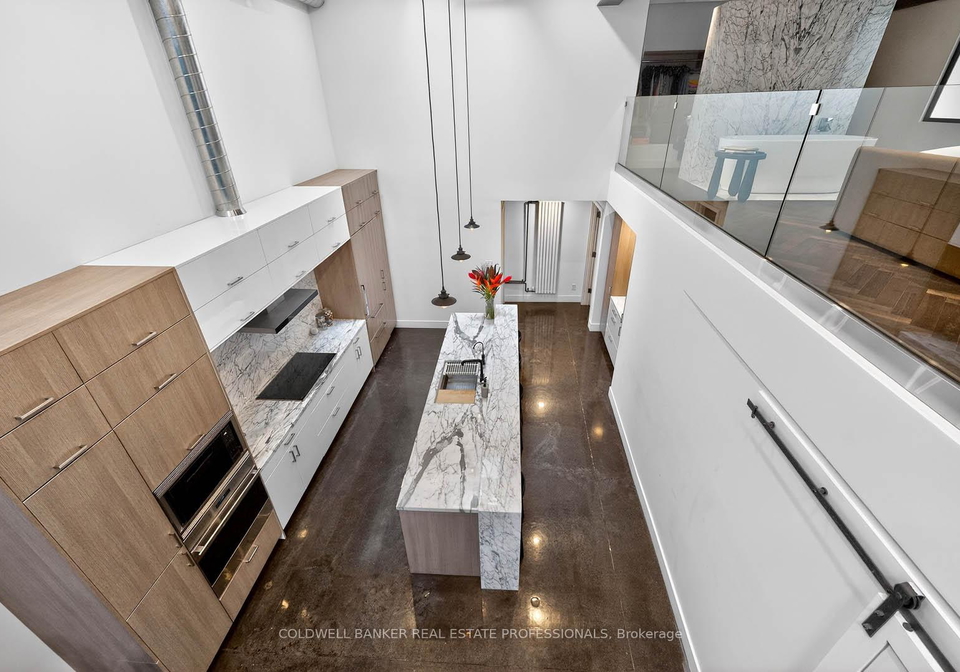
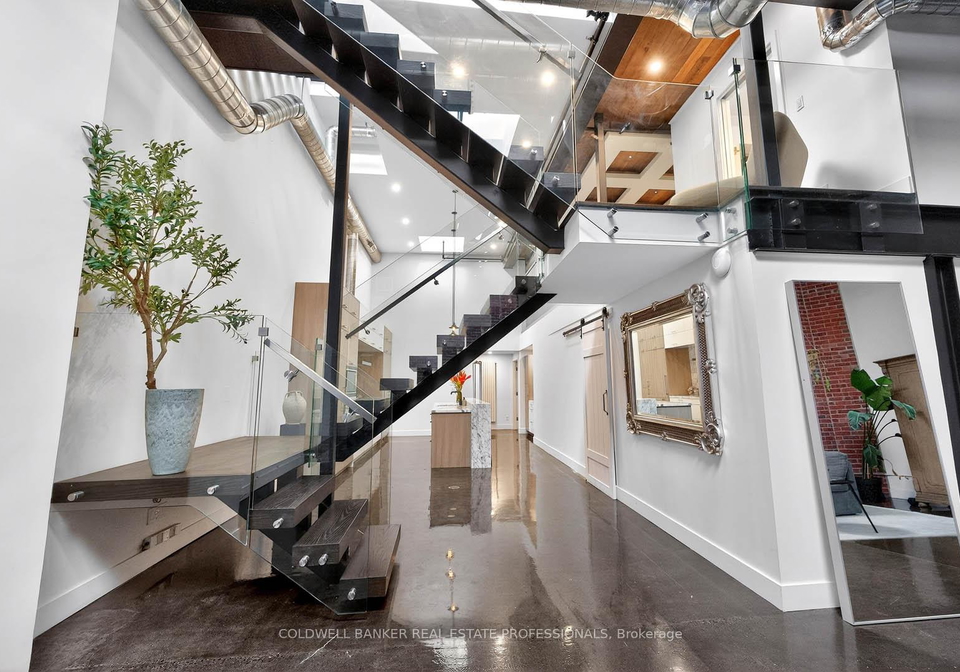
The Brightest & Most Open Hard Loft at 326 Carlaw! Unlike typical dark industrial conversions, "The 13 Skylight Loft" offers an unmatched, sun drenched open concept. Boasting soaring 15 to 18 ft ceilings throughout and 13 skylights (some remote operated). Light floods every corner! Highlighting polished concrete floors, an 18 ft brick wall and a show stopping custom oak/glass floating staircase. The heart of the home is a spectacular, wide open designer kitchen perfect for entertaining....featuring an oversized island, Italian marble, custom ca
Loading..
Loading..
Loading..
30 Year , 3.99% interest
No open houses are currently scheduled for this property.


Loading..
Find out what home price you can afford.
Are you a first time home buyer ?
Affordability Calculation for a repeat buyer has multiple factors to be considered. Schedule a call with our mortgage specialist to learn more.
This property features 2 bathroom(s) and 3 bedroom(s).
This Comm Element Condo property does not have an additional bedroom or a den.
The total square footage of this Comm Element Condo 3 bed property in Toronto is 2250 - 2499.
326 Carlaw Avenue Toronto boasts 1 convenient parking spaces.
This property does not feature a garage.
This property includes an Surface garage with space for 0 cars.
There is no basement in this property.
Information about basement type is not available.
It is not specified whether this property has a swimming pool.
There is no fireplace in this property.
This property includes 1 kitchen(s).
Yes, it has an annual maintenance fee of $1293.08.
Information about whether this property is furnished is not available.
The heating system in place is a Forced Air.
Information about utilities is not available.
Sign Into see near by schools
Real Estate Board require you toSign Into see the full details of this property

Loading....


