Real estate boards require you to be signed in to see the full details of this property
Real Estate Board require you toSign Into see the full details of this property
| Floor | Bedrooms | Bathrooms |
|---|---|---|
| Second | 5 | * |
Real Estate Board require you toSign Into see the full details of this property

No open houses are currently scheduled for this property.
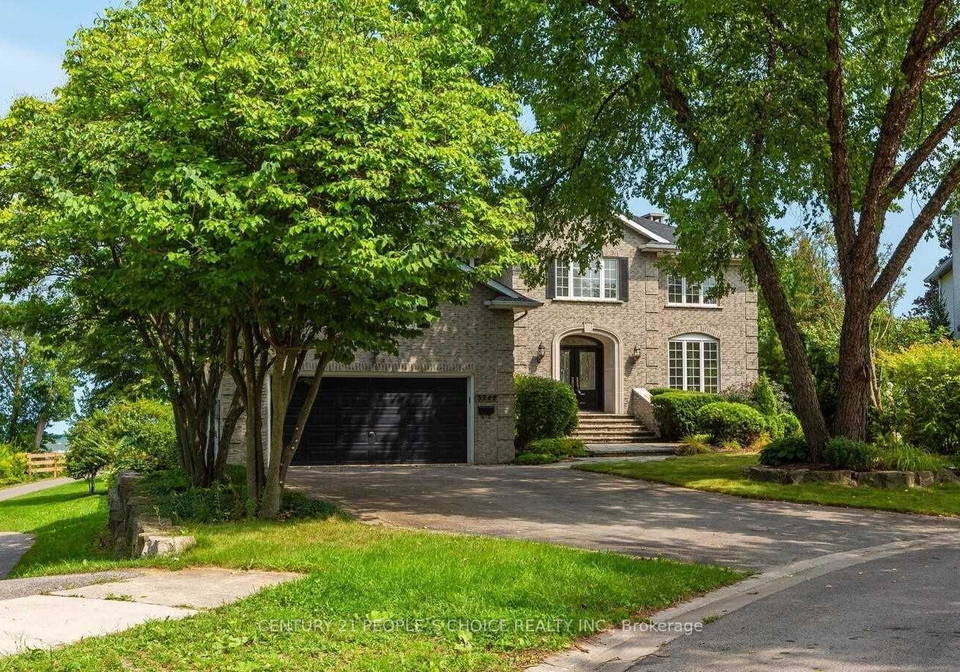
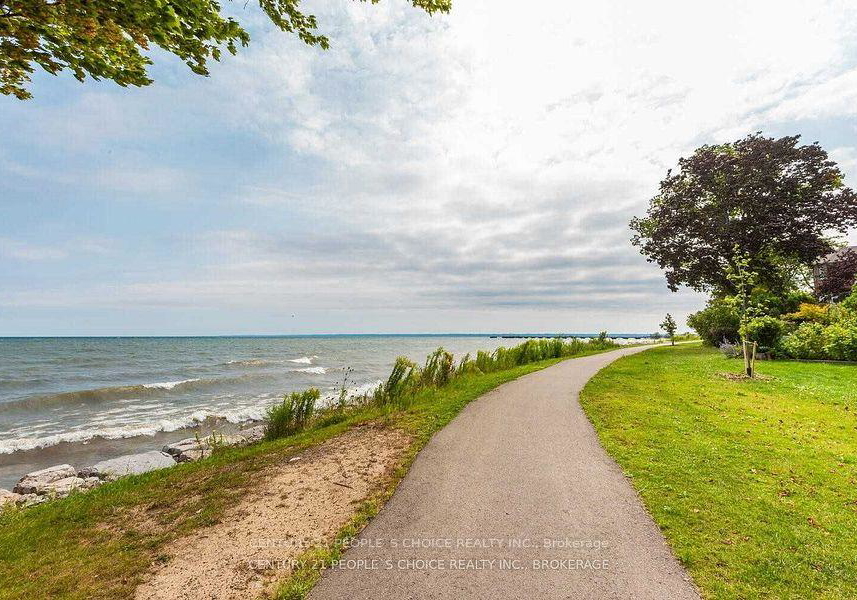
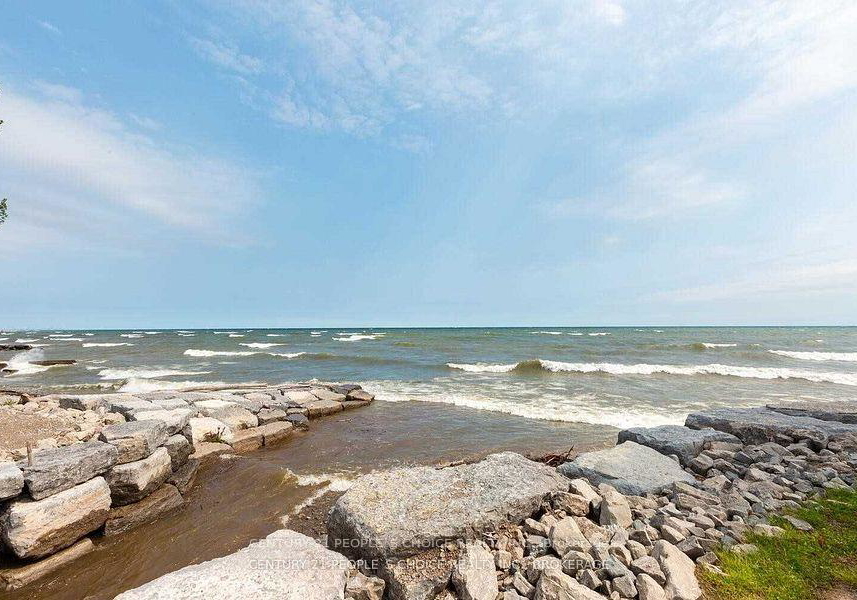
Spectacular Lake Views, Executive Water Front Custom Built 4000 Sqft Above Grade ,Renovated From Top To Bottom,5 Bed Rooms,Kit/Fam Room Brkfst Rm, Master W/Fireplace ,Walk In Closet, Large Ensuite Bath+En Suite Dressing Rm, Separate Nanny/Guest Suite W/Private Staircase ,Adjacent To Conservation Area With Creek ,Located At End Of Quit And Private Court ,Gourmet Kitchen With Large Windows With Lake View.
Real Estate Board require you toSign Into see the full details of this property
Loading..
Loading..
Loading..
Real Estate Board require you toSign Into see the full details of this property


Loading..
This property features 4 bathroom(s) and 5 bedroom(s).
This Detached property does not have an additional bedroom or a den.
The total square footage of this Detached 5 bed property in Oakville is 3500 - 5000.
3242 Shelburne Place boasts 4 convenient parking spaces.
This property features a garage with space for 2 cars.
This property includes an Attached garage with space for 2 cars.
Yes, this property has a basement.
This property features Full basement.
It is not specified whether this property has a swimming pool.
There is no fireplace in this property.
This property includes 1 kitchen(s).
Information about the maintenance fee is not available.
No, this property is not furnished.
The heating system in place is a Forced Air.
Information about utilities is not available.
Sign Into see near by schools
Real Estate Board require you toSign Into see the full details of this property
Loading....