Real estate boards require you to be signed in to see the full details of this property
Real Estate Board require you toSign Into see the full details of this property
| Floor | Bedrooms | Bathrooms |
|---|---|---|
| Basement | 1 | * |
| Ground | * | 4 |
| Second | 4 | * |
Real Estate Board require you toSign Into see the full details of this property

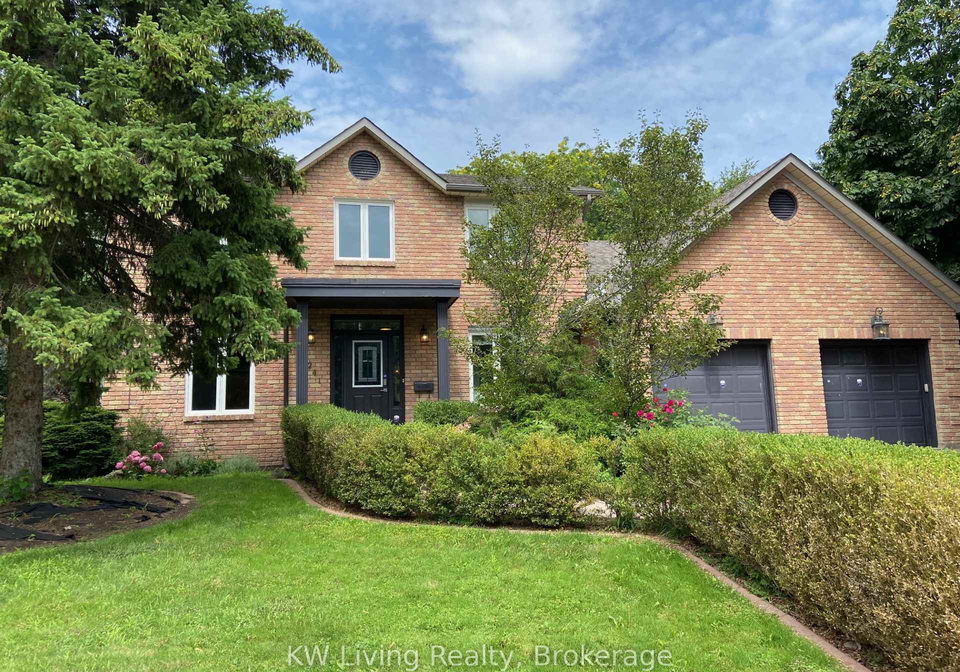
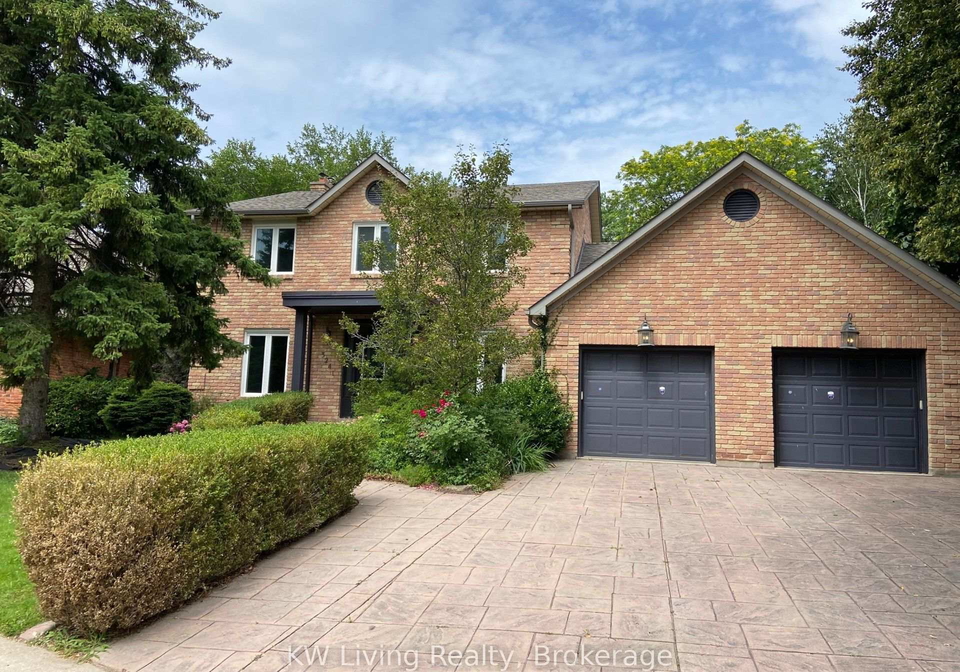
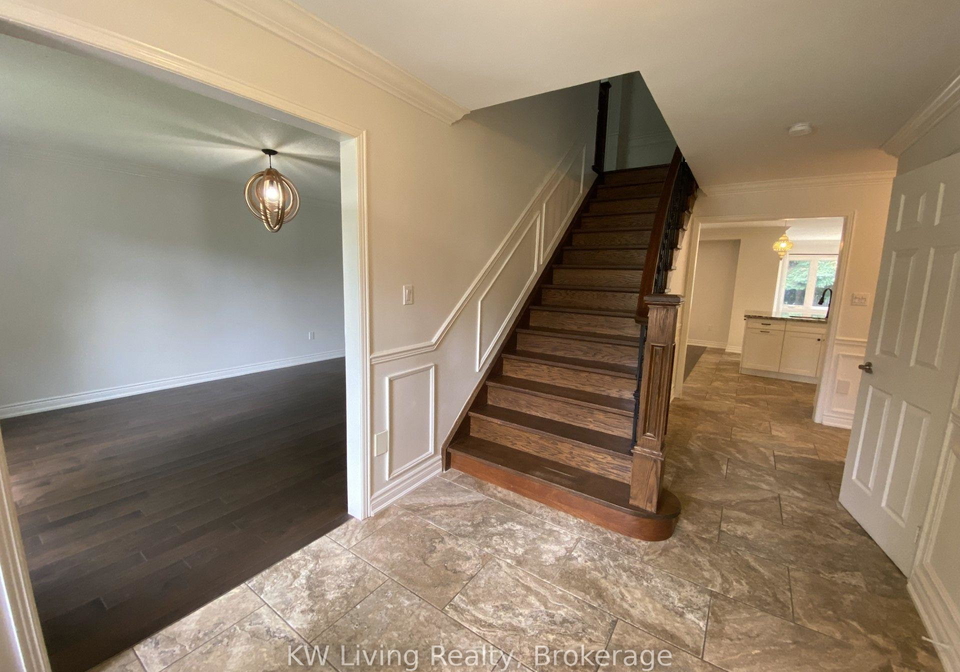
Excellent Location, SOUTH OF LAKESHORE BLVD.! In The Quiet Cul-De-Sac. Steps to The Lake Ontario and Harbour, Close to Shops & Schools. Huge Pie Shaped Fully Fenced Private Lot (110ft Wide at The Rear) With 2 Composite Decks and Stamped Concreate Patio. Renovated Executive House With 4+1 Bedrooms, Finished Basement, 2 Gas Fireplaces, Wet Bar, Custom Kitchen, Built in Book Shelves, Huge Terrace, Hardwood and Ceramic Floors Throughout, Wainscotings, Crown Mouldings. Beautiful House, Just Move-In and Enjoy! Tenant Is Responsible For It's Utilities
Real Estate Board require you toSign Into see the full details of this property
Loading..
Loading..
Loading..
Real Estate Board require you toSign Into see the full details of this property
No open houses are currently scheduled for this property.


Loading..
This property features 4 bathroom(s) and 4 bedroom(s).
This Detached property includes 1 additional bedrooms.
The total square footage of this Detached 4 bed property in Oakville is 2500 - 3000.
3241 Shoreline Drive E boasts 2 convenient parking spaces.
This property features a garage with space for 2 cars.
This property includes an Attached garage with space for 2 cars.
Yes, this property has a basement.
This property features Finished basement.
It is not specified whether this property has a swimming pool.
A fireplace is available in this property.
This property includes 1 kitchen(s).
Information about the maintenance fee is not available.
No, this property is not furnished.
The heating system in place is a Forced Air.
Information about utilities is not available.
Sign Into see near by schools
Real Estate Board require you toSign Into see the full details of this property
Loading....