Real estate boards require you to be signed in to see the full details of this property
Real Estate Board require you toSign Into see the full details of this property
| Floor | Bedrooms | Bathrooms |
|---|---|---|
| Ground | 2 | * |
Real Estate Board require you toSign Into see the full details of this property

No open houses are currently scheduled for this property.
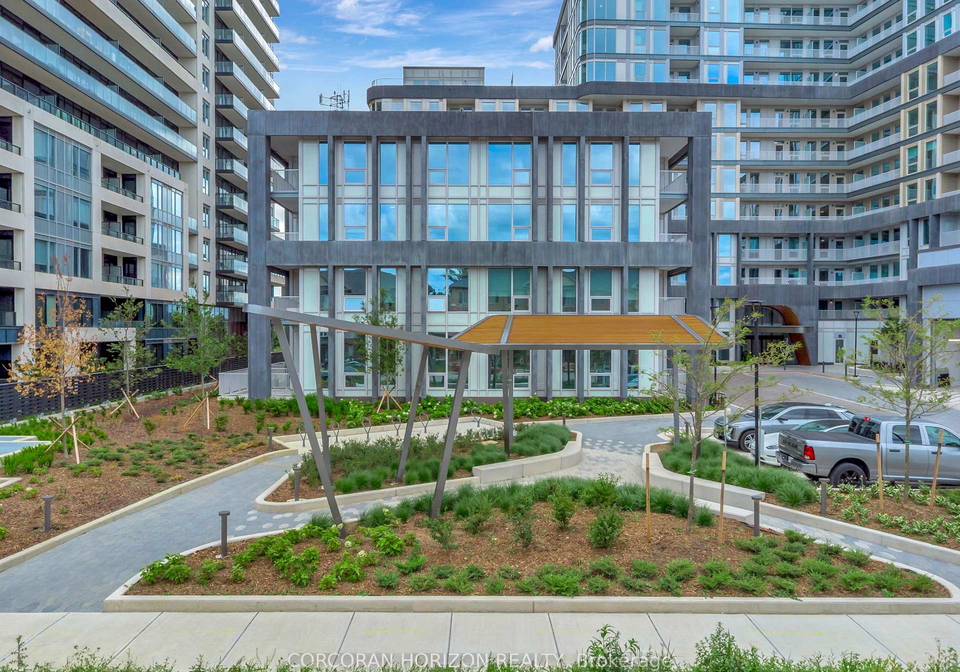
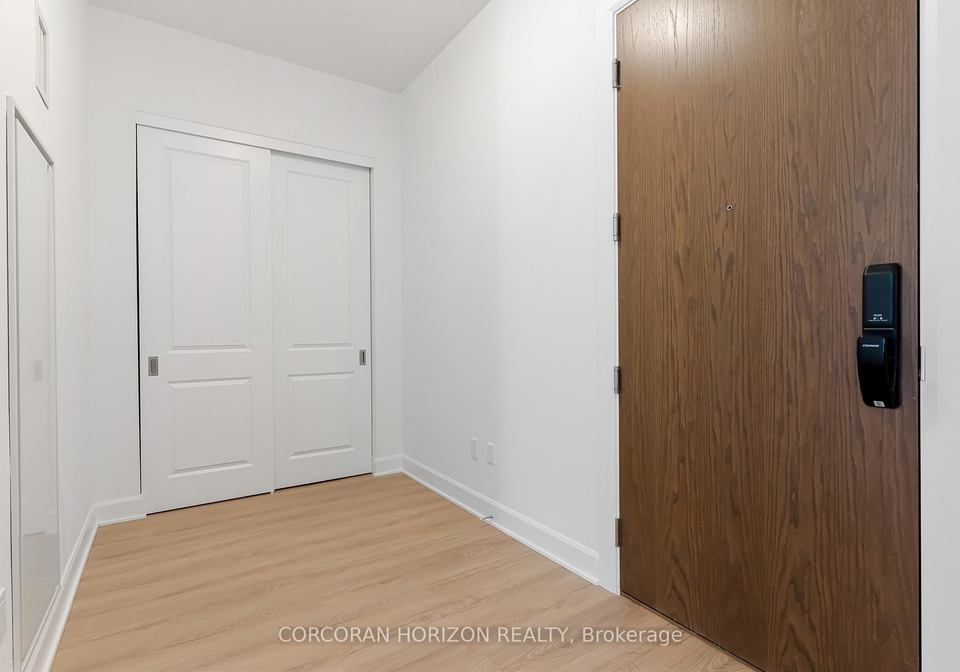
Discover The Jackson - 615 Sq Ft of Modern, Functional SpaceStep into this thoughtfully designed 1 bedroom + den suite, where every square foot is optimized for easy, stylish living. The bright, open-concept layout offers flexibility for relaxing, entertaining, or working from home. A spacious private balcony extends your living area outdoors, perfect for morning coffee or winding down at night. Enjoy the convenience of an in-suite laundry room with extra storage, plus one underground parking space and a locker included. Set in a highly accessi
Real Estate Board require you toSign Into see the full details of this property

Loading..
Loading..
Loading..
Real Estate Board require you toSign Into see the full details of this property


Loading..
This property features 1 bathroom(s) and 1 bedroom(s).
This Condo property includes 1 additional bedrooms.
The total square footage of this Condo 1 bed property in Oakville is 600 - 699.
3240 William Coltson Avenue boasts 1 convenient parking spaces.
This property features a garage with space for 1 cars.
This property includes an Underground garage with space for 1 cars.
There is no basement in this property.
Information about basement type is not available.
It is not specified whether this property has a swimming pool.
There is no fireplace in this property.
This property includes 1 kitchen(s).
Information about the maintenance fee is not available.
No, this property is not furnished.
The heating system in place is a Heat Pump.
Information about utilities is not available.
Sign Into see near by schools
Real Estate Board require you toSign Into see the full details of this property
Loading....