Real estate boards require you to be signed in to see the full details of this property
Real Estate Board require you toSign Into see the full details of this property
| Floor | Bedrooms | Bathrooms |
|---|---|---|
| Ground | 2 | 1 |
Real Estate Board require you toSign Into see the full details of this property

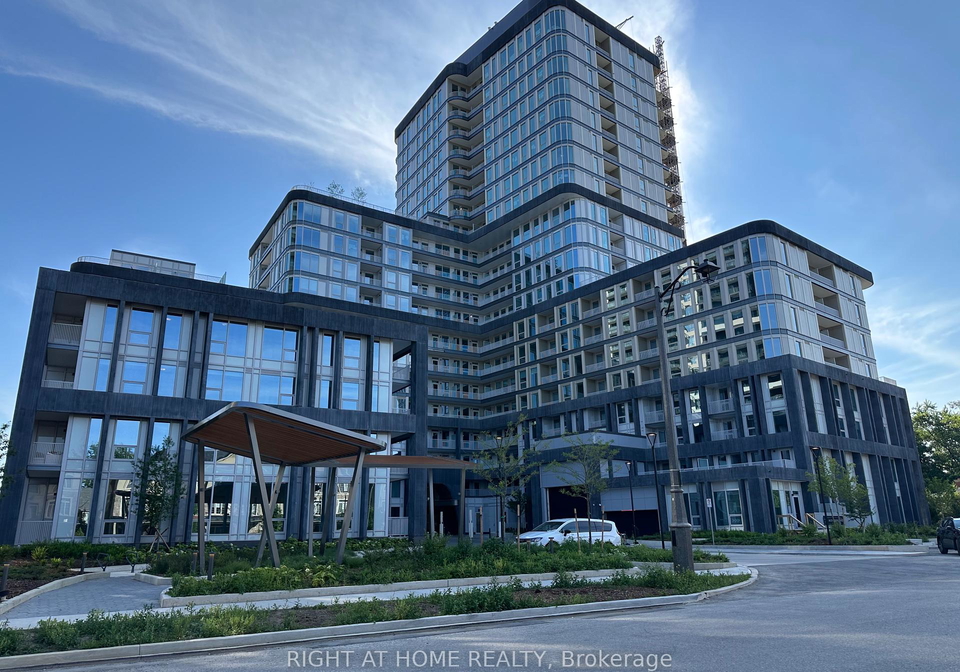
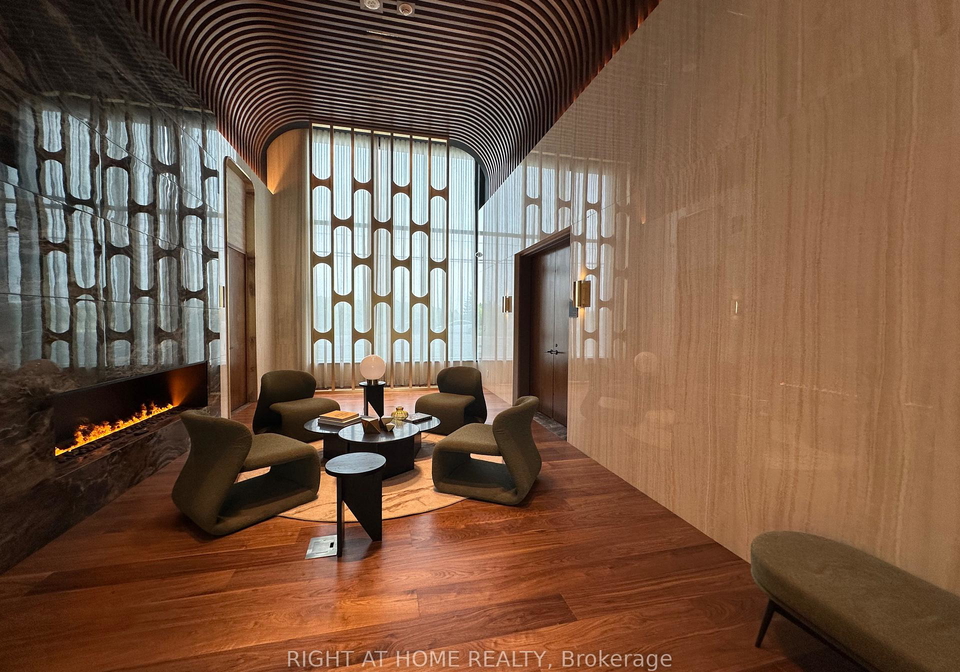
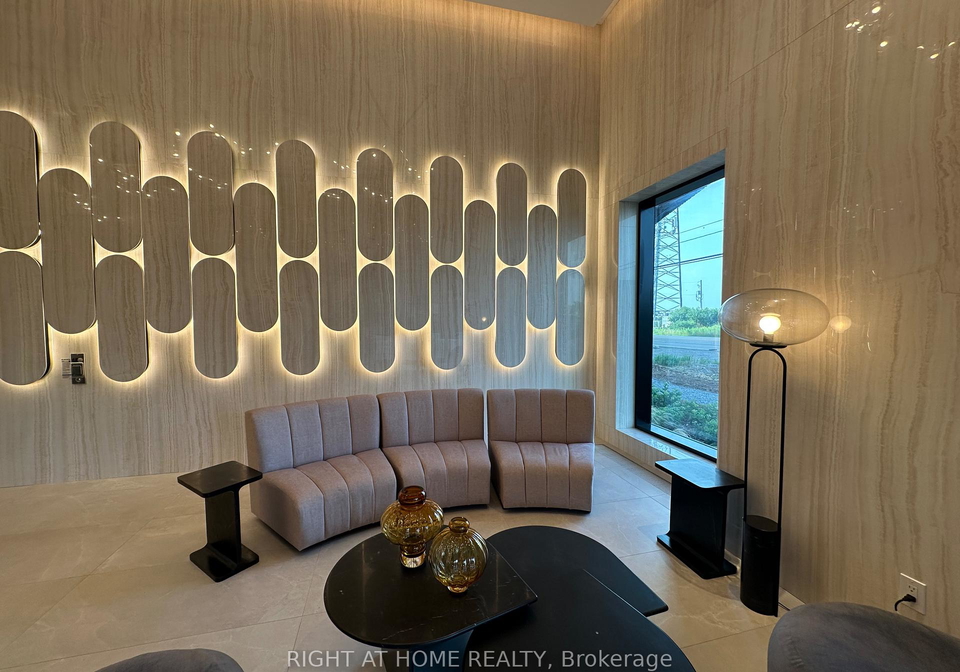
Welcome to The Greenwich Condos at Oakvillage by Branthaven Homes where upscale design meets unmatched convenience in the heart of North Oakvilles sought-after Trafalgar & Dundas corridor. This stunning Fitzroy floor plan offers a modern 1-bedroom + den layout with 595 sq ft of well-appointed living space, ideal for professionals, first-time renters, or downsizers. Featuring elegant wide plank flooring, sleek quartz countertops, stainless steel appliances, and in-suite laundry, this suite combines comfort with contemporary style. The spacious
Real Estate Board require you toSign Into see the full details of this property
Loading..
Loading..
Loading..
Real Estate Board require you toSign Into see the full details of this property
No open houses are currently scheduled for this property.


Loading..
This property features 1 bathroom(s) and 1 bedroom(s).
This Condo property includes 1 additional bedrooms.
The total square footage of this Condo 1 bed property in Oakville is 500 - 599.
3240 William Coltson Avenue boasts 1 convenient parking spaces.
This property features a garage with space for 1 cars.
This property includes an Underground garage with space for 1 cars.
There is no basement in this property.
Information about basement type is not available.
It is not specified whether this property has a swimming pool.
There is no fireplace in this property.
This property includes 1 kitchen(s).
Information about the maintenance fee is not available.
No, this property is not furnished.
The heating system in place is a Forced Air.
Information about utilities is not available.
Sign Into see near by schools
Real Estate Board require you toSign Into see the full details of this property
Loading....