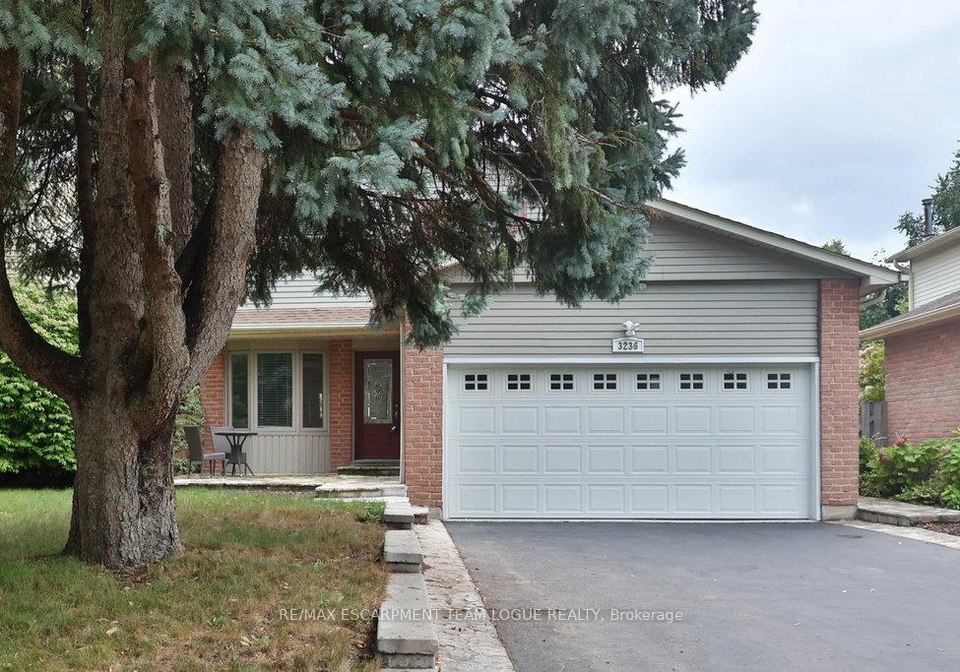
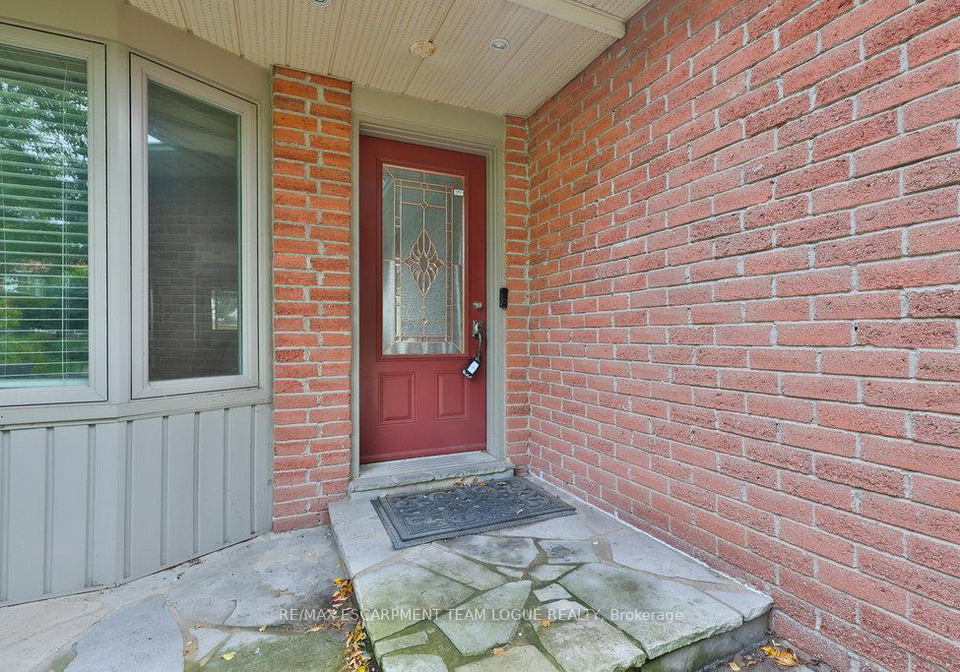
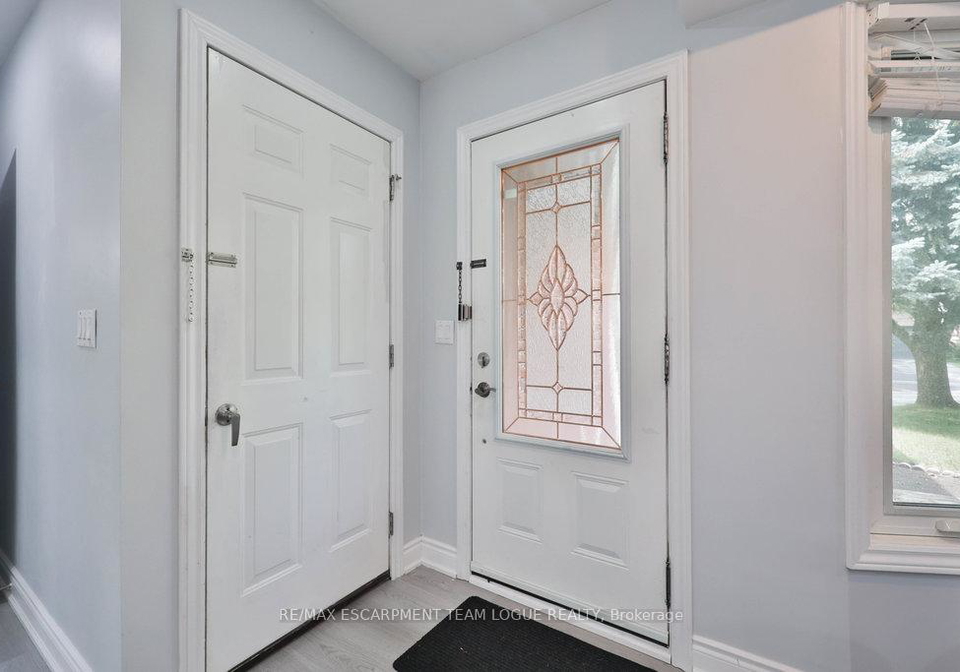
Welcome to your new abode! This delightful house for sale in Oakville is located at 3236 Ulman Road, Oakville, and is perfect for those seeking a blend of modern living and comfort. Nestled on a peaceful street in the vibrant Bronte community, this recently renovated two-storey detached house is sure to impress.
As you step inside, you are greeted by an open concept floor plan that exudes warmth and style. The spacious kitchen is a true highlight, featuring a charming eat-in breakfast nook, an oversized island that provides additional seating, and sleek stainless steel appliances. This kitchen flows seamlessly into the integrated dining area, making it ideal for entertaining friends and family. Although there is no designated family room, the layout ensures that the living spaces are both inviting and functional, perfect for hosting gatherings or enjoying quiet evenings at home.
The main level of this house for sale in Oakville is designed with convenience in mind. With a total of six rooms, including a well-appointed kitchen and dining area, you will find everything you need right at your fingertips. The absence of a den may be noted, but the generous layout compensates for it, allowing for a versatile use of space. The home is unfurnished, giving you the opportunity to personalise it to your taste.
Venturing upstairs, you will discover three comfortable bedrooms, making this house for sale in Oakville ideal for families or those who desire extra space. The primary bedroom is a standout feature, complete with a walk-in closet and a lovely three-piece ensuite bathroom. The additional three-piece main bathroom on this floor ensures that there is ample space for everyone to get ready in the mornings without any hassle.
The lower level of the house at 3236 Ulman Road, Oakville, is fully finished and offers a versatile rec room or TV space, perfect for unwinding after a long day. The gas fireplace adds a touch of warmth and charm, creating a cosy atmosphere for movie nights or entertaining guests. Additionally, there is plenty of storage space available, ensuring that you can keep your home tidy and organised.
When it comes to amenities, this house for sale in Oakville does not disappoint. Central air conditioning keeps the home cool during the warmer months, while the forced air heating system ensures a comfortable environment throughout the year. The property is connected to municipal water and sewer services, providing peace of mind for homeowners.
The exterior of the house features a combination of brick and vinyl siding, offering both durability and aesthetic appeal. The lot measures 38 by 107 feet, providing a manageable outdoor space that is perfect for enjoying the fresh air without the burden of extensive upkeep. While there is no pool, the private backyard offers a tranquil retreat for relaxation or outdoor activities.
For those with vehicles, the property includes an attached garage with space for two cars, along with a private double driveway that can accommodate up to four vehicles. This is a significant advantage in a bustling community like Bronte, where parking can often be a challenge.
In summary, this house for sale in Oakville, located at 3236 Ulman Road, Oakville, is a fantastic opportunity for anyone looking to settle in a vibrant and welcoming neighbourhood. With its modern features, spacious layout, and convenient location, this home is ready to welcome you and your family. Don't miss out on the chance to make this charming house your new home!
The 1001 - BR Bronte community, nestled in the picturesque city of Oakville, offers a charming blend of suburban tranquility and vibrant local amenities. This area is characterised by its tree-lined streets, well-maintained parks, and a close proximity to the scenic shores of Lake Ontario, making it an ideal spot for outdoor enthusiasts. Residents can enjoy a variety of shops, cafés, and restaurants that reflect the area’s welcoming atmosphere. The community is also well-connected by public transport and major roadways, ensuring easy access to nearby urban centres. With its strong sense of neighbourhood and a range of housing options, 1001 - BR Bronte is an appealing choice for those seeking a peaceful yet connected lifestyle.
Schools in the Neighbourhood
This property is conveniently located near several reputable schools, making it an ideal choice for families. Just 1.9 km away, Eastview Public School offers an English-language curriculum for grades JK to 8 and has a solid school rating of 6.8, under the Halton District School Board. For younger students, St. Dominic Catholic Elementary School is even closer at 1.6 km, providing a Catholic education in English for grades JK to 8, with a commendable rating of 7.4. Pineland Public School, located 3.0 km away, offers a French-language program for grades 2 to 8 and boasts a school rating of 7.4. For secondary education, T. A. Blakelock High School, also under the Halton District School Board, is 4.3 km from the property, providing a French-language curriculum for grades 9 to 12 and an impressive rating of 8. Additionally, Thomas A. Blakelock High School, which is part of the Durham Catholic District School Board, is 4.3 km away but currently has a rating of 0. Overall, the proximity to quality educational institutions enhances the appeal of this property for families seeking a nurturing environment for their children’s education.
Key Statistics of the Neighbourhood
The area surrounding the property has a small population of 418 residents, with an average household size of 2.6 individuals. The community is characterized by a relatively mature demographic, with an average age of 42.4 years. The economic landscape is robust, highlighted by an impressive average household income of $154,000, and a low percentage of low-income residents at just 3.6%. The average property price in the area stands at $1,120,000, indicating a high-value real estate market. Socially, 38.03% of the population is single, while nearly half (48%) of households include children, suggesting a family-friendly environment. The community also boasts a significant immigrant presence, comprising 18.52% of the population. Notably, there are no renters or condominiums in the area, which may reflect a preference for homeownership. Educational attainment is high, with 76.12% of residents holding a college or university degree. However, a considerable portion of the population, 26.87%, is not actively participating in the labor force, which may influence the local economy and community dynamics. Overall, this area presents a unique blend of affluence, family orientation, and educational achievement.