• Map Search
    • Houses For Sale
    • Apartments For Sale
    • Precon & Assignment For Sale
    • Townhouse For Sale
    • Open Houses
    • Houses For Rent
    • Apartments For Rent
    • Townhouse For Rent
    • Estimate Your House Value
  • Blog
  • Market Trends
  • Ontario
Address
THE CANADIAN HOME REALTY INC2810 Matheson Blvd E unit 801, MississaugaOntario
Quick links
  • About Us
  • Career
  • Blog
  • Zero Down Payment Program*
  • Our Team
  • FAQ
  • Terms & Conditions
  • Privacy Policy
  • Contact Us
  • Disclaimer
  • Sitemap
get the app
play storeApp Store
download qr code

Copyright © 2026 The Canadian Home Realty Inc.
  • Ontario
  • Waterloo
  • 440 - Upper Beechwood/Beechwood W.
  • 323 Amberwood Drive
323-amberwood-drive-waterloo-ontario-40763619
Login/Sign UpTo see all photos

Sign in Required

Real estate boards require you to be signed in to see the full details of this property

to see all images.
  • Sold Sold in Sep 2025
  • Detached

323 Amberwood Drive

Waterloo, 440 - Upper Beechwood/Beechwood W.
  • 3 + 1 Bedrooms
  • 4 Bathrooms
  • 2 Garage
  • Share
Sold Price: $ 1,250,100
Listed Price: $ 1,239,000
Discuss with partner/expertView on Map

Real Estate Board require you toSign Into see the full details of this property

Contact an Experienced Real Estate Agent

Upon submitting this form, you acknowledge your agreement to receive marketing phone calls, text messages and emails from The Canadian Home. See more
join-the-canadian-home
JOIN OUR TEAM

Latest listing in Waterloo

  • 323 Auburn Drive, Waterloo
  • 100 Weber Street S, Waterloo
  • 514 - 280 Lester Street, Waterloo
  • 292 Thorncrest Drive, Waterloo
  • 828 Copper Ridge Drive, Waterloo
  • 435A Lee Avenue, Waterloo
  • 211 - 65 Westmount Road, Waterloo
  • 102 - 103 Roger Street, Waterloo
  • 602 - 6 Willow Street, Waterloo
  • 42 Culpepper Drive, Waterloo
  • 3 - 580 Beaver Creek Road, Waterloo

Near By Cities

  • St. Agatha
  • Petersburg
  • Mannheim
  • Laurentian Hills
  • Heidelberg
  • Kitchener
  • St. Jacobs
  • Wilmot
  • St. Clements
  • Bloomingdale
  • Baden

Popular Searches in Waterloo

  • House for sale in Waterloo
  • Condo Apartment for sale in Waterloo
  • Townhouse for sale in Waterloo
  • Open House in Waterloo
  • Price dropped properties in Waterloo
  • Investment properties in Waterloo
  • Not sold for 30 days in Waterloo
  • House for rent in Waterloo
  • Condos for rent in Waterloo
  • Townhouse for rent in Waterloo
  • Detached properties in Waterloo

Room Details of 323 Amberwood Drive, Waterloo

FloorBedroomsBathrooms
Basement 1 *
Second 3 *

Real Estate Board require you toSign Into see the full details of this property

sell-with-the-canadian-homesell-with-the-canadian-homeLoading...

Open House

View all upcoming open houses in Waterloo

No open houses are currently scheduled for this property.

Key Facts About 323 Amberwood Drive, Waterloo

  • Tax $8,835 / 2025
  • Property Type Residential
  • Building Type Single Family Residence
  • Building Style Two Story
  • Property Attached Detached
  • Building Age 1988
  • Size 2867 feet²
  • Lot Size 65.00 x 115 feet
  • Parking 2 garage, 2 parking
  • Basement Full, Finished, Sump Pump
  • Listing # 40763619
  • Data Source ITSO
  • Days on Market 1
  • Listed On 02/09/2025
  • Updated On 05/11/2025
  • Market Demand
    the canadian homethe canadian home

Description

Welcome to 323 Amberwood Dr – a beautifully maintained home backing onto lush green space in one of Waterloo’s most desirable family-friendly neighbourhoods. This property offers 3 spacious bedrooms on the 2nd level, along with 3 large bathrooms and a powder room. There is an additional bedroom in the fully finished basement that provides plenty of additional living space. The large open-concept main floor is perfect for entertaining and everyday family life, with room to gather and grow. Located within walking distance to Mary Johnston Public

Real Estate Board require you toSign Into see the full details of this property

Property Details of 323 Amberwood Drive, Waterloo

Property

  • Property Type Detached, Detached
  • Style Two Story
  • Fronting On South
  • Community 440 - Upper Beechwood/Beechwood W.
  • Municipality Waterloo

Inside

  • Bedrooms 3
  • Bathrooms 4
  • Basement Full, Finished, Sump Pump
  • Kitchen 1
  • Rooms 15
  • Fireplace Y
  • Fireplace Total 1
  • Appliances Bar Fridge, Water Heater Owned, Water Softener, Dishwasher, ...View More
  • Appliances Included Carbon Monoxide Detector,Central Vac,Dishwasher,Dryer,Garage...View More

Utilities

  • Water Municipal-Metered
  • Cooling Central Air
  • Heating Type Forced Air, Natural Gas

Building

  • Size 2867 feet²
  • Architecture Style Two Story
  • Roof Asphalt Shing
  • Construction Brick
  • Foundation Type Poured Concrete
  • Building Age 1988

Parking

  • Drive Way Private Drive Double Wide
  • Garage Type Attached Garage, Garage Door Opener
  • Garage 2
  • Parking Places 2
  • Total Parking Places 4

Land

  • Frontage 65.00
  • Depth 115
  • Zoning R1
  • Lot Size 65.00 x 115 feet
  • Lot Size Code Acres
  • Topography Flat
  • Acreage < 0.5

Features

  • Central Vacuum Y
  • Auto Garage Door Remote(s) Y
  • Built-In Appliances Y
  • Ceiling Fan(s) Y
  • In-Law Floorplan Y
  • Water Meter Y
  • Wet Bar Y
  • Work Bench Y

Real Estate Board require you toSign Into see the full details of this property

Our Estimate

See Real Estate Market Trends in Waterloo

Estimated Rent

$ 3,945

Rental Yield

2.89%

School Score

8.5/10

Rental Score

2.5/5

Listings In the Same Street at 323 Amberwood Drive, Waterloo

Houses For Sale

View

Houses For Rent

View

Recently Sold

View

Homes listed below the last sold prices in Waterloo

Loading..

Similar Sold
Similar Properties

Loading..

Loading..

Rooms

Kitchen (5.11X4.9 metre)
Level: Main
Dining Room (3.71X4.34 metre)
Level: Main
Living Room (4.6X4.14 metre)
Level: Main
Bathroom (1.8X1.57 metre)
Level: Main
Laundry (3.61X3.05 metre)
Level: Main
Family Room (5.54X5.56 metre)
Level: Main
Bedroom Primary (5.54X7.01 metre)
Level: Second
Bedroom (4.65X3.25 metre)
Level: Second
Bedroom (4.62X3.35 metre)
Level: Second
(2.72X3.17 metre)
Level: Second
Bathroom (4.14X3.25 metre)
Level: Second
Bedroom (3.58X4.04 metre)
Level: Basement
Family Room (4.44X4.01 metre)
Level: Basement
Bathroom (2.84X3.12 metre)
Level: Basement
Recreation Room (5.36X8.36 metre)
Level: Basement

Real Estate Board require you toSign Into see the full details of this property

Expense Breakdown

Monthly Mortgage Payment

$0/monthly

30 Year , 3.99% interest

Cash Expenditure for Home Purchase

$1,000

  • Downpayment
    $0
  • PST on Mortgage Insurance
    $0
  • Land Transfer Tax
    $0
  • Lawyer Fees
    $1,000
  • Title Insurance
    $0

Monthly Expenses After Home Purchase

$569

  • Mortgage Payment
    $0
  • Property Insurance
    $50
  • Property Tax
    $250
  • Phone
    $40
  • Monthly debt payments
    $0
  • Cable
    $60
  • Utilities
    $124
  • Internet
    $45
join-our-teamjoin-our-team

Loading..

Data is provided courtesy of ITSO © 2021 ITSO ( https://www.itsosystems.ca ) The information provided herein must only be used by consumers that have a bona fide interest in the purchase, sale, or lease of real estate and may not be used for any commercial purpose or any other purpose. Information deemed reliable but not guaranteed.

Copyright:© The Canadian Home Realty Inc. All rights reserved. The Canadian Home Realty Inc is a registered real estate brokerage.

About 323 Amberwood Drive, Waterloo

Welcome to the charming **house for sale in Waterloo ** located at 323 Amberwood Drive, Waterloo. This beautifully maintained detached home is nestled in one of the most desirable family-friendly neighbourhoods, offering an ideal setting for families and individuals alike. Built in 1988, this two-storey residence boasts a wealth of features that make it a standout property.

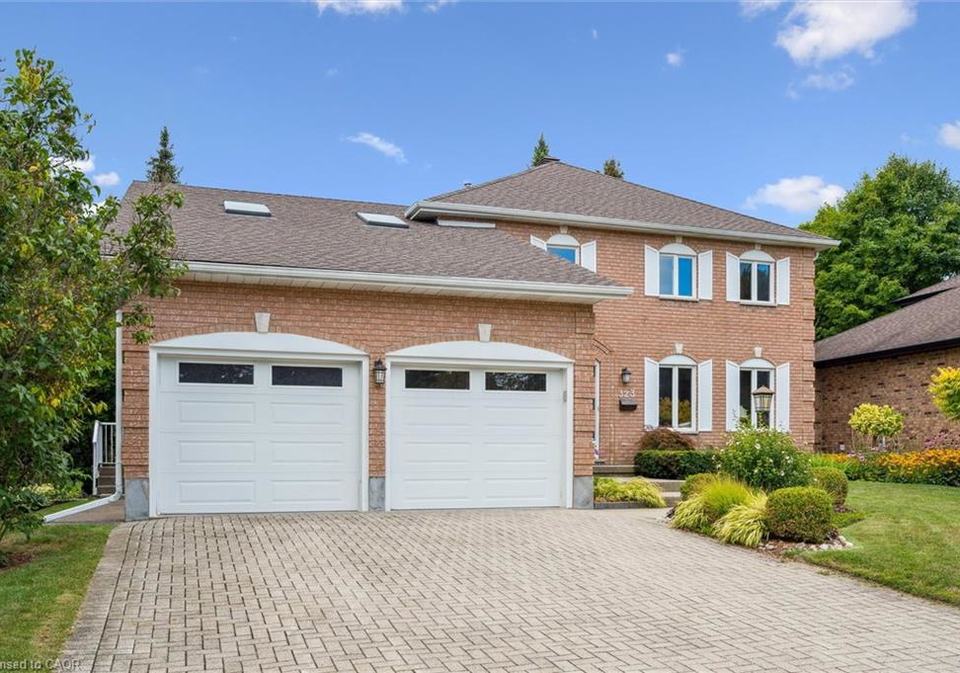
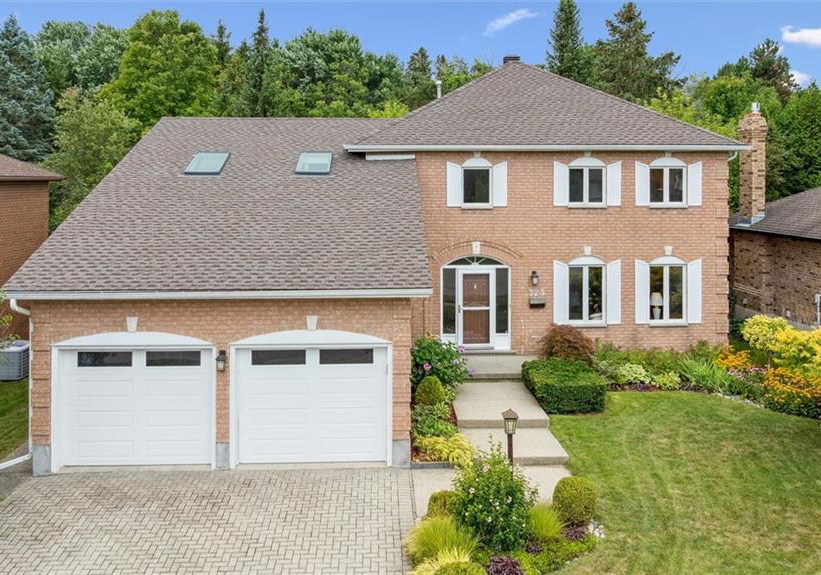
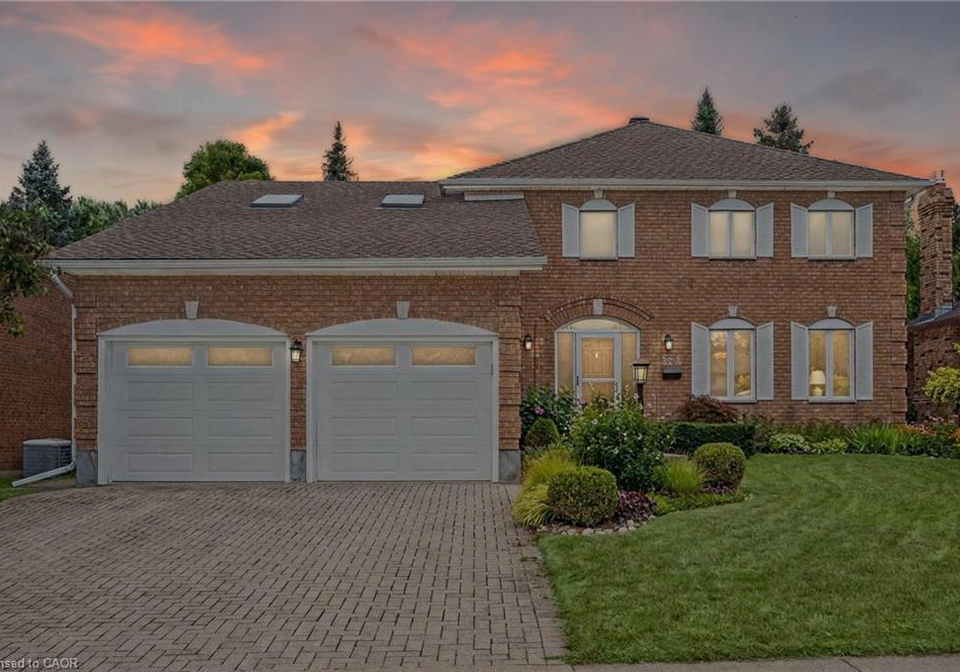
As you approach the **house for sale in Waterloo**, you will be greeted by a lovely façade and a private double-wide driveway that leads to an attached garage with space for two vehicles. The garage is equipped with a convenient garage door opener, ensuring ease of access. The lot spans an impressive 65 by 115 acres, providing ample outdoor space for relaxation and play.

Upon entering the home, you will find a spacious open-concept main floor that is perfect for entertaining guests or enjoying family life. The main level features a well-appointed kitchen, complete with modern appliances such as a dishwasher, microwave, refrigerator, and stove. The kitchen is designed for both functionality and style, making it a delightful space for culinary adventures. The main floor also includes a welcoming living area, where you can cosy up by the fireplace during chilly evenings, creating a warm and inviting atmosphere.

The **house for sale in Waterloo** features a total of 15 rooms, including three generously sized bedrooms located on the second level. Each bedroom offers plenty of natural light and space for personalisation. Additionally, there is a den that can serve as a home office or a quiet reading nook. The home boasts four bathrooms, including three large bathrooms and a convenient powder room, ensuring that there is no shortage of facilities for family and guests.

One of the standout features of this property is the fully finished basement, which includes an additional bedroom, providing plenty of extra living space. This versatile area can be transformed into a recreation room, a home gym, or a guest suite, depending on your needs. The basement is equipped with a sump pump, ensuring that it remains dry and functional.

The **house for sale in Waterloo** is equipped with central air conditioning, ensuring comfort throughout the warmer months. The heating system is powered by forced air and natural gas, providing efficient warmth during the winter. The property is also connected to municipal metered water, ensuring a reliable supply for all your needs.

Outside, the lush green space backing onto the property offers a serene backdrop, perfect for outdoor activities and gatherings. While there is no pool on the premises, the expansive yard provides plenty of room for children to play and for hosting summer barbecues. The neighbourhood is home to many young families and is conveniently located within walking distance to Mary Johnston Public School and community recreation pools, making it an ideal location for families.

This **house for sale in Waterloo** is unfurnished, allowing you to bring your personal touch and style to every room. Additional features include a bar fridge, wine cooler, dryer, hot water tank, and water softener, ensuring that all your practical needs are met.

In summary, 323 Amberwood Drive, Waterloo, is a remarkable property that combines modern living with generous space in a community that is second to none. With its combination of thoughtful design, ample amenities, and an unbeatable location, this **house for sale in Waterloo** presents an exceptional opportunity for anyone looking to settle in the heart of Waterloo. Don’t miss your chance to make this wonderful house your new home!

Upper Beechwood, often referred to as Beechwood West, is a picturesque residential area in the city of Waterloo, known for its serene environment and well-established neighbourhood feel. Nestled among lush greenery and mature trees, this community offers a harmonious blend of suburban charm and convenient access to urban amenities. Residents enjoy a variety of local parks, walking trails, and recreational facilities, making it an ideal location for families and outdoor enthusiasts alike. With a selection of schools, shops, and dining options nearby, Upper Beechwood provides a welcoming atmosphere that balances tranquility with accessibility, making it a desirable place to call home.

Schools in the Neighbourhood

This property is ideally situated near several reputable schools, making it an excellent choice for families. The closest option is Mary Johnston Public School, located just 0.4 km away, offering English instruction for grades JK to 6, with a solid school rating of 7.6. Another nearby elementary school, Laurelwood Public School, is 1.2 km away and provides education from JK to 8, boasting a higher rating of 9.1. For secondary education, Sir John A. Macdonald Secondary School is 2.6 km from the property, serving grades 9 to 12 with a rating of 7.2. Additional options include Kitchener-Waterloo Collegiate and Vocational School, 4.8 km away, and Resurrection Catholic Secondary School, 2.8 km away, which cater to older students. Families seeking a Catholic education will find Holy Rosary Catholic Elementary School and Sir Edgar Bauer Catholic Elementary School within a reasonable distance. With a variety of schools offering both English and French language instruction, parents can choose the best fit for their children's educational needs. Overall, this location provides a strong educational foundation within a short commute, enhancing its appeal to potential buyers.
FAQs About 323 Amberwood Drive, Waterloo

How many bathrooms does this property have?

This property features 4 bathroom(s) and 3 bedroom(s).

Does this 3 bedroom property have additional bedrooms or a den?

This Detached property includes 1 additional bedrooms.

What is the square footage (sqft) of this Detached property?

The total square footage of this Detached 3 bed property in Waterloo is 2867.

How many parking spaces are available with this property?

323 Amberwood Drive boasts 2 convenient parking spaces.

How many cars can be parked in the garage of 323 Amberwood Drive?

This property features a garage with space for 2 cars.

What type of garage does this property have?

This property includes an Attached Garage, Garage Door Opener garage with space for 2 cars.

Does this property have a basement?

Yes, this property has a basement.

What type of basement is it?

This property features Full, Finished, Sump Pump basement.

Does this property have a swimming pool?

It is not specified whether this property has a swimming pool.

Does this property have a fireplace?

A fireplace is available in this property.

How many kitchens does this property have?

This property includes 1 kitchen(s).

Is there a maintenance fee associated with this property?

Information about the maintenance fee is not available.

Is this property furnished?

Information about whether this property is furnished is not available.

What type of heating system is in place?

The heating system in place is a Forced Air, Natural Gas.

What utilities are available for this property?

Information about utilities is not available.

School Rating for 323 Amberwood Drive, Waterloo

XXX

Properties near top rated schools in Waterloo

Sign Into see near by schools

Listing History

See more recently sold homes in Waterloo

Real Estate Board require you toSign Into see the full details of this property

Banner Image

Similar Properties

See More
176-sandford-fleming-drive-waterloo-ontario-40842430
176 Sandford Fleming Drive
1
Date: 25 Jun 2026
For Sale
3 + 1 Bedrooms
3 Bathrooms (-1)
2 Garage
176 Sandford Fleming Drive
  • $945,000
  • Detached
176 Sandford Fleming Drive, Waterloo, 440 - Upper Beechwood/Beechwood W.
  • 0.49 KM
  • 298-roxton-drive-waterloo-ontario-40847010
    298 Roxton Drive
    2
    Date: 13 Jul 2026
    For Sale
    2 Bedrooms (-1)
    3 Bathrooms (-1)
    2 Garage
    298 Roxton Drive
    • $959,000
    • Detached
    298 Roxton Drive, Waterloo, 440 - Upper Beechwood/Beechwood W.
  • 0.50 KM
  • 306-roxton-drive-waterloo-ontario-40816907
    306 Roxton Drive
    3
    Date: 02 Apr 2026
    For Sale
    2 + 2 Bedrooms (-1)
    4 Bathrooms
    2 Garage
    306 Roxton Drive
    • $999,000
    • Detached
    306 Roxton Drive, Waterloo, 440 - Upper Beechwood/Beechwood W.
  • 0.51 KM
  • 505-yorkshire-drive-waterloo-ontario-x13411076
    505 Yorkshire Drive
    4
    Date: 06 Jun 2026
    Sold Conditional (e)
    3 + 2 Bedrooms
    4 Bathrooms
    2 Garage
    505 Yorkshire Drive
    • $990,000
    • Detached
    505 Yorkshire Drive, Waterloo
  • 0.54 KM
  • 672-zermatt-drive-waterloo-ontario-x13224622
    672 Zermatt Drive
    5
    Date: 01 Jun 2026
    For Sale
    3 Bedrooms
    2 Bathrooms (-2)
    1 Garage (-1)
    672 Zermatt Drive
    • $699,000
    • Detached
    672 Zermatt Drive, Waterloo
  • 0.83 KM
  • 769-karlsfeld-road-waterloo-ontario-40842119
    769 Karlsfeld Road
    6
    Date: 02 Jul 2026
    Sold Conditional
    3 + 1 Bedrooms
    4 Bathrooms
    2 Garage
    769 Karlsfeld Road
    • $862,900
    • Detached
    769 Karlsfeld Road, Waterloo, 443 - Columbia Forest/Clair Hills
  • 0.88 KM
  • 700-karlsfeld-road-waterloo-ontario-40831286
    700 Karlsfeld Road
    7
    Date: 19 May 2026
    Sold Conditional
    3 + 1 Bedrooms
    4 Bathrooms
    1 Garage (-1)
    700 Karlsfeld Road
    • $899,900
    • Detached
    700 Karlsfeld Road, Waterloo, 443 - Columbia Forest/Clair Hills
  • 0.90 KM
  • 444-lausanne-crescent-waterloo-ontario-x13421192
    444 Lausanne Crescent
    8
    Date: 09 Jun 2026
    For Sale
    3 + 2 Bedrooms
    4 Bathrooms
    2 Garage
    444 Lausanne Crescent
    • $967,900
    • Detached
    444 Lausanne Crescent, Waterloo
  • 0.94 KM
  • Loading....