Real estate boards require you to be signed in to see the full details of this property
Real Estate Board require you toSign Into see the full details of this property
| Floor | Bedrooms | Bathrooms |
|---|---|---|
| Ground | * | 1 |
| Second | 4 | 2 |
Real Estate Board require you toSign Into see the full details of this property

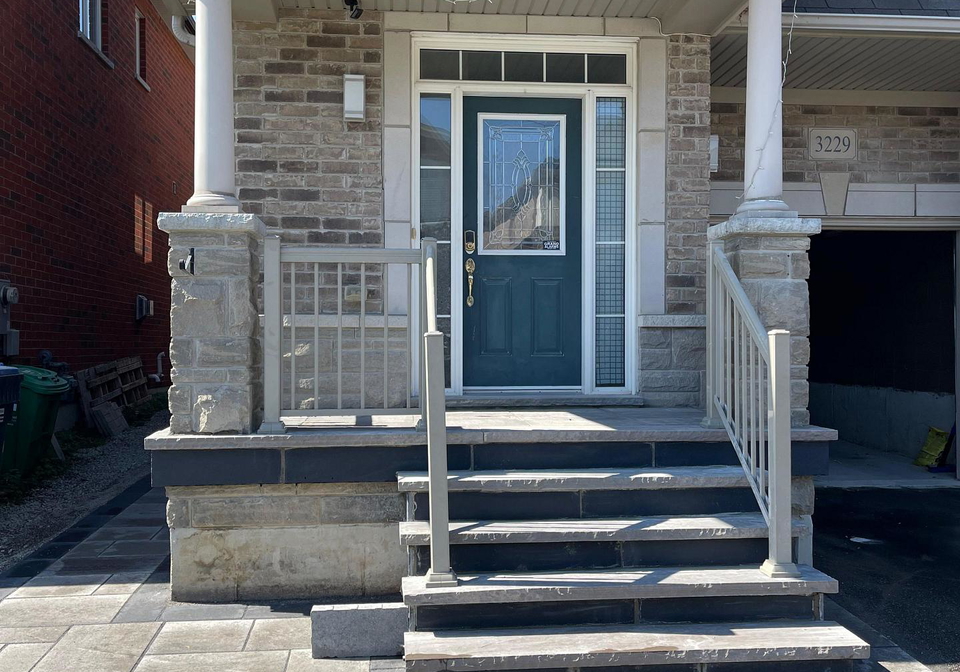
Exceptional 4-bedroom, 3-bathroom semi-detached residence in an outstanding location! Nestled within a family-oriented community, this home provides convenient proximity to esteemed schools, parks, shopping centres, major highways, and an array of amenities. Boasting a central vacuum system and a backyard patio adorned with interlocking for effortless tenant maintenance, this property exudes practicality and comfort. Additionally, the residence benefits from the close proximity of a MiWay bus stop, facilitating seamless commuting to Streetsvill
Real Estate Board require you toSign Into see the full details of this property
Loading..
Loading..
Loading..
Real Estate Board require you toSign Into see the full details of this property
No open houses are currently scheduled for this property.


Loading..
This property features 3 bathroom(s) and 4 bedroom(s).
This Semi Detached property does not have an additional bedroom or a den.
The total square footage of this Semi Detached 4 bed property in Mississauga is 1500 - 2000.
3229 Edwyna Drive boasts 1 convenient parking spaces.
This property features a garage with space for 1 cars.
This property includes an Attached garage with space for 1 cars.
There is no basement in this property.
Information about basement type is not available.
It is not specified whether this property has a swimming pool.
There is no fireplace in this property.
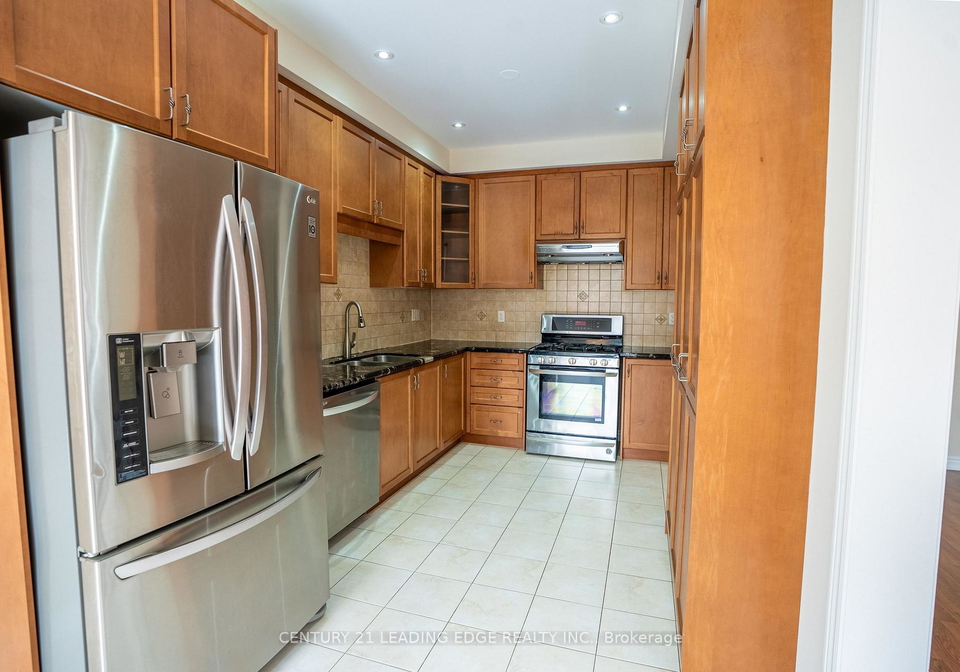
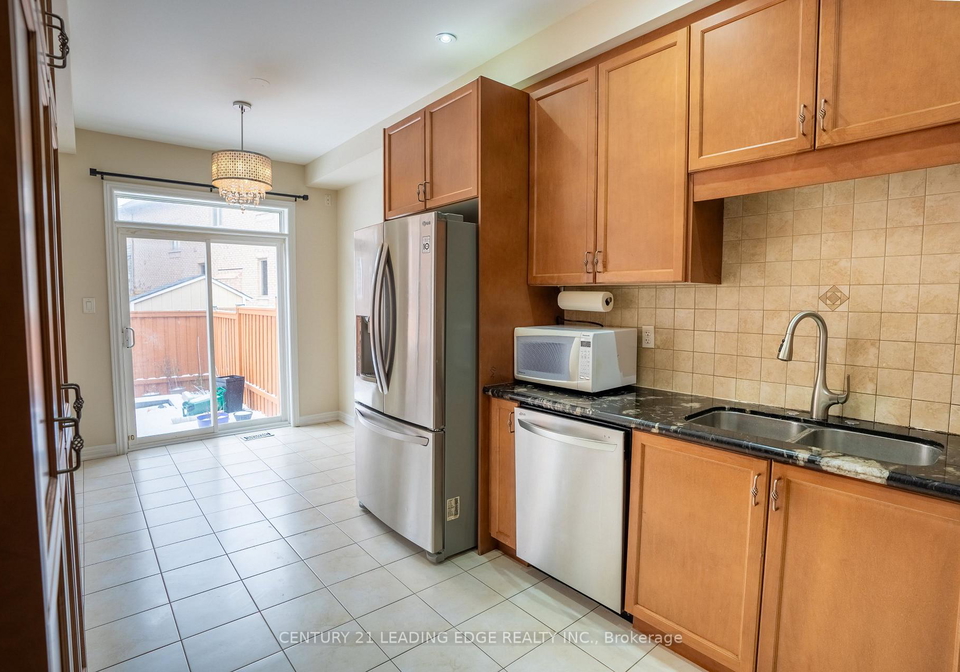
This property includes 1 kitchen(s).
Information about the maintenance fee is not available.
No, this property is not furnished.
The heating system in place is a Forced Air.
Information about utilities is not available.
Sign Into see near by schools
Real Estate Board require you toSign Into see the full details of this property
Loading....