• Map Search
    • Houses For Sale
    • Apartments For Sale
    • Precon & Assignment For Sale
    • Townhouse For Sale
    • Open Houses
    • Houses For Rent
    • Apartments For Rent
    • Townhouse For Rent
    • Estimate Your House Value
  • Blog
  • Market Trends
  • Ontario
Address
THE CANADIAN HOME REALTY INC2810 Matheson Blvd E unit 801, MississaugaOntario
Quick links
  • About Us
  • Career
  • Blog
  • Zero Down Payment Program*
  • Our Team
  • FAQ
  • Terms & Conditions
  • Privacy Policy
  • Contact Us
  • Disclaimer
  • Sitemap
get the app
play storeApp Store
download qr code

Copyright © 2026 The Canadian Home Realty Inc.
  • Ontario
  • Selwyn
  • Selwyn
  • 3227 Fire Route 50
3227-fire-route-50-selwyn-ontario-x12763136
Login/Sign UpTo see all photos

Sign in Required

Real estate boards require you to be signed in to see the full details of this property

to see all images.
  • Terminated Terminated in Jun 2026
  • Detached

3227 Fire Route 50

Selwyn, Selwyn
  • 3 + 3 Bedrooms
  • 5 Bathrooms
  • 2 Garage
  • Share
Listed for: $ 2,750,000
Discuss with partnerView on Map

Real Estate Board require you toSign Into see the full details of this property

Contact an Experienced Real Estate Agent

Upon submitting this form, you acknowledge your agreement to receive marketing phone calls, text messages and emails from The Canadian Home. See more
Talk to Agent Now
join-the-canadian-home
JOIN OUR TEAM

Latest listing in Selwyn

  • 24 Rory Drive, Selwyn
  • 3559 Harbour Point Lane, Selwyn
  • 462 Franklin Drive, Selwyn
  • 821 Kimberly Drive, Selwyn
  • 2418 Upper Chemung Drive, Selwyn
  • 790 Fife's Bay Marina Lane, Selwyn
  • 39 Summer Lane, Selwyn
  • 1732 Traders Trail, Selwyn
  • 1247 Gail Park Drive, Selwyn
  • 141 Shanagarry Drive, Selwyn
  • 2112 Truman Drive, Selwyn

Near By Cities

  • Douro-Dummer
  • Warsaw
  • Lakefield
  • Smith-ennismore-lakefield
  • Buckhorn
  • Curve Lake First Nation 35
  • Lakehurst
  • Bridgenorth
  • Ennismore Township
  • Cameron
  • Norwood

Popular Searches in Selwyn

  • House for sale in Selwyn
  • Condo Apartment for sale in Selwyn
  • Townhouse for sale in Selwyn
  • Open House in Selwyn
  • Price dropped properties in Selwyn
  • Investment properties in Selwyn
  • Not sold for 30 days in Selwyn
  • House for rent in Selwyn
  • Condos for rent in Selwyn
  • Townhouse for rent in Selwyn
  • Detached properties in Selwyn

Room Details of 3227 Fire Route 50, Selwyn

FloorBedroomsBathrooms
Basement 3 2
Ground 3 3

Real Estate Board require you toSign Into see the full details of this property

Loading...

Open House

View all upcoming open houses in Selwyn

No open houses are currently scheduled for this property.

Key Facts About 3227 Fire Route 50, Selwyn

  • Tax $11,398 / 2025
  • Property Type Residential
  • Building Type Detached
  • Building Style Bungalow
  • Building Age 51-99
  • Size 2500 - 3000 feet²
  • Lot Size 107.25 x 184.14 feet
  • Parking 2 garage, 12 parking
  • Basement Finished with Walk-Out, Full, Separate Entrance
  • Listing # X12763136
  • Data Source PROPTX
  • Days on Market 119
  • Listed On 05/02/2026
  • Updated On 05/06/2026
  • Market Demand
    the canadian homethe canadian home

Description

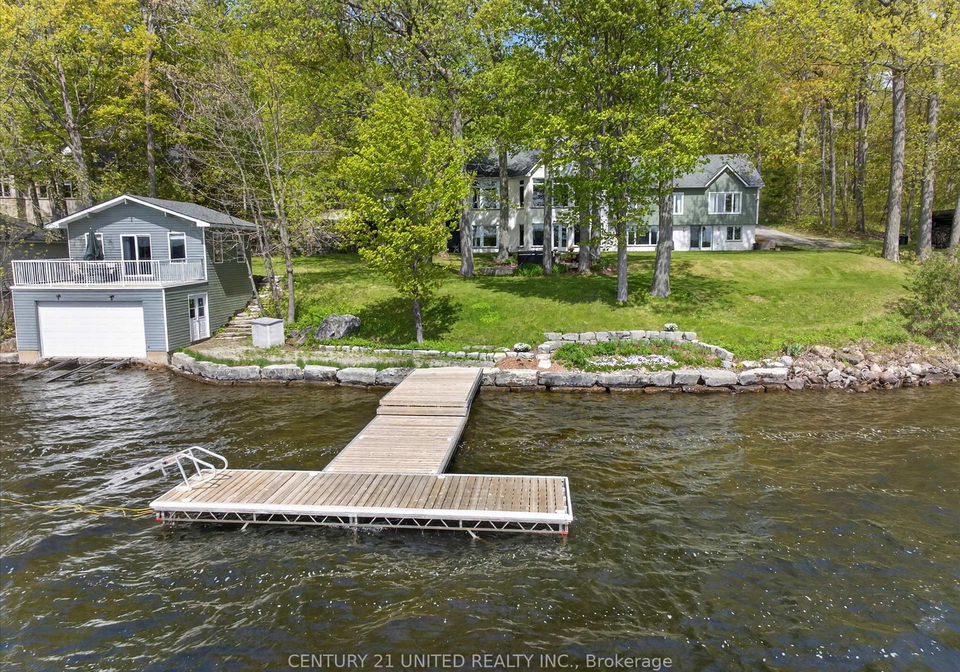
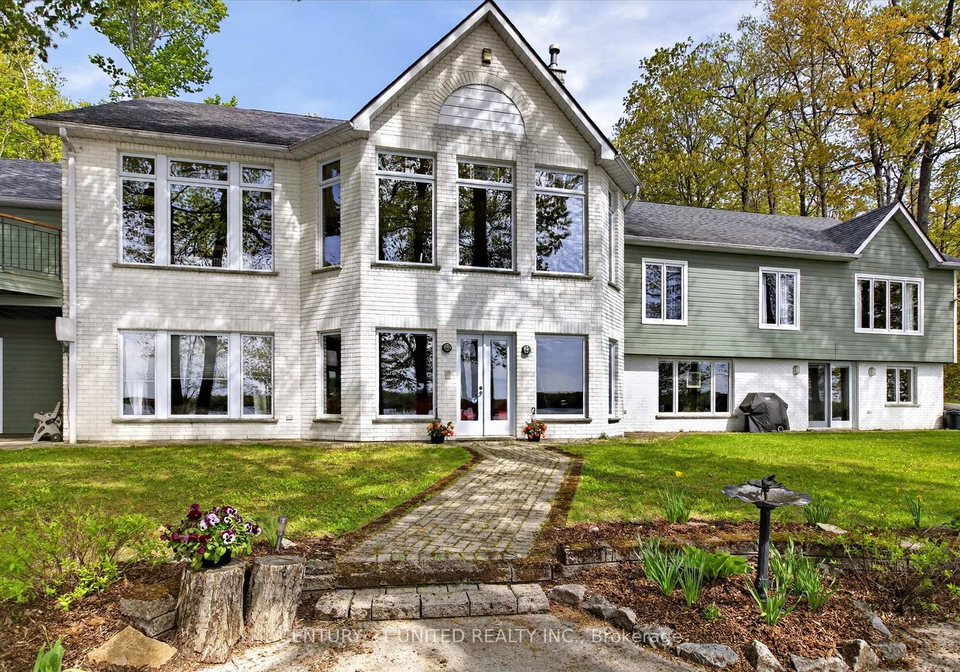
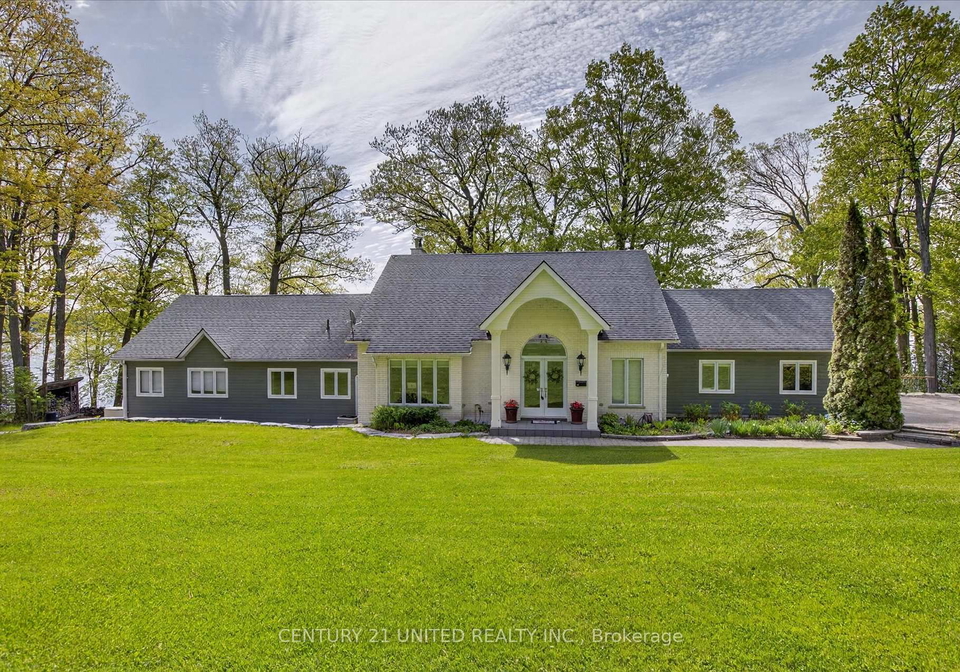
Set on the pristine shores of Clear Lake, this executive 6 bedroom, 5 bathroom waterfront home offers a rare blend of luxury, privacy and iconic Kawartha living. This exceptional brick and pine bungalow has approximately 5,400 sq ft of finished living space, combining quality craftsmanship and thoughtful design-set on a private lot with easy access off the main road. A spacious front entryway leads into an impressive open-concept living, dining, and kitchen area, highlighted by vaulted ceilings and wall-to-ceiling windows showcasing spectacular

Real Estate Board require you toSign Into see the full details of this property

Property Details of 3227 Fire Route 50, Selwyn

Property

  • Property Type Detached
  • Style Bungalow
  • Fronting On E
  • Community Selwyn
  • Municipality Selwyn

Inside

  • Bedrooms 3
  • Bathrooms 5
  • Bathroom Details 1, 3pc Main
  • Bathroom Details 1, 4pc Main
  • Bathroom Details 1, 3pc Main
  • Bathroom Details 1, 3pc Basement
  • Bathroom Details 1, 4pc Basement
  • Basement Finished with Walk-Out, Full, Separate Entrance
  • Kitchen 1 + 1
  • Rooms 9
  • Family Rooms N
  • Central Vac Y
  • Fireplace Y

Utilities

  • Water Well
  • Cooling Central Air
  • Heating Type Forced Air
  • Heating Fuel Propane
    • Electricity Y

Building

  • Size 2500 - 3000 feet²
  • Architecture Style Bungalow
  • Exterior Feature Brick, Wood
  • Building Age 51-99

Parking

  • Drive Way Private Double
  • Garage Type Attached
  • Garage 2
  • Parking Places 12
  • Total Parking Places 14

Land

  • Sewer Septic
  • Frontage 107.25
  • Depth 184.14
  • Zoning RR
  • Lot Size 107.25 x 184.14 feet
  • Lot Size Code Feet
  • Acreage < .50
  • Cross Street Highway 28 and Sandy Point Road

Features

  • Golf Y
  • Lake Access Y
  • Library Y
  • Marina Y
  • Place Of Worship Y
  • Waterfront Y

Real Estate Board require you toSign Into see the full details of this property

Listings In the Same Street at 3227 Fire Route 50, Selwyn

Houses For Sale

View

Houses For Rent

View

Recently Sold

View

Homes listed below the last sold prices in Selwyn

Loading..

Similar Sold
Similar Properties

Loading..

Loading..

Rooms

Bathroom (2.57X2.52 metre)
Level: Basement
Bathroom (3.51X2.05 metre)
Level: Basement
Bedroom (3.51X4.07 metre)
Level: Basement
Bedroom (6.38X4.06 metre)
Level: Basement
Bedroom (3.53X3.59 metre)
Level: Basement
Breakfast (4.83X2.86 metre)
Level: Basement
Family Room (4.83X5.8 metre)
Level: Basement
Kitchen (4.83X2.85 metre)
Level: Basement
Recreation (11.29X7.04 metre)
Level: Basement
Utility Room (3.56X1.52 metre)
Level: Basement
Workshop (7.04X7.61 metre)
Level: Basement
Bathroom (2.41X2.6 metre)
Level: Main
Bathroom (3.03X3.61 metre)
Level: Main
Bathroom (3.03X2.94 metre)
Level: Main
Bedroom (3.63X3.63 metre)
Level: Main
Bedroom (3.65X3.63 metre)
Level: Main
Dining Room (3.5X4.2 metre)
Level: Main
Foyer (2.69X3 metre)
Level: Main
Kitchen (2.81X4.53 metre)
Level: Main
Laundry (3.02X2.65 metre)
Level: Main
Mud Room (3.33X1.85 metre)
Level: Main
Office (4.66X4.69 metre)
Level: Main
Primary Bedroom (6.01X5.57 metre)
Level: Main
Living Room (7.58X7.09 metre)
Level: Main

Real Estate Board require you toSign Into see the full details of this property

Expense Breakdown

Monthly Mortgage Payment

$0/monthly

30 Year , 3.99% interest

Cash Expenditure for Home Purchase

$1,000

  • Downpayment
    $0
  • PST on Mortgage Insurance
    $0
  • Land Transfer Tax
    $0
  • Lawyer Fees
    $1,000
  • Title Insurance
    $0

Monthly Expenses After Home Purchase

$569

  • Mortgage Payment
    $0
  • Property Insurance
    $50
  • Property Tax
    $250
  • Phone
    $40
  • Monthly debt payments
    $0
  • Cable
    $60
  • Utilities
    $124
  • Internet
    $45
join-our-teamjoin-our-team

Loading..

MLS® Trusted listing from Toronto Real Estate Board The trademarks MLS®, Multiple Listing Service® and the associated logos identify professional services rendered by REALTOR® members of CREA to effect the purchase, sale and lease of real estate as part of a cooperative selling system.

Copyright:© The Canadian Home Realty Inc. All rights reserved. The Canadian Home Realty Inc is a registered real estate brokerage.

About 3227 Fire Route 50, Selwyn

Nestled in the picturesque community of Selwyn, this remarkable house for sale in Selwyn is located at 3227 Fire Route 50, Selwyn. This detached bungalow, crafted from a blend of brick and wood, offers a unique opportunity for those seeking a spacious and well-appointed home. With three bedrooms and three additional rooms, this property is perfect for families or those looking for extra space. The house boasts a total of nine rooms, providing ample room for various activities and living arrangements.

As you approach the property, the private double driveway leads you to an attached two-car garage, ensuring convenience and easy access. The house for sale in Selwyn features a central air conditioning system, ensuring comfort throughout the seasons. Although there is no pool on the premises, the expansive lot, measuring 107 by 184 feet, offers plenty of outdoor space for relaxation and recreation.

Inside, the house reveals a thoughtfully designed layout, with five bathrooms to accommodate family and guests alike. The finished basement, complete with a walk-out and separate entrance, adds to the versatility of the home, providing additional living space that can be tailored to your needs. The basement also features a kitchen, making it ideal for entertaining or accommodating visitors.

The heart of the home is undoubtedly the kitchen, which is situated in the basement. This well-appointed space includes an additional kitchen, perfect for those who enjoy cooking or hosting gatherings. The living area, although not designated as a family room, is spacious and inviting, highlighted by a fireplace that adds warmth and character to the space.

The house for sale in Selwyn is unfurnished, allowing new owners to personalise the interior to their taste. The heating system is forced air, ensuring a cosy environment during the colder months. The property is equipped with internet access, making it easy to stay connected.

In terms of utilities, the house relies on a well for water and a septic system for sewerage, which is typical for properties in this area. The age of the house is between 51 and 99 years, adding a sense of history and character to the property.

The location of 3227 Fire Route 50, Selwyn, is particularly advantageous, being in close proximity to Highway 28 and Sandy Point Road, providing easy access to the surrounding areas. The community of Selwyn is known for its natural beauty and recreational opportunities, making this house for sale in Selwyn an ideal choice for those who appreciate the outdoors.

Although the property does not feature a family room, the generous layout and additional rooms offer flexibility for various uses, whether it be a home office, gym, or playroom. The house is designed for comfortable living, with quality craftsmanship evident throughout.

In summary, this house for sale in Selwyn at 3227 Fire Route 50, Selwyn, presents a unique opportunity to own a spacious and well-designed bungalow in a sought-after community. With its three bedrooms, five bathrooms, and additional living spaces, this property is perfect for families or those seeking a tranquil retreat. Don't miss the chance to make this exceptional house your new home.

Selwyn, nestled within the city of Selwyn, offers a charming blend of rural tranquillity and urban convenience, making it an appealing choice for prospective residents. This picturesque area is characterised by its lush green spaces, friendly neighbourhoods, and a strong sense of local identity. With a range of amenities, including quaint shops, cafes, and recreational facilities, Selwyn provides a welcoming environment for families and individuals alike. The community is well-connected by public transport, ensuring easy access to the vibrant city centre while maintaining a peaceful atmosphere. Whether you enjoy leisurely walks in nature or engaging with local events, Selwyn presents a delightful place to call home.
FAQs About 3227 Fire Route 50, Selwyn

How many bathrooms does this property have?

This property features 5 bathroom(s) and 3 bedroom(s).

Does this 3 bedroom property have additional bedrooms or a den?

This Detached property includes 3 additional bedrooms.

What is the square footage (sqft) of this Detached property?

The total square footage of this Detached 3 bed property in Selwyn is 2500 - 3000.

How many parking spaces are available with this property?

3227 Fire Route 50 boasts 12 convenient parking spaces.

How many cars can be parked in the garage of 3227 Fire Route 50?

This property features a garage with space for 2 cars.

What type of garage does this property have?

This property includes an Attached garage with space for 2 cars.

Does this property have a basement?

Yes, this property has a basement.

What type of basement is it?

This property features Finished with Walk-Out, Full, Separate Entrance basement.

Does this property have a swimming pool?

It is not specified whether this property has a swimming pool.

Does this property have a fireplace?

A fireplace is available in this property.

How many kitchens does this property have?

This property includes 1 kitchen(s).

Is there a maintenance fee associated with this property?

Information about the maintenance fee is not available.

Is this property furnished?

Information about whether this property is furnished is not available.

What type of heating system is in place?

The heating system in place is a Forced Air.

What utilities are available for this property?

This property include following utilities : Electricity.

School Rating for 3227 Fire Route 50, Selwyn

XXX

Properties near top rated schools in Selwyn

Sign Into see near by schools

Listing History

See more recently sold homes in Selwyn

Real Estate Board require you toSign Into see the full details of this property

Banner Image

Similar Properties

See More
3034-clear-lake-road-selwyn-ontario-x13494502
3034 Clear Lake Road
1
Date: 29 Jun 2026
For Sale
3 Bedrooms
2 Bathrooms (-3)
2 Garage
3034 Clear Lake Road
  • $749,900
  • Detached
3034 Clear Lake Road, Selwyn, Selwyn
  • 1.73 KM
  • 2172-katchewanooka-court-selwyn-ontario-x13100718
    2172 Katchewanooka Court
    2
    Date: 08 May 2026
    For Sale
    2 + 1 Bedrooms (-1)
    3 Bathrooms (-2)
    3 Garage (+1)
    2172 Katchewanooka Court
    • $1,170,000
    • Detached
    2172 Katchewanooka Court, Selwyn, Selwyn
  • 4.94 KM
  • 2509-12th-line-selwyn-ontario-x13169894
    2509 12th Line
    3
    Date: 25 May 2026
    Sold Conditional (e)
    3 + 1 Bedrooms
    2 Bathrooms (-3)
    2 Garage
    2509 12th Line
    • $1,095,000
    • Detached
    2509 12th Line, Selwyn, Selwyn
  • 6.00 KM
  • 107-strickland-street-selwyn-ontario-x13547572
    107 Strickland Street
    4
    Date: 10 Jul 2026
    For Sale
    2 Bedrooms (-1)
    2 Bathrooms (-3)
    1 Garage (-1)
    107 Strickland Street
    • $599,999
    • Detached
    107 Strickland Street, Selwyn, Selwyn
  • 10.63 KM
  • 24-rory-drive-selwyn-ontario-x13032880
    24 Rory Drive
    5
    Date: 22 Apr 2026
    For Sale
    3 + 2 Bedrooms
    3 Bathrooms (-2)
    2 Garage
    24 Rory Drive
    • $1,850,000
    • Detached
    24 Rory Drive, Selwyn, Selwyn
  • 11.53 KM
  • 1662-11th-line-selwyn-ontario-x12964428
    1662 11th Line
    6
    Date: 07 Apr 2026
    For Sale
    4 Bedrooms (+1)
    4 Bathrooms (-1)
    3 Garage (+1)
    1662 11th Line
    • $2,500,000
    • Detached
    1662 11th Line, Selwyn, Selwyn
  • 12.49 KM
  • 2864-antelope-trail-selwyn-ontario-x13492736
    2864 Antelope Trail
    7
    Date: 29 Jun 2026
    For Sale
    3 + 1 Bedrooms
    2 Bathrooms (-3)
    2 Garage
    2864 Antelope Trail
    • $1,789,000
    • Detached
    2864 Antelope Trail, Selwyn, Selwyn
  • 12.74 KM
  • 1524-westview-crescent-selwyn-ontario-x13526668
    1524 Westview Crescent
    8
    Date: 06 Jul 2026
    For Sale
    2 + 3 Bedrooms (-1)
    5 Bathrooms
    2 Garage
    1524 Westview Crescent
    • $1,999,999
    • Detached
    1524 Westview Crescent, Selwyn, Selwyn
  • 13.07 KM
  • Loading....