Real estate boards require you to be signed in to see the full details of this property
Real Estate Board require you toSign Into see the full details of this property
| Floor | Bedrooms | Bathrooms |
|---|---|---|
| Ground | 1 | * |
Real Estate Board require you toSign Into see the full details of this property

No open houses are currently scheduled for this property.
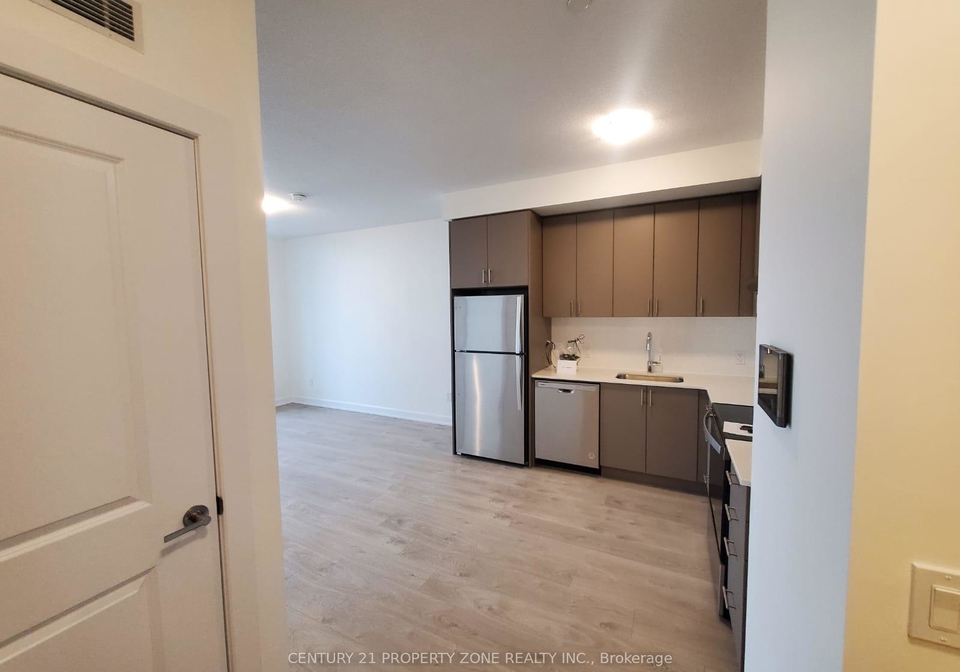
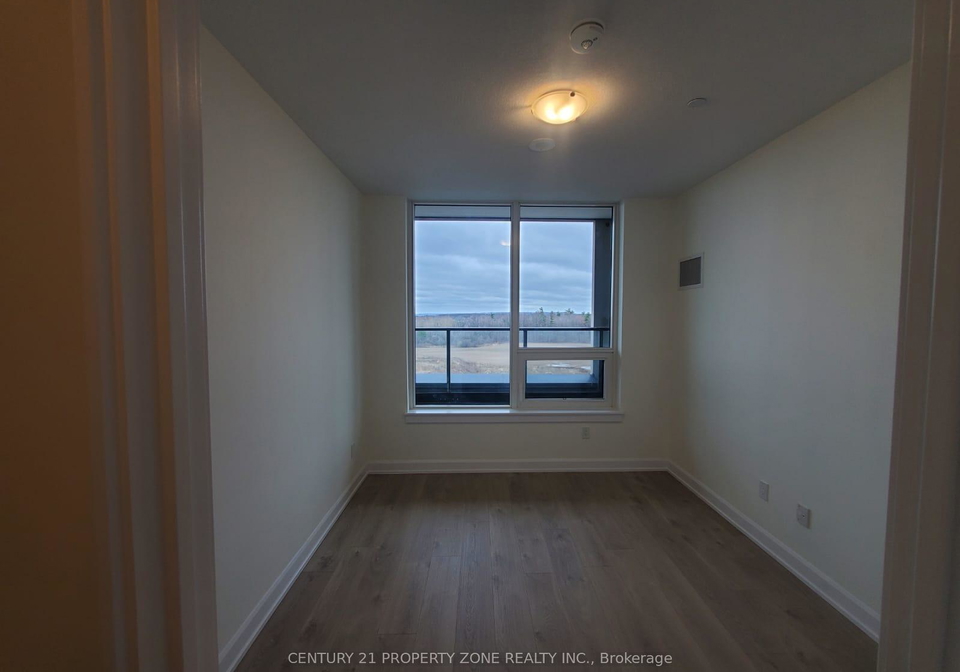
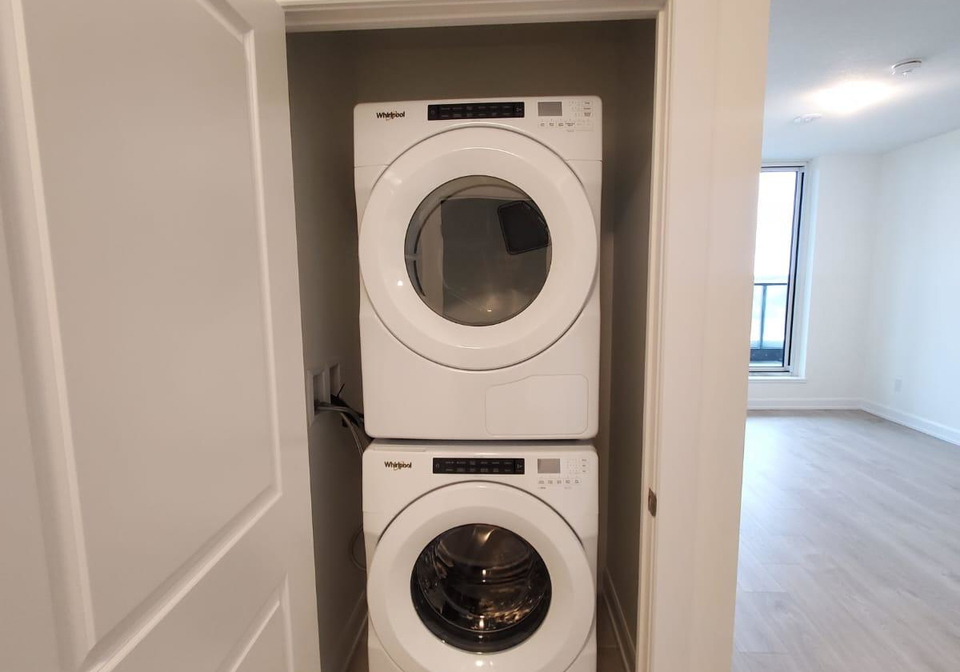
Experience modern living at Upper Westside Condos in the heart of Oakville! This stylish 1- bedroom, 1-bathroom suite comes with a parking space and offers an ideal blend of comfort and convenience. Surrounded by top amenities, you're steps from public transit, Sheridan College, Oakville Trafalgar Hospital, and minutes to Highways 407, 403, and the QEW. Shopping is a breeze with Longo's, Superstore, and Walmart nearby. Enjoy exceptional building features including a 24-hour concierge, fully equipped gym, rooftop terrace with BBQs, elegant party
Real Estate Board require you toSign Into see the full details of this property
Loading..
Loading..
Loading..
Real Estate Board require you toSign Into see the full details of this property


Loading..
This property features 1 bathroom(s) and 1 bedroom(s).
This Condo property does not have an additional bedroom or a den.
The total square footage of this Condo 1 bed property in Oakville is 500 - 599.
There are no parking spaces available with this property.
This property features a garage with space for 1 cars.
This property includes an Underground garage with space for 1 cars.
There is no basement in this property.
Information about basement type is not available.
It is not specified whether this property has a swimming pool.
There is no fireplace in this property.
This property includes 1 kitchen(s).
Information about the maintenance fee is not available.
No, this property is not furnished.
The heating system in place is a Forced Air.
Information about utilities is not available.
Sign Into see near by schools
Real Estate Board require you toSign Into see the full details of this property
Loading....