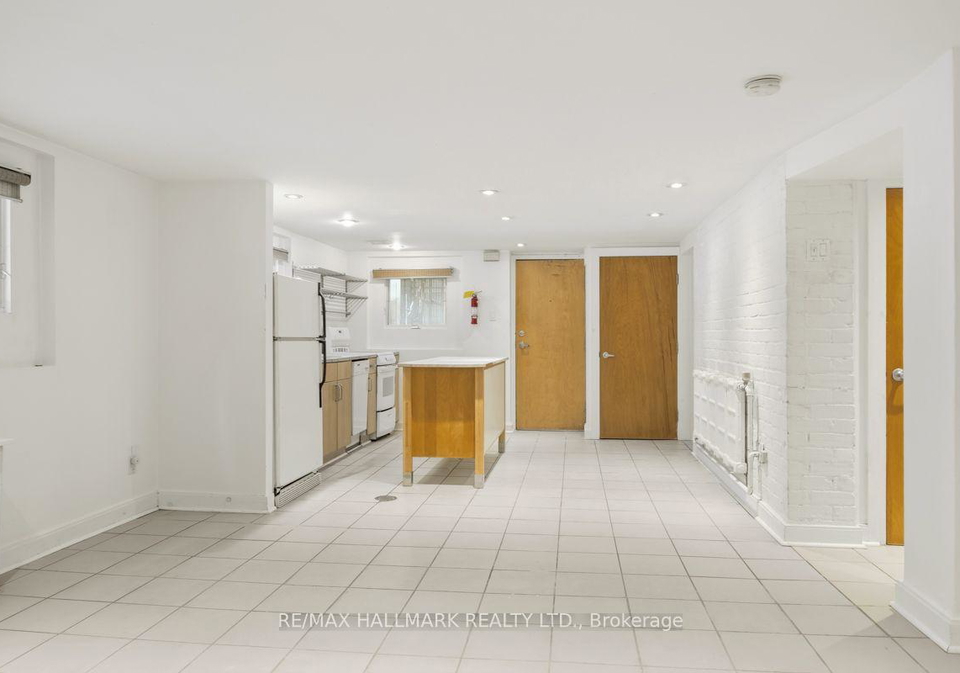
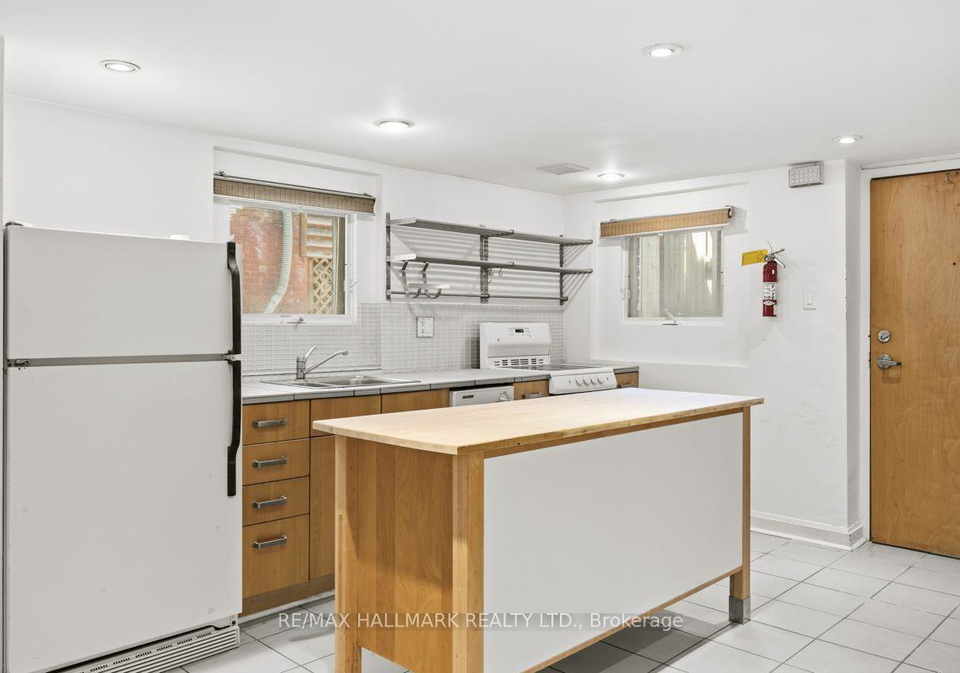
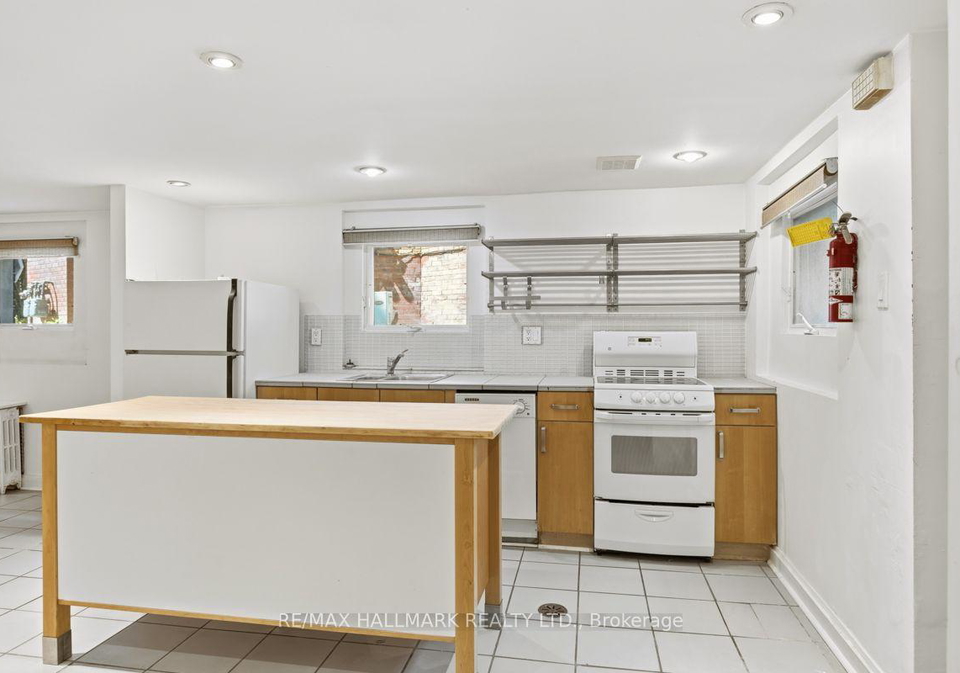
Real estate boards require you to be signed in to see the full details of this property
Real Estate Board require you toSign Into see the full details of this property
| Floor | Bedrooms | Bathrooms |
|---|---|---|
| Basement | 1 | * |
Real Estate Board require you toSign Into see the full details of this property

This charming lower loft is bathed in light, charm & positive energy! A delightful interior delivers a large bedroom with loads of storage and a built-in desk, a full washroom and an open, airy living area that's as perfect for hosting as it is for kicking back and binge watching Traitors. This space is unique, interesting and one of a kind. Located on Palmerston's best, most sought after block (have you seen the street lamps?) between Harbord and College, you'll have the option of taking in the bustling Little Italy street scene and all that C
Real Estate Board require you toSign Into see the full details of this property
Loading..
Loading..
Loading..
Real Estate Board require you toSign Into see the full details of this property
No open houses are currently scheduled for this property.


Loading..
This property features 1 bathroom(s) and 1 bedroom(s).
This Multiplex property does not have an additional bedroom or a den.
The total square footage of this Multiplex 1 bed property in Toronto is 700 - 1100.
There are no parking spaces available with this property.
This property does not feature a garage.
Information about the garage type is not provided.
Yes, this property has a basement.
This property features Finished basement.
It is not specified whether this property has a swimming pool.
There is no fireplace in this property.
This property includes 1 kitchen(s).
Information about the maintenance fee is not available.
No, this property is not furnished.
The heating system in place is a Radiant.
Information about utilities is not available.
Sign Into see near by schools
Real Estate Board require you toSign Into see the full details of this property
Loading....