Real estate boards require you to be signed in to see the full details of this property
Real Estate Board require you toSign Into see the full details of this property
| Floor | Bedrooms | Bathrooms |
|---|---|---|
| Basement | 1 | * |
| Second | 4 | * |
Real Estate Board require you toSign Into see the full details of this property

Loading...No open houses are currently scheduled for this property.
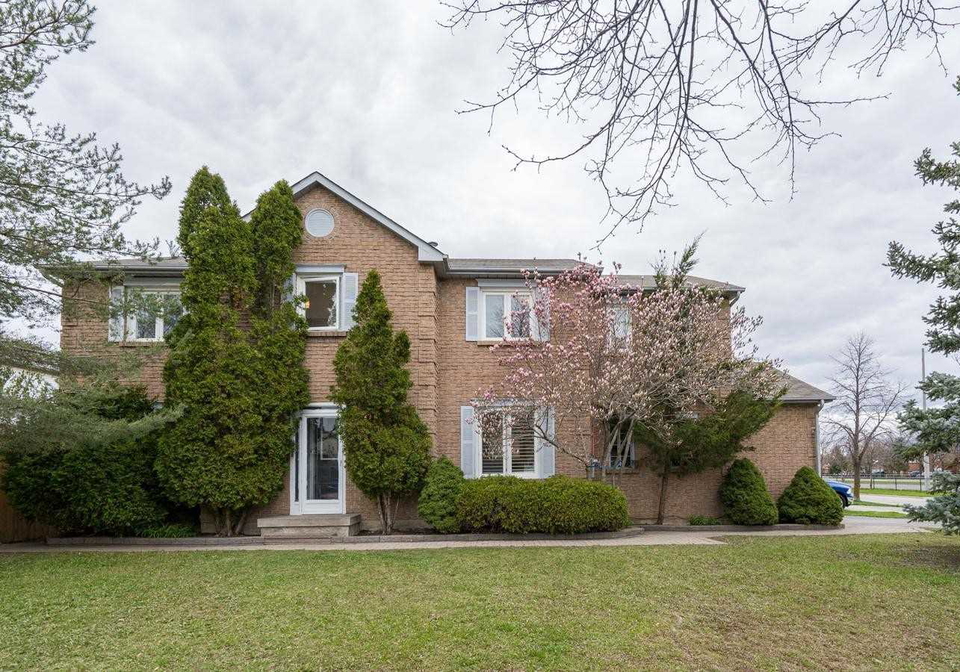
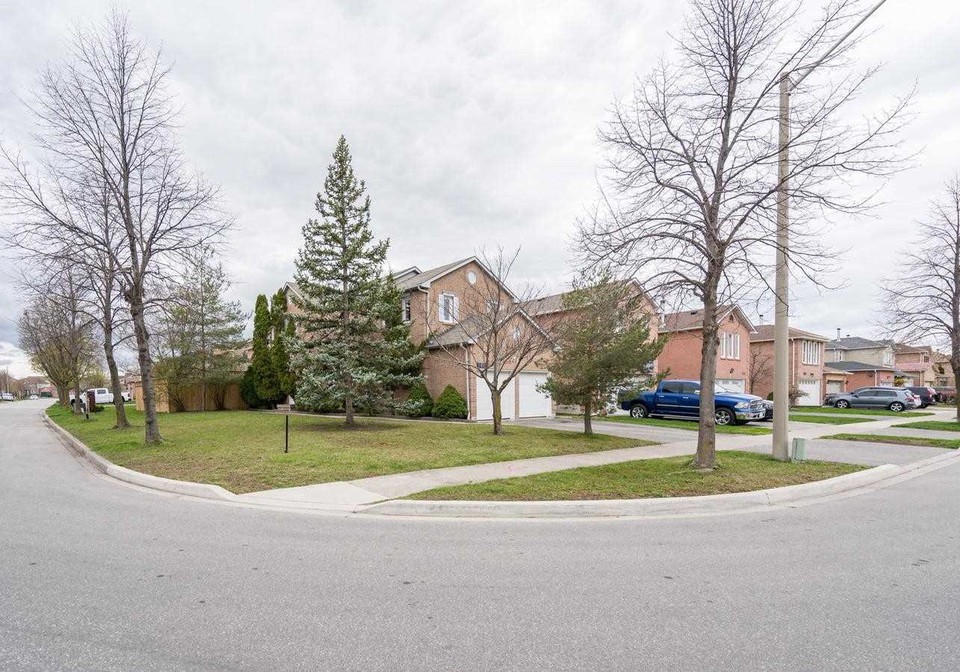
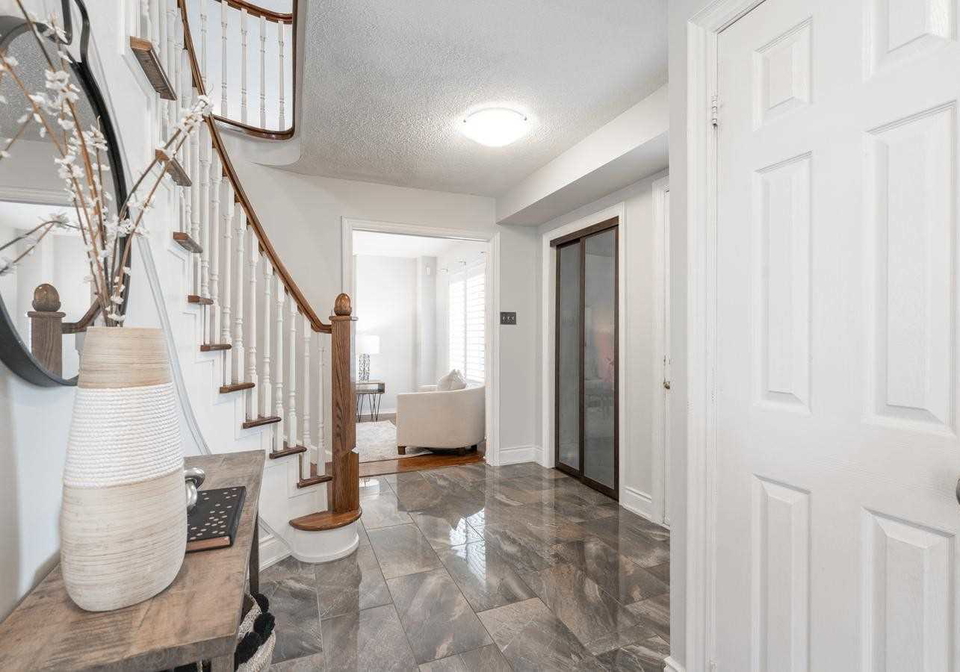
Beautiful Home On Large Corner Lot. Renovated Gourmet Chef's Kitchen Features Lots Of Working Space W/Large Island, Granite Counter Tops, Tons Of Cabinet Space & Stainless Steel Appliances. Walkout To Large Deck & Newly Fenced Yard. Kitchen Overlooks The Cozy Family Room. Large Living & Dining Room Are Combined For Easy Entertaining. Large Master Bedroom W/3 Piece Ensuite Bath. Finished Basement W/Large Rec Room With Wet Bar. Extra Room For Storage Or Gym. Ss Fridge, Ss Stove W/Double Ovens, Ss Range Hood. Washer & Dryer. 2nd Fridge & Freezer
Real Estate Board require you toSign Into see the full details of this property

Loading..
Loading..
Loading..
Real Estate Board require you toSign Into see the full details of this property

30 Year , 3.99% interest


Loading..
This property features 3 bathroom(s) and 4 bedroom(s).
This Detached property includes 1 additional bedrooms.
The total square footage of this Detached 4 bed property in Mississauga is 2000 - 2500.
3207 Pebblewood Road boasts 2 convenient parking spaces.
This property features a garage with space for 2 cars.
This property includes an Built-In garage with space for 2 cars.
Yes, this property has a basement.
This property features Finished basement.
It is not specified whether this property has a swimming pool.
There is no fireplace in this property.
This property includes 1 kitchen(s).
Information about the maintenance fee is not available.
Information about whether this property is furnished is not available.
Information about heating system is not available.
Information about utilities is not available.
Sign Into see near by schools
Real Estate Board require you toSign Into see the full details of this property
Loading....