Real estate boards require you to be signed in to see the full details of this property
Real Estate Board require you toSign Into see the full details of this property
| Floor | Bedrooms | Bathrooms |
|---|---|---|
| Ground | 2 | * |
Real Estate Board require you toSign Into see the full details of this property

No open houses are currently scheduled for this property.
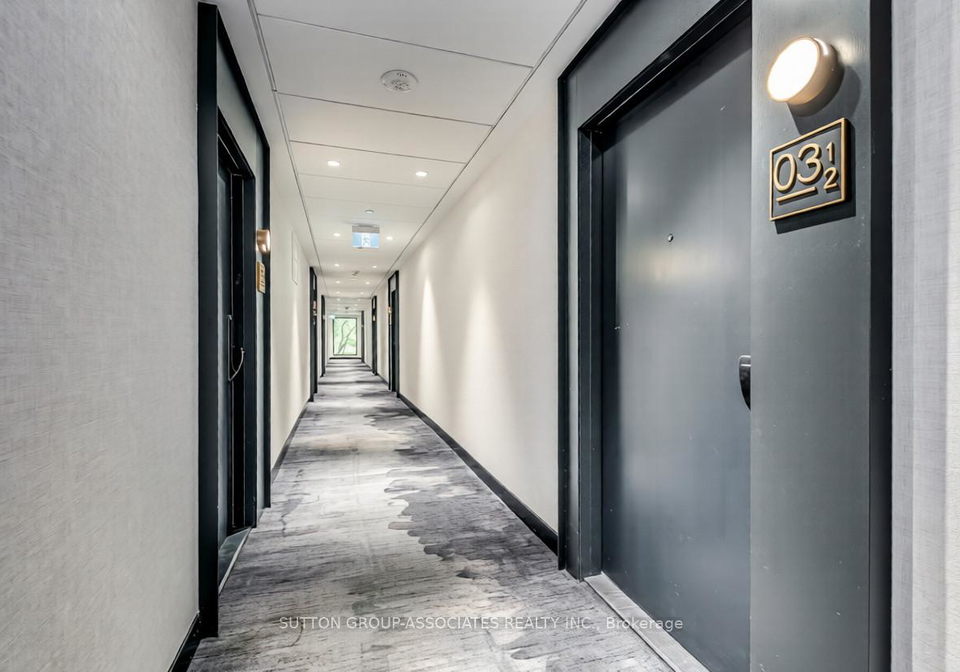
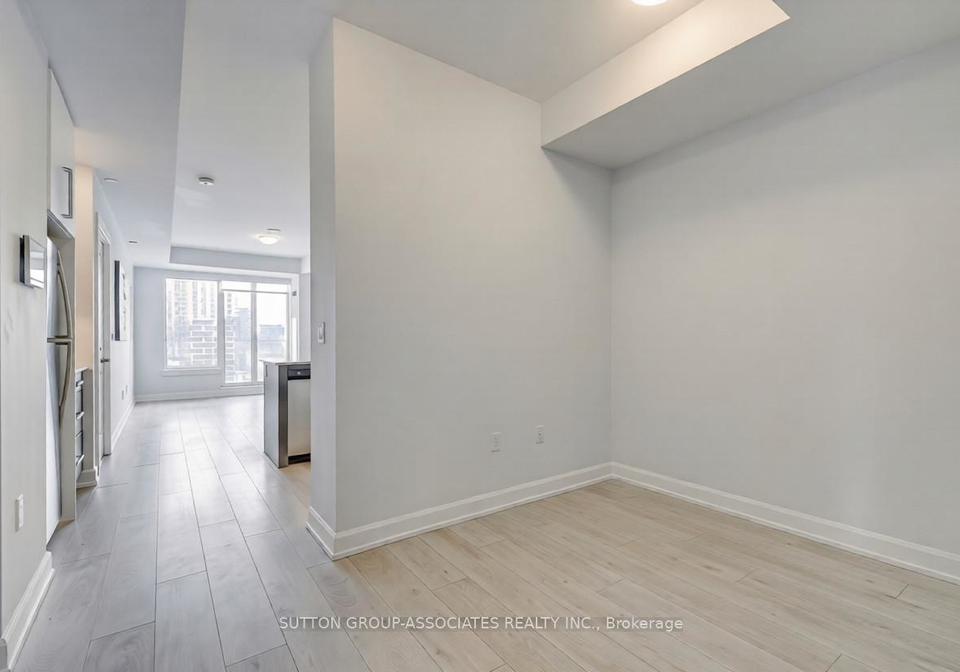
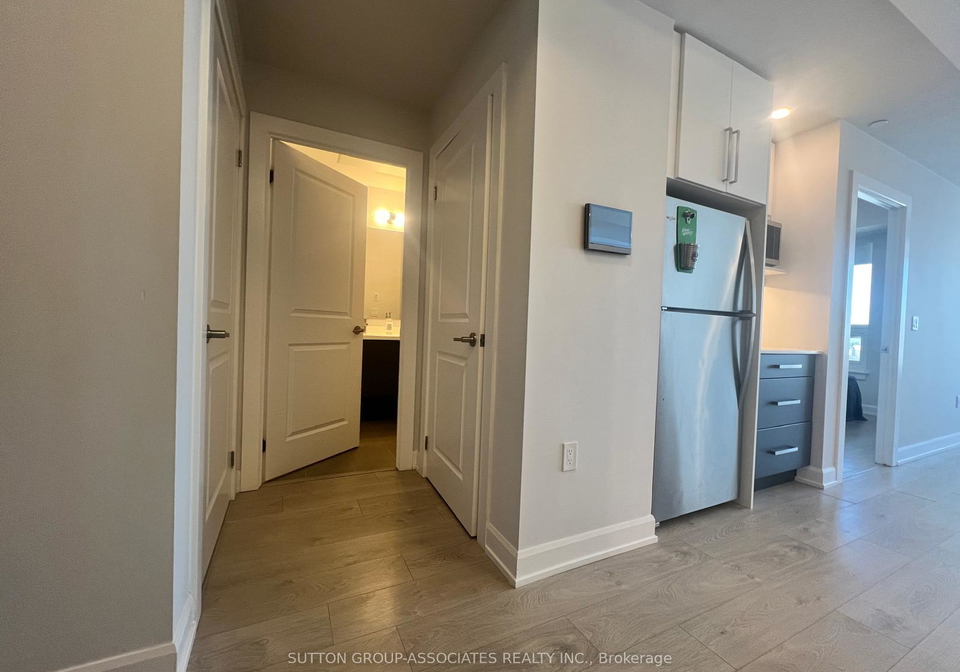
Luxurious open-concept 1+1 BR boasting abundant natural light and designer materials for an elevated living experience in the prestigious Upper West Side community of Oakville! This spacious 693 sq ft suite boasts 9 Ft Ceiling, wide plank laminate flooring throughout & south facing balcony. Sleek and modern kitchen features quartz counters with peninsula bar, stainless steel appliances and under counter lighting. The Bedroom, large enough for a king size bed, has a walk-in closet & a large south facing window. The Den can accommodate desk & a c
Real Estate Board require you toSign Into see the full details of this property
Loading..
Loading..
Loading..
Real Estate Board require you toSign Into see the full details of this property


Loading..
This property features 1 bathroom(s) and 1 bedroom(s).
This Condo property includes 1 additional bedrooms.
The total square footage of this Condo 1 bed property in Oakville is 600 - 699.
3200 William Coltson Avenue boasts 1 convenient parking spaces.
This property features a garage with space for 1 cars.
This property includes an Underground garage with space for 1 cars.
Yes, this property has a basement.
This property features Full basement.
It is not specified whether this property has a swimming pool.
There is no fireplace in this property.
This property includes 1 kitchen(s).
Information about the maintenance fee is not available.
No, this property is not furnished.
The heating system in place is a Heat Pump.
Information about utilities is not available.
Sign Into see near by schools
Real Estate Board require you toSign Into see the full details of this property
Loading....