Real estate boards require you to be signed in to see the full details of this property
Real Estate Board require you toSign Into see the full details of this property
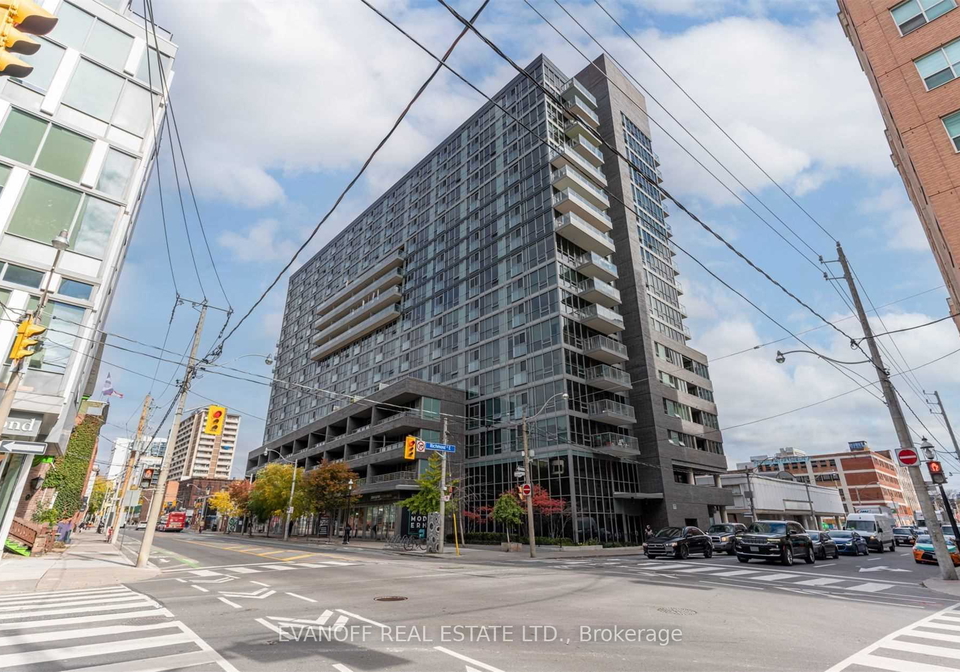
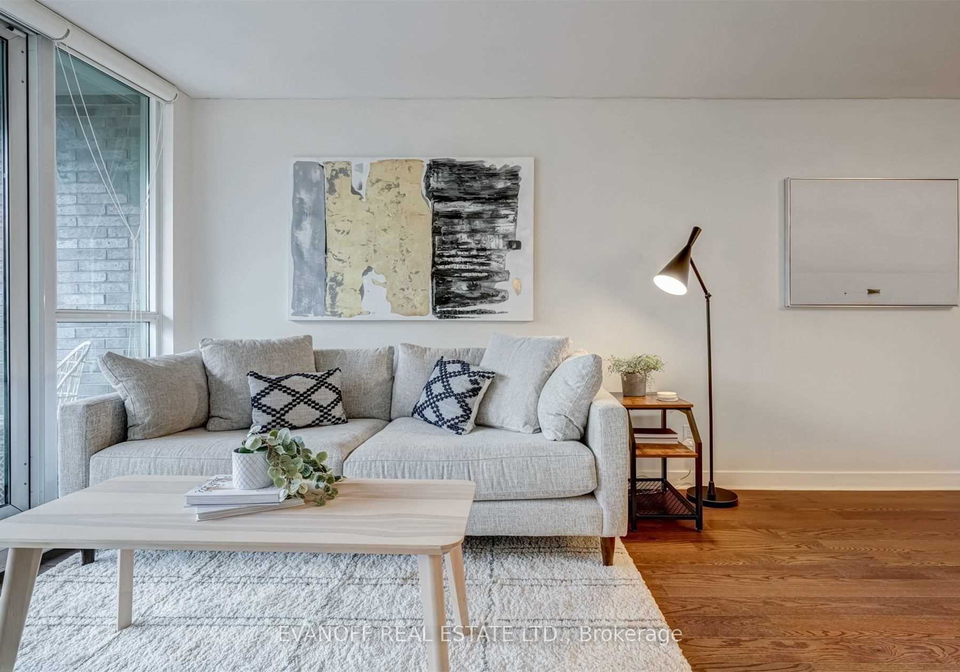
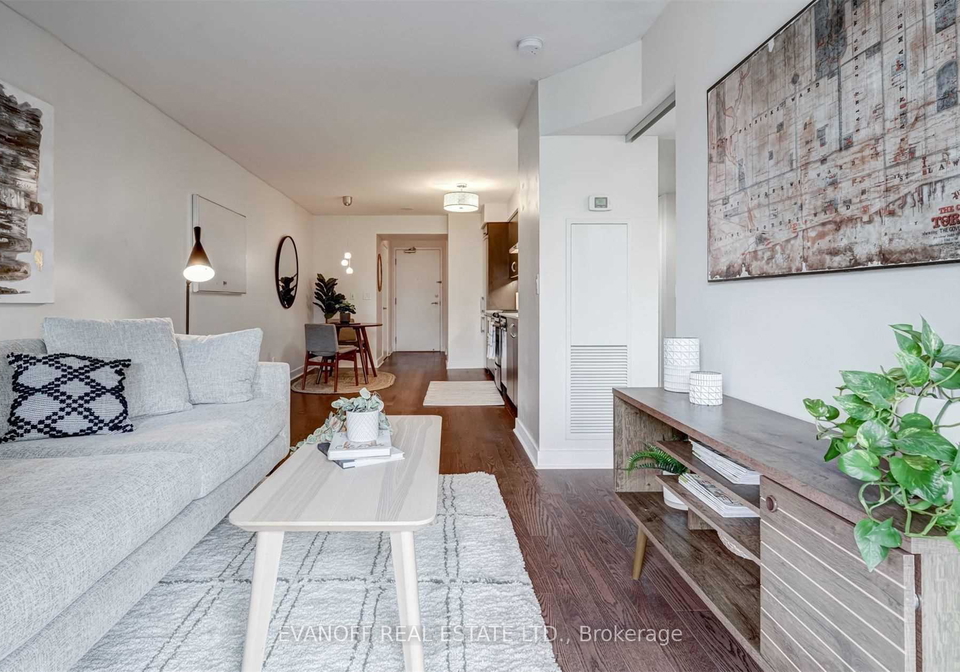
Exceptional 1+ Den Situated In The City. 737 Sqft With 2 Washrooms And Large West Facing Balcony Offering Spectacular Downtown Views. Stylish Galley Kitchen, Combined Living/Dining With Plenty Of Space And Perfect For Entertaining In This Open Concept Floorplan. Sleek Engineered Hardwood Throughout. Master Retreat With Spacious 3-Pc Ensuite And Extra Lrg Walk-In Closet For All Of Your Items. Den Can Easily Be Used As 2nd Bedroom. Fantastic Amenities - Roof-Top Patio With Hot Tub, Pool, Bbq's, And Astounding Views. Amazing Gym, Sauna, Steam Room
Real Estate Board require you toSign Into see the full details of this property

Loading..
Loading..
Loading..
Real Estate Board require you toSign Into see the full details of this property
No open houses are currently scheduled for this property.


Loading..
This property features 2 bathroom(s) and 1 bedroom(s).
This Condo Apt property includes 1 additional bedrooms.
The total square footage of this Condo Apt 1 bed property in Toronto is 700 - 799.
320 Richmond Street E Toronto boasts 1 convenient parking spaces.
This property features a garage with space for 1 cars.
This property includes an Underground garage with space for 1 cars.
There is no basement in this property.
Information about basement type is not available.
It is not specified whether this property has a swimming pool.
There is no fireplace in this property.
This property includes 1 kitchen(s).
Information about the maintenance fee is not available.
Information about whether this property is furnished is not available.
The heating system in place is a Forced Air.
Information about utilities is not available.
Sign Into see near by schools
Real Estate Board require you toSign Into see the full details of this property
Loading....