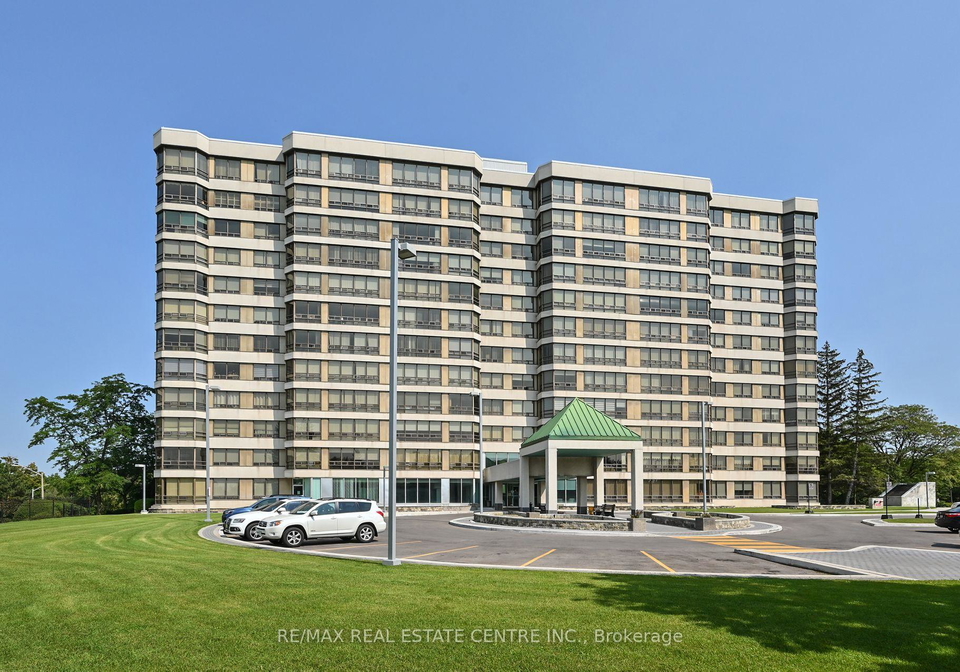
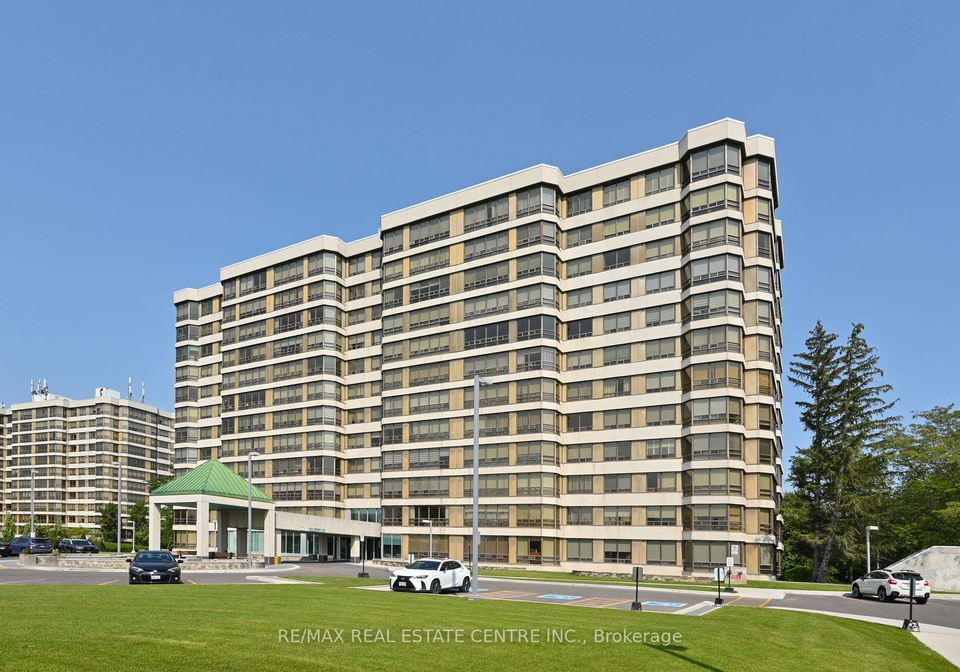
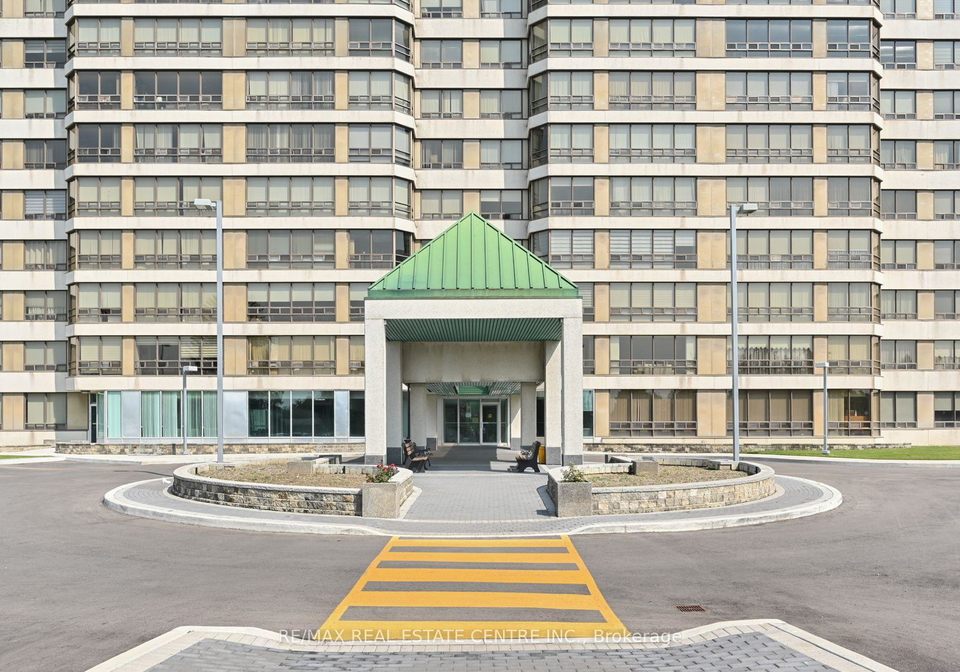
Nestled in the heart of Brampton South, this stunning corner penthouse unit at 320 Mill Street S, Brampton, is a rare find that you won’t want to miss. If you’re on the lookout for an apartment for sale in Brampton , this could be the perfect opportunity for you. With breathtaking views stretching over Brampton’s picturesque ravines and parks, this property offers not just a home, but a lifestyle.
As you step into this spacious condo apartment, you’ll immediately notice the modern touches and the abundance of natural light flooding through the large windows. The apartment boasts two well-sized bedrooms, perfect for a small family or anyone looking for a bit of extra space. With two full bathrooms, morning routines will be a breeze, ensuring that everyone has their own space to get ready. If you’ve been searching for an apartment for sale in Brampton that combines comfort with style, look no further than this gem.
The main kitchen is a highlight of the home, featuring updated appliances and ample counter space, making it ideal for those who enjoy cooking or entertaining. The open-plan design flows seamlessly into the living areas, which are adorned with laminate flooring throughout, creating a cohesive and modern aesthetic. The neutral paint palette provides a blank canvas for you to personalise the space to your liking.
One of the standout features of this apartment for sale in Brampton is the convenience of the maintenance fees, which cover heat, hydro, water, and central air conditioning. This means you can enjoy a comfortable living environment without the worry of fluctuating utility bills. Additionally, the property does not have a pool or fireplace, but the absence of these features allows for a more streamlined and low-maintenance lifestyle.
The building itself is constructed from sturdy concrete, ensuring durability and a sense of security. For those with vehicles, you’ll appreciate the convenience of having one underground garage space, providing protection from the elements. Although there is no additional parking space available, the location is well-served by public transport, making it easy to get around. A short bus ride or a leisurely 20-minute walk will take you to Sheridan College, making this apartment an ideal choice for students or faculty members.
While the apartment does not include a den or a family room, the total of five rooms provides ample space for living, dining, and relaxation. It’s worth noting that the unit is unfurnished, allowing you to bring your own style and flair to your new home. The absence of a central vacuum system and additional land means that you can focus on enjoying the simplicity of apartment living.
Living at 320 Mill Street S, Brampton, means you’ll be part of a vibrant community, with easy access to local amenities, parks, and recreational areas. Whether you’re a first-time buyer, a young professional, or looking to downsize, this apartment for sale in Brampton offers a fantastic opportunity to settle into a welcoming neighbourhood.
In summary, this corner penthouse unit at 320 Mill Street S, Brampton, is a delightful blend of modern living and comfort. With two bedrooms, two bathrooms, and an updated kitchen, it’s perfect for those seeking a stylish yet practical home. The all-inclusive maintenance fees and the prime location make this apartment for sale in Brampton an excellent choice. Don’t let this opportunity slip away—book a showing today and see for yourself why this property is such a fantastic find!
Brampton South is a vibrant and diverse neighbourhood located within the city of Brampton, Ontario. Known for its welcoming atmosphere, the area boasts a mix of residential, commercial, and recreational spaces, making it an ideal place for families and individuals alike. The community features a variety of parks, schools, and shopping centres, providing ample opportunities for leisure and convenience. With excellent public transport links and proximity to major highways, residents enjoy easy access to the broader Greater Toronto Area. The rich cultural tapestry of Brampton South is reflected in its array of dining options and community events, fostering a sense of belonging and connection among its residents.
Schools in the Neighbourhood
This property is conveniently located near several educational institutions, making it an excellent choice for families. Within a short distance, you will find Parkway Public School (0.7 km) and Centennial Sr. Public School (0.5 km), both offering elementary education under the Peel District School Board. Parkway Public School has a respectable rating of 5.8, catering to grades K to 5, while Centennial serves grades 6 to 8. For secondary education, Brampton Centennial Secondary School is just 0.7 km away, boasting a rating of 6.7. Additionally, St. Francis Xavier Elementary School, a Catholic institution, is located 0.6 km from the property and offers grades K to 8 with a rating of 5.5. Other nearby schools include St. Augustine Secondary School (2.3 km) and Cardinal Leger Secondary School (1.5 km), both providing quality education in grades 9 to 12. The area also offers French language options, such as Ridgeview Public School and Fletcher's Creek Sr. Public School. Overall, the proximity to a diverse range of schools ensures that your children will have access to quality education in a supportive community.
Key Statistics of the Neighbourhood
The demographic profile of the area surrounding the property reveals a small population of 916 residents, with an average household size of 2. The community has a median age of 62 years, indicating a mature population. The average household income stands at a healthy $95,200, with only 8% classified as low-income, suggesting a relatively affluent demographic. The real estate market reflects this affluence, with an average property price of $550,000. The area has a significant percentage of single individuals at 54.6%, while households with children make up 22.73%. A notable 44.08% of the population are immigrants, contributing to the community's diversity. Renters constitute a small portion at 10.53%, and a majority of residences are condos, comprising 73.68% of the housing stock. Education levels are high, with 57.43% of residents holding a college or university degree. However, a considerable 50.68% of the population is not participating in the labor force, which may reflect retirement or other lifestyle choices. Overall, this area presents a blend of affluence, diversity, and a mature demographic, making it an appealing location for potential homebuyers.