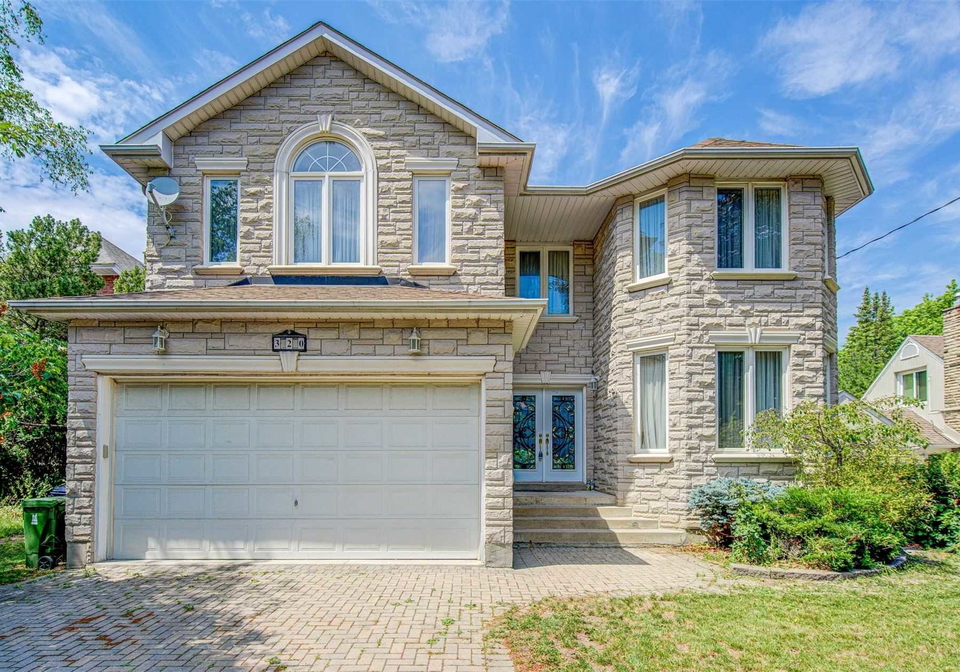
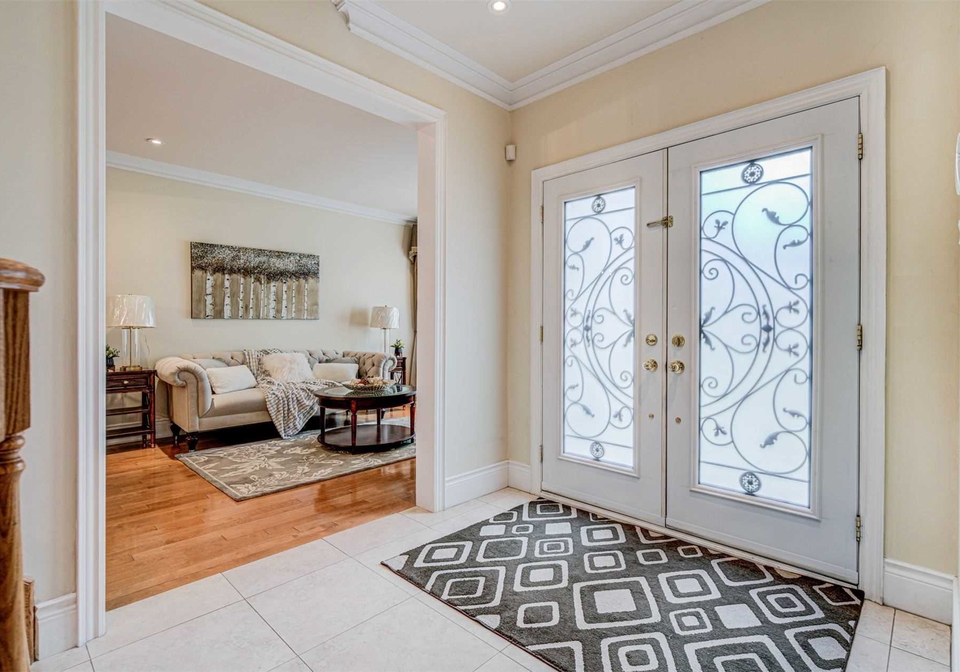
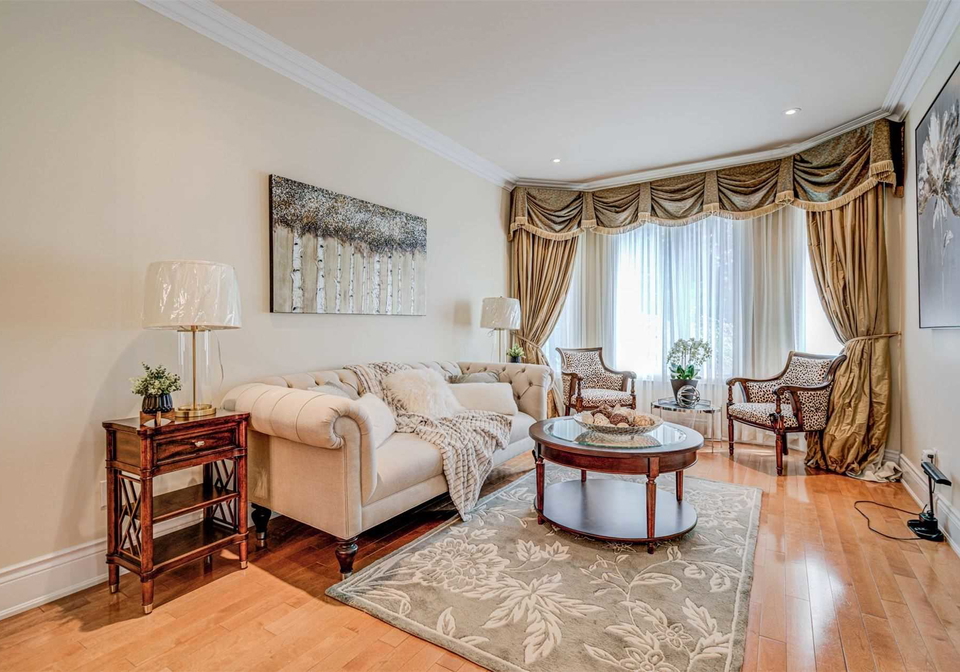
Real estate boards require you to be signed in to see the full details of this property
Real Estate Board require you toSign Into see the full details of this property
| Floor | Bedrooms | Bathrooms |
|---|---|---|
| Basement | 1 | 1 |
| Ground | * | 1 |
| Second | 4 | 3 |
Real Estate Board require you toSign Into see the full details of this property

Loading...No open houses are currently scheduled for this property.
Spacious Custom Blt Solid Hm * Hardwood Fl Throughout* Lots Of Pot Lights*Bright Maple Kitchen W/ Large Breakfast Area*Granite Counter-Tops*Skylite In Hallway & Master 6Pc Ensuite* Walk/Out Deck * Central Hall Layout W/ Main Floor Office *Crown Mouldings* Basement Professional Finashed In 2017 * Roof And Garden Shed 2017 * Furnace 2018*Main Floor Laundry S.S Fridge, Stove, B/I Dishwasher, B/I Hood Fan, Washer, Dryer, Cac, Cvac, Garage Door Opener & Remote, All Existing Elfs Included The Chandeliers , Custom Made Window Drapes . All The Furn
Real Estate Board require you toSign Into see the full details of this property

Loading..
Loading..
Loading..
Real Estate Board require you toSign Into see the full details of this property
30 Year , 3.99% interest


Loading..
This property features 5 bathroom(s) and 4 bedroom(s).
This Detached property includes 1 additional bedrooms.
The square footage for this property has not been provided.
320 Drewry Avenue boasts 2 convenient parking spaces.
This property features a garage with space for 2 cars.
This property includes an Attached garage with space for 2 cars.
Yes, this property has a basement.
This property features Fin W/O, Sep Entrance basement.
It is not specified whether this property has a swimming pool.
A fireplace is available in this property.
This property includes 1 kitchen(s).
Information about the maintenance fee is not available.
Information about whether this property is furnished is not available.
Information about heating system is not available.
Information about utilities is not available.
Sign Into see near by schools
Real Estate Board require you toSign Into see the full details of this property
Loading....