• Map Search
    • Houses For Sale
    • Apartments For Sale
    • Precon & Assignment For Sale
    • Townhouse For Sale
    • Open Houses
    • Houses For Rent
    • Apartments For Rent
    • Townhouse For Rent
    • Estimate Your House Value
  • Blog
  • Market Trends
  • Ontario
Address
THE CANADIAN HOME REALTY INC2810 Matheson Blvd E unit 801, MississaugaOntario
Quick links
  • About Us
  • Career
  • Blog
  • Zero Down Payment Program*
  • Our Team
  • FAQ
  • Terms & Conditions
  • Privacy Policy
  • Contact Us
  • Disclaimer
  • Sitemap
get the app
play storeApp Store
download qr code

Copyright © 2026 The Canadian Home Realty Inc.
  • Ontario
  • Ottawa
  • 9101 - Carp
  • 320 Donald B. Munro Drive
320-donald-b-munro-drive-ottawa-ontario-x12521886
Login/Sign UpTo see all photos

Sign in Required

Real estate boards require you to be signed in to see the full details of this property

to see all images.
  • Sold Sold in Dec 2025
  • Detached

320 Donald B. Munro Drive

Ottawa, 9101 - Carp
  • 2 Bedrooms
  • 2 Bathrooms
  • 1 Garage
  • Share
Sold Price: $ 585,000
8.45%
Listed Price: $ 639,000
Discuss with partner/expertView on Map

Real Estate Board require you toSign Into see the full details of this property

Contact an Experienced Real Estate Agent

Upon submitting this form, you acknowledge your agreement to receive marketing phone calls, text messages and emails from The Canadian Home. See more
join-the-canadian-home
JOIN OUR TEAM

Latest listing in Ottawa

  • 202 - 646 Cummings Avenue, Ottawa
  • 102 Putman Avenue, Ottawa
  • 1 Elderwood Trail, Ottawa
  • 43 ST CLAIRE Avenue, Ottawa
  • 257 Starlight Place, Ottawa
  • 1320 Notting Hill Avenue, Ottawa
  • 111 Steele Park Private, Ottawa
  • 6636 MARINA Drive, Ottawa
  • 607 - 200 Lafontaine Avenue, Ottawa
  • 100 Sonesta Circle, Ottawa
  • 351 Amiens Street, Ottawa

Near By Cities

  • Carp
  • Nepean
  • Kanata
  • Stittsville
  • Kinburn
  • Aylmer
  • Almonte
  • Pakenham
  • Ashton
  • Mississippi Mills
  • Carleton Place

Popular Searches in Ottawa

  • House for sale in Ottawa
  • Condo Apartment for sale in Ottawa
  • Townhouse for sale in Ottawa
  • Open House in Ottawa
  • Price dropped properties in Ottawa
  • Investment properties in Ottawa
  • Not sold for 30 days in Ottawa
  • House for rent in Ottawa
  • Condos for rent in Ottawa
  • Townhouse for rent in Ottawa
  • Detached properties in Ottawa

Room Details of 320 Donald B. Munro Drive, Ottawa

FloorBedroomsBathrooms
Basement * 1
Ground 2 1

Real Estate Board require you toSign Into see the full details of this property

sell-with-the-canadian-homesell-with-the-canadian-homeLoading...

Open House

View all upcoming open houses in Ottawa

No open houses are currently scheduled for this property.

Key Facts About 320 Donald B. Munro Drive, Ottawa

  • Tax $2,787 / 2025
  • Property Type Residential
  • Building Type Detached
  • Building Style Bungalow
  • Size 700 - 1100 feet²
  • Lot Size 114 x 208.62 feet
  • Parking 1 garage, 6 parking
  • Basement Full, Finished
  • Listing # X12521886
  • Data Source PROPTX
  • Days on Market 30
  • Listed On 07/11/2025
  • Updated On 08/12/2025
  • Market Demand
    the canadian homethe canadian home

Description

Welcome to 320 Donald B. Munro Drive - a beautifully updated, near-0.55-acre bungalow that's truly MOVE-IN-READY. Major updates include: OWNED HWT (2023), ROOF (2017), WINDOWS (2020), FURNACE (2009, serviced 2025), A/C (2004), and NEW BASEMENT FLOORING (2024). Located just 13 minutes to Kanata Centrum and 12 minutes to HWY 417, convenience meets country charm. More than $50,000 in 2024-2025 upgrades include extensive landscaping with new perennial gardens, stone borders, trees, shrubs, a large greenhouse, freshly painted exterior, and sealed de

Real Estate Board require you toSign Into see the full details of this property

Property Details of 320 Donald B. Munro Drive, Ottawa

Property

  • Property Type Detached
  • Style Bungalow
  • Fronting On N
  • Community 9101 - Carp
  • Municipality Ottawa

Inside

  • Bedrooms 2
  • Bathrooms 2
  • Bathroom Details 1, 3pc Main
  • Bathroom Details 1, 3pc Lower
  • Basement Full, Finished
  • Kitchen 1
  • Rooms 10
  • Family Rooms Y
  • Central Vac N
  • Fireplace Y

Utilities

  • Water Municipal
  • Cooling Central Air
  • Heating Type Forced Air
  • Heating Fuel Gas

Building

  • Size 700 - 1100 feet²
  • Architecture Style Bungalow
  • Exterior Feature Vinyl Siding

Parking

  • Garage Type Detached
  • Garage 1
  • Parking Places 6
  • Total Parking Places 7

Land

  • Sewer Sewer
  • Frontage 114
  • Depth 208.62
  • Lot Size 114 x 208.62 feet
  • Lot Size Code Feet
  • Cross Street Carp Rd to March Rd to Donald B. Munro Dr

Real Estate Board require you toSign Into see the full details of this property

Our Estimate

Estimated Rent

$ 2,743

Rental Yield

4.71%

School Score

7.1/10

Rental Score

4.5/5

Listings In the Same Street at 320 Donald B. Munro Drive, Ottawa

Houses For Sale

View

Houses For Rent

View

Recently Sold

View

Homes listed below the last sold prices in Ottawa

Loading..

Similar Sold
Similar Properties

Loading..

Loading..

Rooms

Family Room (5.63X3.7 metre)
Level: Lower
Laundry (4.36X2.26 metre)
Level: Lower
Bathroom
Level: Lower
Den (2.97X2.71 metre)
Level: Lower
Other (3.02X1.37 metre)
Level: Lower
Foyer (2.56X1.47 metre)
Level: Main
Dining Room (3.27X2.48 metre)
Level: Main
Kitchen (3.27X2.66 metre)
Level: Main
Primary Bedroom (3.83X3.27 metre)
Level: Main
Bedroom (3.58X2.99 metre)
Level: Main
Bathroom
Level: Main
Living Room (4.8X4.26 metre)
Level: Main

Real Estate Board require you toSign Into see the full details of this property

Expense Breakdown

Monthly Mortgage Payment

$0/monthly

30 Year , 3.99% interest

Cash Expenditure for Home Purchase

$1,000

  • Downpayment
    $0
  • PST on Mortgage Insurance
    $0
  • Land Transfer Tax
    $0
  • Lawyer Fees
    $1,000
  • Title Insurance
    $0

Monthly Expenses After Home Purchase

$569

  • Mortgage Payment
    $0
  • Property Insurance
    $50
  • Property Tax
    $250
  • Phone
    $40
  • Monthly debt payments
    $0
  • Cable
    $60
  • Utilities
    $124
  • Internet
    $45
join-our-teamjoin-our-team

Loading..

MLS® Trusted listing from Toronto Real Estate Board The trademarks MLS®, Multiple Listing Service® and the associated logos identify professional services rendered by REALTOR® members of CREA to effect the purchase, sale and lease of real estate as part of a cooperative selling system.

Copyright:© The Canadian Home Realty Inc. All rights reserved. The Canadian Home Realty Inc is a registered real estate brokerage.

About 320 Donald B. Munro Drive, Ottawa

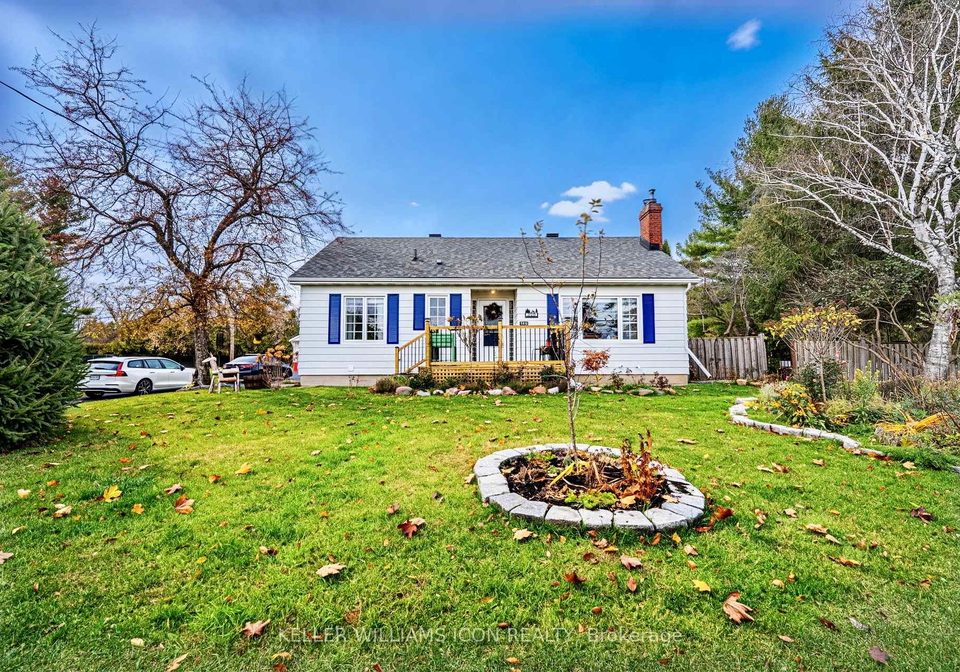
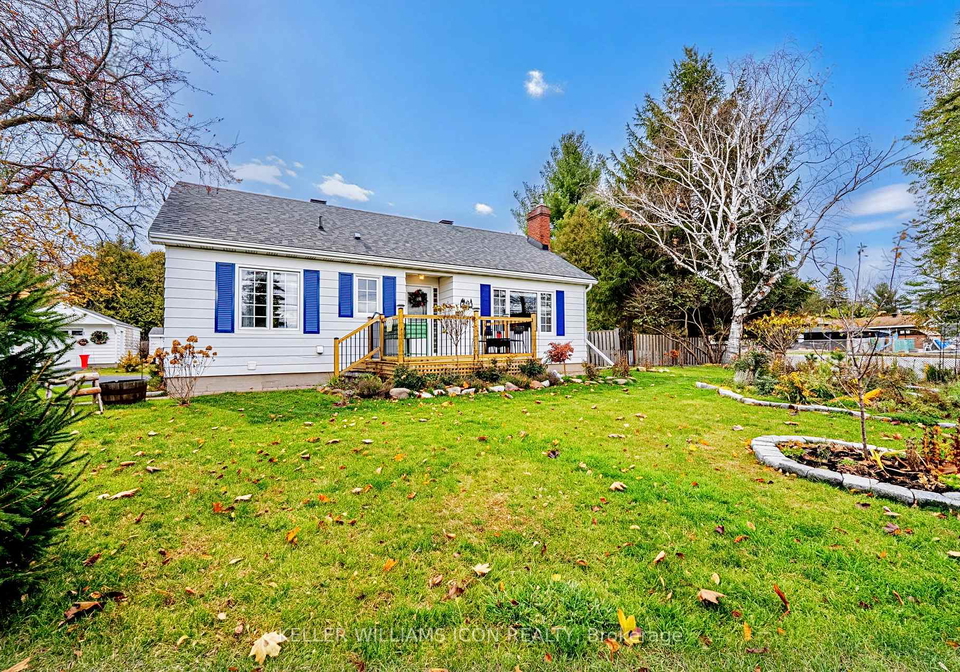
Welcome to the delightful **house for sale in Ottawa ** located at 320 Donald B. Munro Drive, Ottawa. This beautifully updated bungalow, set on a serene lot measuring 114 by 209 feet, offers the perfect blend of country living and modern convenience. Nestled in the charming community of Carp, just a short 13-minute drive from Kanata, this property is an ideal retreat for those seeking tranquillity without sacrificing accessibility to urban amenities.

As you approach 320 Donald B. Munro Drive, Ottawa, you will immediately appreciate the attractive exterior, clad in durable vinyl siding, which complements the lush landscaping that has seen over £50,000 in recent upgrades. These enhancements, completed between 2024 and 2025, include extensive landscaping with new perennial gardens, stone borders, trees, and shrubs, creating a picturesque setting that is sure to impress. The exterior has also been freshly painted, and the decks, fences, and driveway have been meticulously sealed, ensuring that the property is not only beautiful but also well-maintained.

Inside, this **house for sale in Ottawa** features a spacious layout with a total of ten rooms, including two comfortable bedrooms and two full bathrooms. The main kitchen is a highlight, boasting generous counter and cupboard space, perfect for culinary enthusiasts. It includes a new electric stove that can easily be converted to gas, as the gas line is already in place, alongside a new microwave and modern lighting fixtures. The open kitchen pass-through to the living room enhances the flow of the home, making it ideal for entertaining or simply enjoying family time.

The living room is a cosy haven, complete with a gas fireplace that adds warmth and charm, perfect for those chilly evenings. The dining area features a built-in cabinet, providing additional storage and style. The primary bedroom is designed for comfort, featuring extensive wall storage and a custom closet organiser, ensuring that everything has its place. The second bedroom is equally inviting, equipped with a Murphy bed and a California closet, making it a versatile space for guests or a home office.

The lower level of this **house for sale in Ottawa** is fully finished and offers a spacious family room, a full bathroom, and a laundry area, alongside ample storage options. This area is perfect for family gatherings or as a quiet retreat. The full basement adds to the functionality of the home, providing a space that can be tailored to your needs.

Step outside to discover the fully fenced backyard, which is a true oasis. With multiple decks and an interlock patio, this outdoor space is perfect for relaxing or entertaining friends and family. The mature landscaping adds to the charm and privacy of the area, making it an ideal spot for summer barbecues or quiet evenings under the stars. Additionally, the detached garage and shed provide extra convenience for storage or hobbies.

Located just steps from Carp Creamery and a short drive to the amenities of Kanata, this **house for sale in Ottawa** is not only a beautiful home but also offers a fantastic lifestyle. With central air conditioning, municipal water and sewer services, and parking space for up to six vehicles, this property has everything you need for comfortable living.

In summary, 320 Donald B. Munro Drive, Ottawa, is a charming bungalow that has been thoughtfully updated and maintained. With its inviting features, serene setting, and proximity to local amenities, this **house for sale in Ottawa** is a true gem waiting for its new owners. Don’t miss your chance to make this delightful property your home!

Carp is a charming village located in the rural outskirts of Ottawa, offering a delightful blend of small-town charm and natural beauty. Nestled along the Carp River, this picturesque area is characterised by its scenic landscapes, including lush green fields and tranquil waterways, making it an ideal spot for outdoor enthusiasts. The village features a close-knit atmosphere, with local shops, cafes, and community events that foster a sense of belonging. Residents enjoy a slower pace of life, while still being within easy reach of Ottawa's urban amenities. With its rich history, friendly neighbours, and beautiful surroundings, Carp presents an inviting option for those seeking a peaceful retreat from the hustle and bustle of city living.

Schools in the Neighbourhood

This property is conveniently located near Huntley Centennial Public School, which offers both English and French immersion programs for elementary students from Junior Kindergarten to Grade 8. Situated just 0.2 km away, this public school is part of the Ottawa-Carleton District School Board and boasts a solid school rating of 7, reflecting its commitment to quality education. Parents will appreciate the close proximity, making school commutes easy and allowing for greater involvement in school activities. The dual language offerings cater to diverse educational needs, ensuring that children can thrive in a language of their choice. With a supportive learning environment and a focus on academic excellence, Huntley Centennial Public School is an excellent choice for families seeking a nurturing educational setting for their children. This accessibility to quality education enhances the appeal of the property, making it an attractive option for potential buyers with school-aged children.

Key Statistics of the Neighbourhood

The demographic profile of the area surrounding the property reveals a small, affluent community with a population of 1,083 residents and an average household size of 2.6. The average age of residents is 42.4 years, suggesting a mature population. The average household income stands at an impressive $152,000, with only 2.8% of the population classified as low-income, indicating a generally prosperous community. The average property price in the area is $704,000, reflecting the high economic status of its residents. Approximately 33.89% of individuals are single, while 44.78% of households include children, highlighting a family-friendly environment. The community also has a diverse demographic, with 8.74% of residents being immigrants. Renters make up 10.59% of the population, and condos represent 3.53% of housing options. A significant portion of the population, 62.21%, holds a college or university education, which may contribute to the high income levels. However, it is noteworthy that 37.79% of residents are not in the labor force, which could reflect various lifestyle choices or retirement status. Overall, this area presents a blend of affluence, education, and family-oriented living.
FAQs About 320 Donald B. Munro Drive, Ottawa

How many bathrooms does this property have?

This property features 2 bathroom(s) and 2 bedroom(s).

Does this 2 bedroom property have additional bedrooms or a den?

This Detached property does not have an additional bedroom or a den.

What is the square footage (sqft) of this Detached property?

The total square footage of this Detached 2 bed property in Ottawa is 700 - 1100.

How many parking spaces are available with this property?

320 Donald B. Munro Drive boasts 6 convenient parking spaces.

How many cars can be parked in the garage of 320 Donald B. Munro Drive?

This property features a garage with space for 1 cars.

What type of garage does this property have?

This property includes an Detached garage with space for 1 cars.

Does this property have a basement?

Yes, this property has a basement.

What type of basement is it?

This property features Full, Finished basement.

Does this property have a swimming pool?

It is not specified whether this property has a swimming pool.

Does this property have a fireplace?

A fireplace is available in this property.

How many kitchens does this property have?

This property includes 1 kitchen(s).

Is there a maintenance fee associated with this property?

Information about the maintenance fee is not available.

Is this property furnished?

Information about whether this property is furnished is not available.

What type of heating system is in place?

The heating system in place is a Forced Air.

What utilities are available for this property?

Information about utilities is not available.

School Rating for 320 Donald B. Munro Drive, Ottawa

XXX

Properties near top rated schools in Ottawa

Sign Into see near by schools

Listing History

See more recently sold homes in Ottawa

Real Estate Board require you toSign Into see the full details of this property

Banner Image

Loading....

Similar Properties

See More
303-307-donald-b-munro-drive-ottawa-ontario-x13430154
303-307 DONALD B MUNRO Drive
1
Date: 11 Jun 2026
For Sale
2 Bedrooms
1 Bathrooms (-1)
5 Garage (+4)
303-307 DONALD B MUNRO Drive
  • $1,190,000
  • Detached
303-307 DONALD B MUNRO Drive, Ottawa, 9101 - Carp
  • 0.10 KM
  • 3125-torwood-drive-ottawa-ontario-x13213848
    3125 Torwood Drive
    2
    Date: 29 May 2026
    For Sale
    3 Bedrooms (+1)
    3 Bathrooms (+1)
    2 Garage (+1)
    3125 Torwood Drive
    • $1,980,000
    • Detached
    3125 Torwood Drive, Ottawa, 9304 - Dunrobin Shores
  • 12.66 KM
  • 3968-diamondview-road-ottawa-ontario-x12917326
    3968 Diamondview Road
    3
    Date: 25 Mar 2026
    For Sale
    3 Bedrooms (+1)
    2 Bathrooms
    3 Garage (+2)
    3968 Diamondview Road
    • $728,900
    • Detached
    3968 Diamondview Road, Ottawa, 9401 - Fitzroy
  • 13.66 KM
  • 108-royal-troon-lane-ottawa-ontario-x13112994
    108 Royal Troon Lane
    4
    Date: 11 May 2026
    For Sale
    2 + 1 Bedrooms
    3 Bathrooms (+1)
    2 Garage (+1)
    108 Royal Troon Lane
    • $1,199,900
    • Detached
    108 Royal Troon Lane, Ottawa, 9304 - Dunrobin Shores
  • 13.80 KM
  • 4350-armitage-avenue-ottawa-ontario-x13466156
    4350 Armitage Avenue
    5
    Date: 19 Jun 2026
    For Sale
    3 Bedrooms (+1)
    2 Bathrooms
    2 Garage (+1)
    4350 Armitage Avenue
    • $999,000
    • Detached
    4350 Armitage Avenue, Ottawa, 9304 - Dunrobin Shores
  • 14.88 KM
  • 178-baillie-avenue-ottawa-ontario-x13530100
    178 Baillie Avenue
    6
    Date: 07 Jul 2026
    For Sale
    3 + 2 Bedrooms (+1)
    2 Bathrooms
    1 Garage
    178 Baillie Avenue
    • $1,100,000
    • Detached
    178 Baillie Avenue, Ottawa, 9301 - Constance Bay
  • 15.51 KM
  • 422-allbirch-road-ottawa-ontario-x13458834
    422 ALLBIRCH Road
    7
    Date: 17 Jun 2026
    For Sale
    2 + 1 Bedrooms
    2 Bathrooms
    2 Garage (+1)
    422 ALLBIRCH Road
    • $624,900
    • Detached
    422 ALLBIRCH Road, Ottawa, 9301 - Constance Bay
  • 16.39 KM
  • 190-woods-road-ottawa-ontario-x12977716
    190 Woods Road
    8
    Date: 09 Apr 2026
    For Sale
    3 Bedrooms (+1)
    1 Bathrooms (-1)
    1 Garage
    190 Woods Road
    • $699,999
    • Detached
    190 Woods Road, Ottawa, 9301 - Constance Bay
  • 16.58 KM