• Map Search
    • Houses For Sale
    • Apartments For Sale
    • Precon & Assignment For Sale
    • Townhouse For Sale
    • Open Houses
    • Houses For Rent
    • Apartments For Rent
    • Townhouse For Rent
    • Estimate Your House Value
  • Blog
  • Market Trends
  • Ontario
Address
THE CANADIAN HOME REALTY INC2810 Matheson Blvd E unit 801, MississaugaOntario
Quick links
  • About Us
  • Career
  • Blog
  • Zero Down Payment Program*
  • Our Team
  • FAQ
  • Terms & Conditions
  • Privacy Policy
  • Contact Us
  • Disclaimer
  • Sitemap
get the app
play storeApp Store
download qr code

Copyright © 2026 The Canadian Home Realty Inc.
  • Ontario
  • Whitby
  • Lynde Creek
  • 32 Westfield Drive E
32-westfield-drive-e-whitby-ontario-e9037512
Login/Sign UpTo see all photos

Sign in Required

Real estate boards require you to be signed in to see the full details of this property

to see all images.
  • Sold Sold in Jul 2024
  • Detached

32 Westfield Drive E

Whitby, Lynde Creek
  • 4 + 2 Bedrooms
  • 4 Bathrooms
  • 1 Garage
  • Share
Sold Price: $ 1,158,000
Listed Price: $ 1,169,000
Discuss with partner/expertView on Map

Real Estate Board require you toSign Into see the full details of this property

Contact an Experienced Real Estate Agent

Upon submitting this form, you acknowledge your agreement to receive marketing phone calls, text messages and emails from The Canadian Home. See more
join-the-canadian-home
JOIN OUR TEAM

Latest listing in Whitby

  • 3531 Garrard Road, Whitby
  • 44 Iberville Road, Whitby
  • 8 Shelter Bay Court, Whitby
  • 14 Floree Street, Whitby
  • 82 Beachgrove Crescent, Whitby
  • 47 Fruitful Crescent, Whitby
  • 44 Bagot Street, Whitby
  • 25 Bedell Crescent, Whitby
  • 78 Bonello Crescent, Whitby
  • 922 Centre Street N, Whitby
  • 41 Toscana Drive, Whitby

Near By Cities

  • Ajax
  • Oshawa
  • Pickering
  • Courtice
  • Enniskillen
  • Bowmanville
  • Stouffville
  • Port Perry
  • Scarborough
  • Scugog
  • Clarington

Popular Searches in Whitby

  • House for sale in Whitby
  • Condo Apartment for sale in Whitby
  • Townhouse for sale in Whitby
  • Open House in Whitby
  • Price dropped properties in Whitby
  • Investment properties in Whitby
  • Not sold for 30 days in Whitby
  • House for rent in Whitby
  • Condos for rent in Whitby
  • Townhouse for rent in Whitby
  • Detached properties in Whitby

Room Details of 32 Westfield Drive E, Whitby

FloorBedroomsBathrooms
Basement 1 1
Ground 1 1
Second 4 2

Real Estate Board require you toSign Into see the full details of this property

sell-with-the-canadian-homesell-with-the-canadian-homeLoading...

Key Facts About 32 Westfield Drive E, Whitby

  • Tax $7,197 / 2023
  • Property Type Residential
  • Building Type Detached
  • Building Style 2-Storey
  • Maintenance Fees N/A
  • Building Age 0-5
  • Square Feet 2000 - 2500 feet²
  • Lot Front 30.05
  • Lot Size 30.05 x 92.95 feet
  • Parking 1 garage, 1 parking
  • Basement Finished, Sep Entrance
  • Postal Code L1P1Y5
  • Listing # E9037512
  • Data Source PROPTX
  • Days on Market 16
  • Listed On 14/07/2024
  • Updated On 08/08/2024
  • Market Demand
    the canadian homethe canadian home

Description

This beautiful detached home is located in a family-friendly neighborhood in Whitby. The entire house has been freshly painted, and there is no sidewalk. The garage has access from inside and there is a laundry room on the upper level. The gorgeous finished basement has 2 bedrooms, a 3-piece bathroom, a full kitchen, separate laundry, and a separate entrance. The separate entrance was completed with a city permit. The home features an oak staircase, hardwood floors, and an open layout with high 9-foot ceilings on the main floor. The kitchen has

Real Estate Board require you toSign Into see the full details of this property

Property Details of 32 Westfield Drive E, Whitby

Property

  • Property Type Detached
  • Style 2-Storey
  • Fronting On E
  • Community Lynde Creek
  • Municipality Whitby

Inside

  • Bedrooms 4
  • Bathrooms 4
  • Bathroom Details 1, 2pc Main
  • Bathroom Details 1, 3pc Bsmt
  • Bathroom Details 1, 5pc 2nd
  • Bathroom Details 1, 4pc 2nd
  • Basement Finished, Sep Entrance
  • Kitchen 1 + 1
  • Rooms 9
  • Family Rooms Y
  • Fireplace Y

Utilities

  • Water Municipal
  • Cooling Central Air
  • Heating Type Forced Air
  • Heating Fuel Gas

Building

  • Size 2000 - 2500 feet²
  • Architecture Style 2-Storey
  • Exterior Feature Brick, Stucco/Plaster
  • Building Age 0-5

Parking

  • Drive Way Private
  • Garage Type Built-In
  • Garage 1
  • Parking Places 1
  • Total Parking Places 2

Land

  • Sewer Sewers
  • Frontage 30.05
  • Depth 92.95
  • Lot Size 30.05 x 92.95 feet
  • Lot Size Code Feet
  • Acreage < .50
  • Cross Street Dundas St./Hwy 12

Features

  • Electric Car Charger Y
  • Hospital Y
  • Public Transit Y
  • School Y
  • School Bus Route Y

Real Estate Board require you toSign Into see the full details of this property

Our Estimate

See Real Estate Market Trends in Whitby

Estimated Rent

$ 4,026

Rental Yield

3.43%

School Score

8/10

Rental Score

4/5

Listings In the Same Street at 32 Westfield Drive E, Whitby

Houses For Sale

View

Houses For Rent

View

Recently Sold

View

Homes listed below the last sold prices in Whitby

Loading..

Similar Sold
Similar Properties

Loading..

Loading..

Rooms

Prim Bdrm (15.81 X 12.6 feet)
5 Pc Ensuite, W/I Closet, Hardwood Floor
Level: 2nd
2nd Br (13.19 X 10.2 feet)
Closet, Window, Hardwood Floor
Level: 2nd
3rd Br (12.01 X 11.58 feet)
Vaulted Ceiling, 3 Pc Bath, Hardwood Floor
Level: 2nd
4th Br (11.71 X 8.99 feet)
Double Closet, Window, Hardwood Floor
Level: 2nd
Bathroom (2 pcs)
Level: Main
Bathroom (3 pcs)
Level: Bsmt
Bathroom (5 pcs)
Level: 2nd
Bathroom (4 pcs)
Level: 2nd
Kitchen (11.09 X 8.1 feet)
Stainless Steel Appl, Granite Counter, Ceramic Floor
Level: Main
Dining (20.11 X 11.29 feet)
Combined W/Dining, Large Window, Ceramic Floor
Level: Main
Breakfast (9.58 X 8.1 feet)
W/O To Yard, Large Window, Ceramic Floor
Level: Main
Living (20.11 X 11.29 feet)
Combined W/Living, Hardwood Floor, Hardwood Floor
Level: Main
Great Rm (16.01 X 12.99 feet)
Open Concept, Fireplace, Hardwood Floor
Level: Main
Media/Ent
Country Kitchen, 3 Pc Bath, Laminate
Level: Bsmt

Real Estate Board require you toSign Into see the full details of this property

Expense Breakdown

Monthly Mortgage Payment

$0/monthly

30 Year , 3.99% interest

Cash Expenditure for Home Purchase

$1,000

  • Downpayment
    $0
  • PST on Mortgage Insurance
    $0
  • Land Transfer Tax
    $0
  • Lawyer Fees
    $1,000
  • Title Insurance
    $0

Monthly Expenses After Home Purchase

$569

  • Mortgage Payment
    $0
  • Property Insurance
    $50
  • Property Tax
    $250
  • Phone
    $40
  • Monthly debt payments
    $0
  • Cable
    $60
  • Utilities
    $124
  • Internet
    $45

Open House

View all upcoming open houses in Whitby

No open houses are currently scheduled for this property.

join-our-teamjoin-our-team

Loading..

MLS® Trusted listing from Toronto Real Estate Board The trademarks MLS®, Multiple Listing Service® and the associated logos identify professional services rendered by REALTOR® members of CREA to effect the purchase, sale and lease of real estate as part of a cooperative selling system.

Copyright:© The Canadian Home Realty Inc. All rights reserved. The Canadian Home Realty Inc is a registered real estate brokerage.

About 32 Westfield Drive E, Whitby

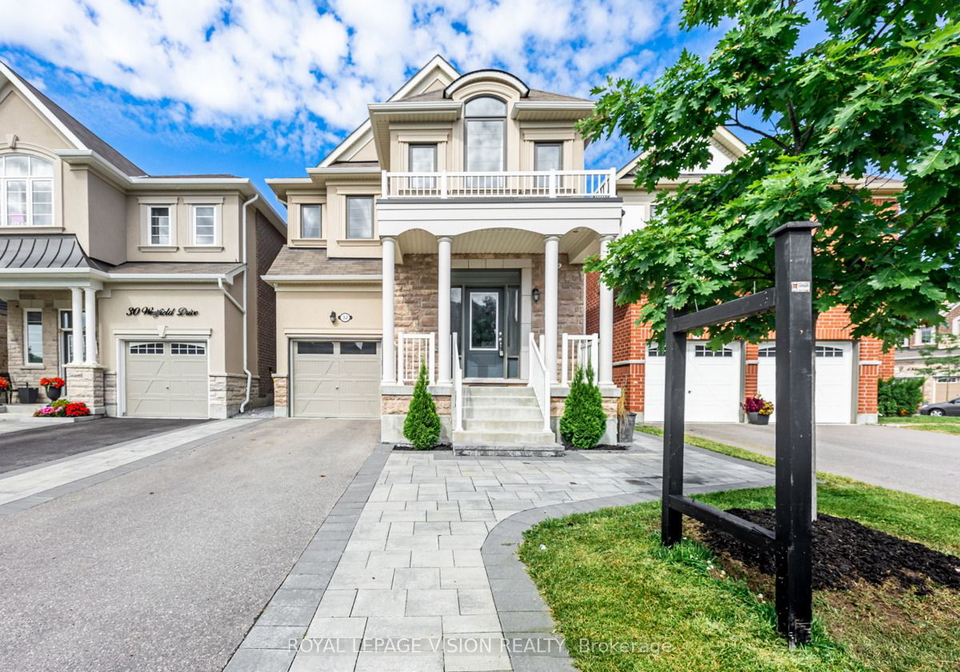
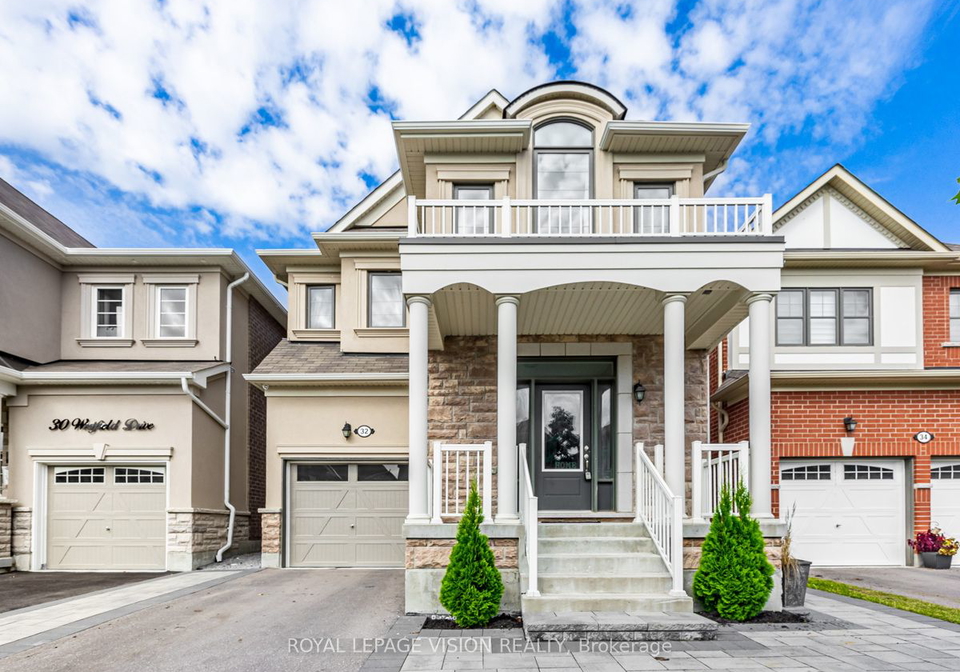
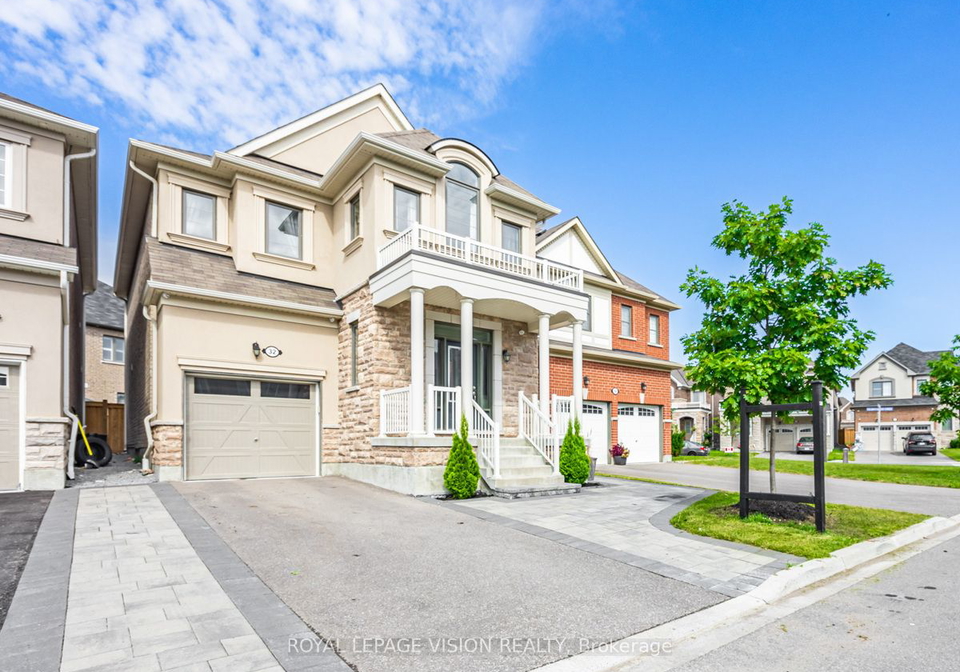
Located at 32 Westfield Drive E, in the charming city of Whitby, this delightful detached house is a perfect family home in the sought-after community of Lynde Creek. This stunning 2-Storey property boasts a classic brick exterior with accents of stucco/plaster, exuding timeless elegance and curb appeal.

Upon entering this inviting residence, you are greeted by a spacious interior featuring 4 bedrooms and 4 bathrooms, ideal for a growing family. The main floor offers a welcoming atmosphere with an open layout, oak staircase, and gleaming hardwood floors throughout. The kitchen, a focal point of the house, is equipped with modern amenities including granite countertops and stainless steel appliances, making it a chef's delight.

32 Westfield Drive E, Whitby, offers a range of desirable features to enhance your living experience. The property includes a family room, perfect for relaxation and entertainment, while the fireplace adds a cosy touch on chilly evenings. Central air conditioning ensures comfort during warmer months, while the unfurnished furnishing allows you to personalise the space to your taste.

For added convenience, this house for sale in Whitby includes a finished basement with a separate entrance, providing additional living space with 2 bedrooms, a 3-piece bathroom, and a full kitchen. The separate laundry facilities in the basement offer practicality and ease of use.

In addition to the interior features, the property at 32 Westfield Drive E, Whitby, offers outdoor amenities such as a private drive and a built-in garage, providing secure parking for your vehicles. The lot size of 30 X 93 Feet offers ample outdoor space for gardening or outdoor activities, while the absence of a pool ensures easy maintenance.

This exceptional home is situated in a family-friendly neighbourhood with easy access to essential amenities, parks, and shopping centres. The proximity to major highways such as 412 & 401 makes commuting a breeze, adding to the convenience of the location. Don't miss the opportunity to make this house your new home in Whitby.

In summary, this house for sale in Whitby at 32 Westfield Drive E is a rare find that combines modern comfort with classic charm, offering a warm and inviting atmosphere for you and your family to enjoy. Book your viewing today and experience the beauty and convenience of this lovely property firsthand.

Lynde Creek is a picturesque community located in the city of Whitby, known for its tranquil surroundings and natural beauty. Situated near a meandering creek, this area offers a peaceful and serene environment for residents to enjoy. With its lush greenery and charming neighbourhoods, Lynde Creek is the perfect place for those seeking a quiet and idyllic setting to call home. Whether you enjoy taking leisurely walks along the creek or simply soaking in the peaceful atmosphere, Lynde Creek is a wonderful place to live for those looking to escape the hustle and bustle of city life.
FAQs About 32 Westfield Drive E, Whitby

How many bathrooms does this property have?

This property features 4 bathroom(s) and 4 bedroom(s).

Does this 4 bedroom property have additional bedrooms or a den?

This Detached property includes 2 additional bedrooms.

What is the square footage (sqft) of this Detached property?

The total square footage of this Detached 4 bed property in Whitby is 2000 - 2500.

How many parking spaces are available with this property?

32 Westfield Drive E boasts 1 convenient parking spaces.

How many cars can be parked in the garage of 32 Westfield Drive E?

This property features a garage with space for 1 cars.

What type of garage does this property have?

This property includes an Built-In garage with space for 1 cars.

Does this property have a basement?

Yes, this property has a basement.

What type of basement is it?

This property features Finished, Sep Entrance basement.

Does this property have a swimming pool?

It is not specified whether this property has a swimming pool.

Does this property have a fireplace?

A fireplace is available in this property.

How many kitchens does this property have?

This property includes 1 kitchen(s).

Is there a maintenance fee associated with this property?

Information about the maintenance fee is not available.

Is this property furnished?

Information about whether this property is furnished is not available.

What type of heating system is in place?

Information about heating system is not available.

What utilities are available for this property?

Information about utilities is not available.

School Rating for 32 Westfield Drive E, Whitby

XXXView All Schools

Properties near top rated schools in Whitby

Sign Into see near by schools

Listing History

See more recently sold homes in Whitby

Real Estate Board require you toSign Into see the full details of this property

Banner Image

Loading....

Similar Properties

See More
56-westfield-drive-whitby-ontario-e13742412
56 Westfield Drive
1
Date: 03 Sep 2026
For Sale
4 Bedrooms
4 Bathrooms
2 Garage (+1)
56 Westfield Drive
  • $1,250,000
  • Detached
56 Westfield Drive, Whitby, Rural Whitby
  • 0.08 KM
  • 80-kennett-drive-whitby-ontario-e13724522
    80 Kennett Drive
    2
    Date: 29 Aug 2026
    For Sale
    5 + 2 Bedrooms (+1)
    5 Bathrooms (+1)
    2 Garage (+1)
    80 Kennett Drive
    • $1,299,000
    • Detached
    80 Kennett Drive, Whitby, Lynde Creek
  • 0.32 KM
  • 36-kennett-drive-whitby-ontario-e13739392
    36 Kennett Drive
    3
    Date: 02 Sep 2026
    For Sale
    4 + 2 Bedrooms
    5 Bathrooms (+1)
    2 Garage (+1)
    36 Kennett Drive
    • $1,499,000
    • Detached
    36 Kennett Drive, Whitby, Lynde Creek
  • 0.36 KM
  • 62-swordfish-drive-whitby-ontario-e13049854
    62 Swordfish Drive
    4
    Date: 27 Apr 2026
    For Sale
    4 + 2 Bedrooms
    4 Bathrooms
    1 Garage
    62 Swordfish Drive
    • $1,099,000
    • Detached
    62 Swordfish Drive, Whitby, Lynde Creek
  • 0.46 KM
  • 75-allayden-drive-whitby-ontario-e13648748
    75 Allayden Drive
    5
    Date: 07 Aug 2026
    For Sale
    4 + 1 Bedrooms
    4 Bathrooms
    2 Garage (+1)
    75 Allayden Drive
    • $1,449,900
    • Detached
    75 Allayden Drive, Whitby, Lynde Creek
  • 0.51 KM
  • 9-nettles-court-whitby-ontario-e13592650
    9 Nettle's Court
    6
    Date: 22 Jul 2026
    For Sale
    4 + 1 Bedrooms
    5 Bathrooms (+1)
    2 Garage (+1)
    9 Nettle's Court
    • $1,475,000
    • Detached
    9 Nettle's Court, Whitby, Lynde Creek
  • 0.69 KM
  • 7-allayden-drive-whitby-ontario-e13822148
    7 Allayden Drive
    7
    Date: 24 Sep 2026
    For Sale
    3 Bedrooms (-1)
    4 Bathrooms
    2 Garage (+1)
    7 Allayden Drive
    • $749,000
    • Detached
    7 Allayden Drive, Whitby, Lynde Creek
  • 0.85 KM
  • 45-barkerville-drive-whitby-ontario-e13762872
    45 Barkerville Drive
    8
    Date: 09 Sep 2026
    For Sale
    3 + 1 Bedrooms (-1)
    4 Bathrooms
    1 Garage
    45 Barkerville Drive
    • $999,000
    • Detached
    45 Barkerville Drive, Whitby, Rural Whitby
  • 0.94 KM