Real estate boards require you to be signed in to see the full details of this property
Real Estate Board require you toSign Into see the full details of this property
| Floor | Bedrooms | Bathrooms |
|---|---|---|
| Basement | 1 | 1 |
| Ground | 2 | 2 |
Real Estate Board require you toSign Into see the full details of this property

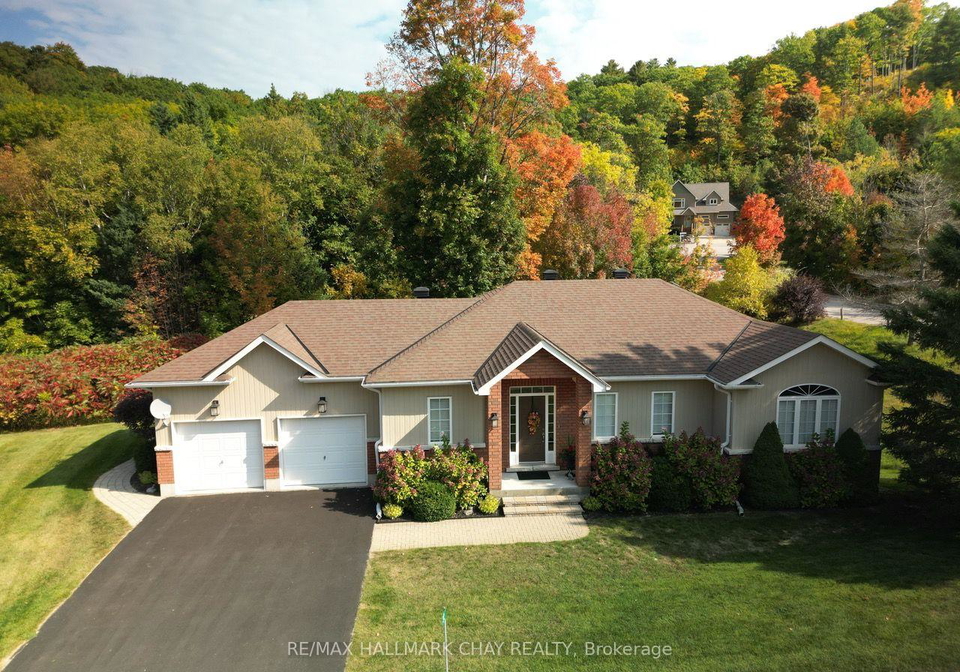
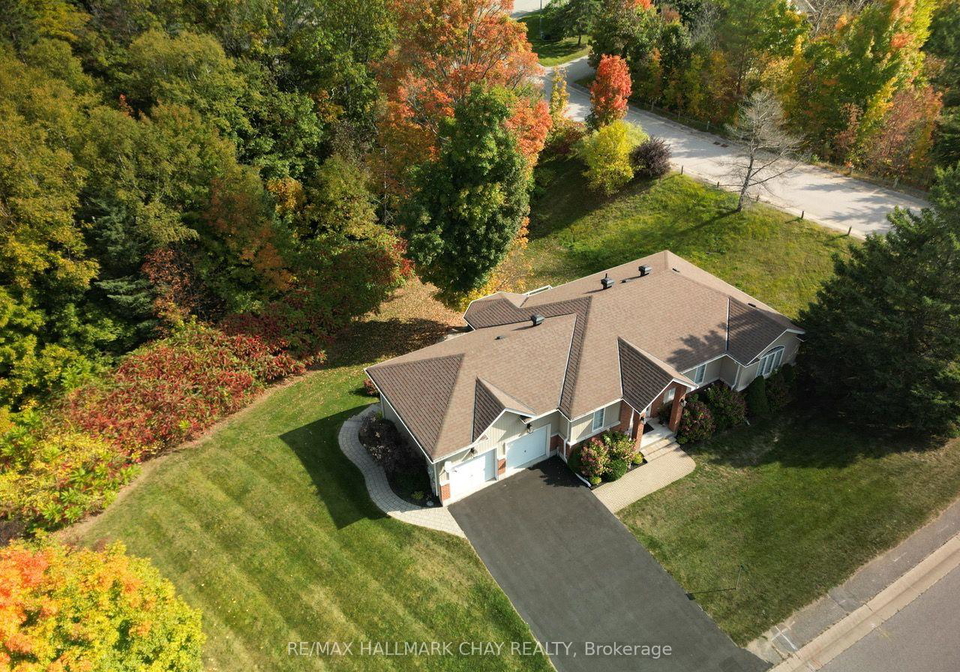
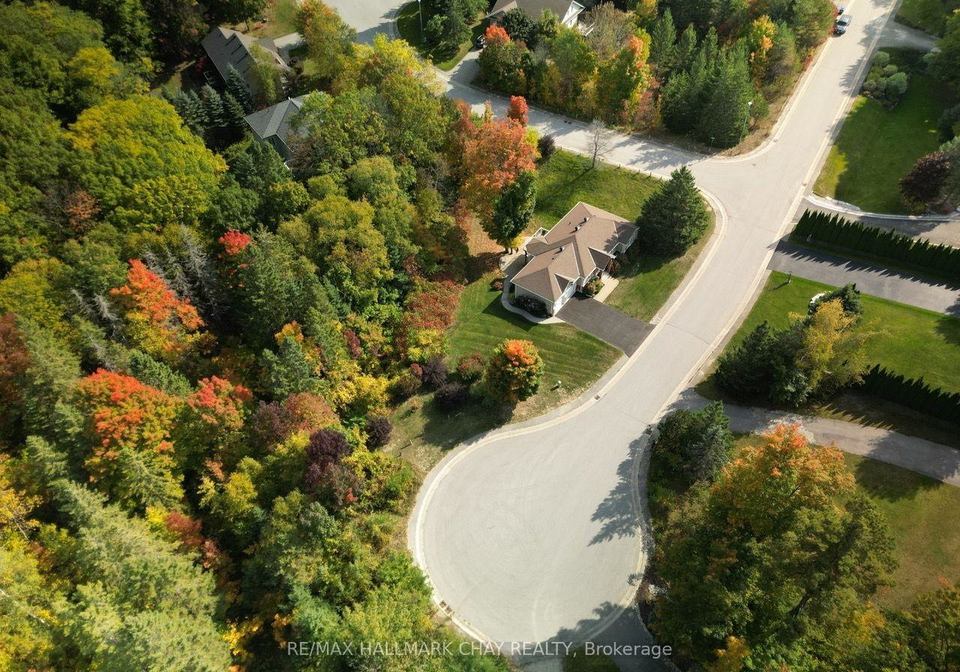
Loading...Welcome to 32 Valleycrest Drive in Horseshoe Valley, a custom-built walkout bungalow nestled in the heart of the sought-after Highlands neighbourhood. Set on more than half an acre of exceptional privacy, this home offers over 2,400 square feet of beautifully finished living space with three bedrooms and three full ensuite bathrooms. Inside, an open-concept layout allows the kitchen, great room, and dining area to flow together in a bright, welcoming space. Nine-foot ceilings enhance the sense of openness, while two gas fireplaces add warmth an
Real Estate Board require you toSign Into see the full details of this property

Loading..
Loading..
Loading..
Real Estate Board require you toSign Into see the full details of this property
30 Year , 3.99% interest
No open houses are currently scheduled for this property.


Loading..
This property features 3 bathroom(s) and 2 bedroom(s).
This Detached property includes 1 additional bedrooms.
The total square footage of this Detached 2 bed property in Oro-Medonte is 1500 - 2000.
32 Valleycrest Drive boasts 4 convenient parking spaces.
This property features a garage with space for 2 cars.
This property includes an Attached garage with space for 2 cars.
Yes, this property has a basement.
This property features Finished with Walk-Out, Full basement.
It is not specified whether this property has a swimming pool.
A fireplace is available in this property.
This property includes 1 kitchen(s).
Information about the maintenance fee is not available.
Information about whether this property is furnished is not available.
The heating system in place is a Forced Air.
Information about utilities is not available.
Sign Into see near by schools
Real Estate Board require you toSign Into see the full details of this property
Loading....